
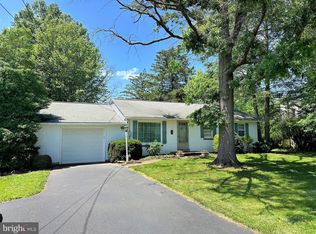
Nestled in a charming neighborhood, this delightful ranch-style home offers a perfect blend of comfort and convenience. Built in 1957, this well-maintained residence features three spacious bedrooms and one and a half bathrooms, making it an ideal retreat for those seeking a cozy yet functional living space. Step inside to discover a warm and inviting atmosphere, where natural light fills the rooms, creating a welcoming ambiance. The interior boasts a practical layout, with a basement that provides ample storage and versatile space for your needs. Whether you envision a cozy family room or a home office, the possibilities are endless. Enjoy the ease of outdoor living with a backyard that invites relaxation and play. Located in a vibrant community, this home is just a stone's throw away from local parks, shops, and dining options, ensuring that everything you need is within reach. Take leisurely strolls through tree-lined streets or enjoy nearby recreational activities that enhance the neighborhood's charm. This property is not just a house; it's a place to create lasting memories. Don't miss the opportunity to make this inviting space your own!
Coming soon 09/10
Street View
$350,000
1207 Red Hill Rd, Pennsburg, PA 18073
3beds
1,132sqft
Single Family Residence
Built in 1957
0.46 Acres Lot
$-- Zestimate®
$309/sqft
$-- HOA
What's special
- 1 day
- 175
- 17
Zillow last checked:
Listing updated:
Listed by:
Nancy Lynne Helfrich 610-316-5524,
RE/MAX Services 2156412500
Source: Bright MLS,MLS#: PAMC2193320
Facts & features
Interior
Bedrooms & bathrooms
- Bedrooms: 3
- Bathrooms: 3
- Full bathrooms: 1
- 1/2 bathrooms: 2
- Main level bathrooms: 2
- Main level bedrooms: 3
Rooms
- Room types: Living Room, Primary Bedroom, Bedroom 2, Bedroom 3, Kitchen, Basement, Storage Room, Utility Room
Primary bedroom
- Level: Main
Bedroom 2
- Level: Main
Bedroom 3
- Level: Main
Basement
- Level: Lower
Kitchen
- Level: Main
Living room
- Level: Main
Storage room
- Level: Lower
Utility room
- Level: Lower
Heating
- Heat Pump, Central
Cooling
- Central Air, Electric
Appliances
- Included: Built-In Range, Cooktop, Dishwasher, Dryer, Exhaust Fan, Self Cleaning Oven, Oven/Range - Electric, Refrigerator, Washer, Water Heater, Water Treat System, Electric Water Heater
- Laundry: In Basement, Has Laundry
Features
- Attic, Ceiling Fan(s), Kitchen - Table Space, Pantry
- Flooring: Carpet, Hardwood, Wood
- Doors: Storm Door(s)
- Windows: Double Hung, Window Treatments
- Basement: Interior Entry,Exterior Entry,Rear Entrance,Sump Pump,Walk-Out Access,Windows
- Has fireplace: No
Interior area
- Total structure area: 1,132
- Total interior livable area: 1,132 sqft
- Finished area above ground: 1,132
Property
Parking
- Total spaces: 5
- Parking features: Garage Faces Front, Inside Entrance, Asphalt, Private, Attached, Driveway
- Attached garage spaces: 1
- Uncovered spaces: 4
Accessibility
- Accessibility features: None
Features
- Levels: One
- Stories: 1
- Patio & porch: Patio, Porch, Roof, Screened
- Pool features: None
- Has view: Yes
- View description: Garden, Trees/Woods
Lot
- Size: 0.46 Acres
- Features: Backs to Trees, Front Yard, Landscaped, Level, Private, Rear Yard, SideYard(s), Rural
Details
- Additional structures: Above Grade
- Parcel number: 570003157008
- Zoning: RES
- Special conditions: Standard
Construction
Type & style
- Home type: SingleFamily
- Architectural style: Ranch/Rambler
- Property subtype: Single Family Residence
Materials
- Asphalt, Block, Brick, Frame
- Foundation: Block
- Roof: Shingle
Condition
- Good
- New construction: No
- Year built: 1957
Utilities & green energy
- Sewer: Mound System
- Water: Well
- Utilities for property: Cable Connected, Electricity Available, Cable, Fiber Optic
Community & HOA
Community
- Subdivision: None Available
HOA
- Has HOA: No
Location
- Region: Pennsburg
- Municipality: UPPER HANOVER TWP
Financial & listing details
- Price per square foot: $309/sqft
- Tax assessed value: $107,630
- Annual tax amount: $3,928
- Date on market: 9/10/2026
- Listing agreement: Exclusive Right To Sell
- Listing terms: Cash,Conventional,FHA,VA Loan,USDA Loan
- Inclusions: Washer, Dryer, Refrig
- Ownership: Fee Simple
Estimated market value
Not available
Estimated sales range
Not available
Not available
Price history
Price history is unavailable.
Public tax history
Tax history is unavailable.
Monthly payment
Est. payment
Payment breakdown
Explore the cost of this home by adjusting the details. Changes won't be saved.Climate risks
Neighborhood: 18073
Nearby schools
Schools provided by the listing agent
- District: Upper Perkiomen
Source: Bright MLS. This data may not be complete. We recommend contacting the local school district to confirm school assignments for this home.