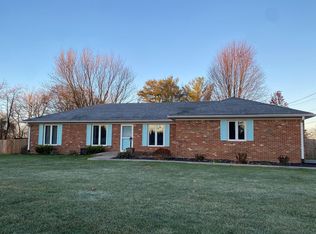
Have you been looking for some privacy, but like the convenience of being in town? This hidden gem in Plainfield is just the house for you! A truly rare find, this property is on 2.4 acres and has so many features you don't come across often, but all within the convenience of being in town. The home not only has a 2 car attached garage, but also a detached outbuilding, a 40 x 24 pole barn with a separate driveway, a gardening shed, a mini barn, and a greenhouse. The completely insulated outbuilding comes with a workshop, garage bay, and RV bay with 12 ft door. It also showcases 100 amp service with several 220 volt outlets to accommodate a variety of equipment or appliances. The workshop is heated and cooled and has a high-volume ventilation system and half bath. The RV Bay is equipped for a 26 ft RV and has baseboard heat. This makes for endless possibilities in utilizing the spaces- for a hobby, small business, vehicle storage, workshop, recreation, gardening... the list goes on! Further, the property is an outdoor enthusiast's dream, with several places on the property to enjoy nature, garden, or have fun. There is a woodland path, wildflower area, green spaces, spacious patio and covered deck, just to name a few. Inside has just as much to offer in this all-brick ranch with a finished basement! Enjoy the serenity of nature in the three-season sunroom with floor to ceiling windows, or unwind in the primary suite with a whirlpool bath. Primary bedroom also features a slider door and private deck! The finished basement is a great spot for a second living area, game room, or additional storage. This home has been well loved and it shows with all it has to offer. Solid bones and so many amazing characteristics, this property is unquestionably one of a kind!
Sold
$650,000
1207 Reeves Rd, Plainfield, IN 46168
4beds
3,040sqft
Residential, Single Family Residence
Built in 1973
2.4 Acres Lot
$649,800 Zestimate®
$214/sqft
$2,739 Estimated rent
Home value
$649,800
$598,000 - $702,000
$2,739/mo
Zestimate® history
Owner options
List your home for rent
$2,739/mo
Rent Zestimate®
Find your next renter with Zillow Rental Manager. Plus, with online applications, you can quickly screen prospective tenants – for free.
$2,739/mo
Rent Zestimate®
Refinance and save
$3,983/mo
Est. payment
Refinancing to a lower rate could help reduce your monthly payments and save thousands over the life of the loan.
$3,983/mo
Est. payment
Explore your selling options
Work with a Zillow partner agent
Leverage their expertise and Zillow's premium Showcase listings to get your home seen by more buyers.
Get startedList with your own agent
Get your home in front of millions of buyers by listing it on Zillow.
Learn how to do itSell it yourself
Take full control of how buyers see your home on Zillow by listing For Sale by Owner (FSBO).
List your homeWhat's special
Mini barnFinished basementAll-brick ranchHalf bathGarage baySpacious patioCovered deck
Zillow last checked:
Listing updated:
Listed by:
Patrick Keller 317-364-5858,
CrestPoint Real Estate
Bought with:
Paul Gorrell
CrestPoint Real Estate
Patrick Keller
CrestPoint Real Estate
Source: MIBOR as distributed by MLS GRID,MLS#: 22004226
Facts & features
Interior
Bedrooms & bathrooms
- Bedrooms: 4
- Bathrooms: 4
- Full bathrooms: 2
- 1/2 bathrooms: 2
- Main level bathrooms: 3
- Main level bedrooms: 4
Primary bedroom
- Features: Carpet
- Level: Main
- Area: 352 Square Feet
- Dimensions: 22 x 16
Bedroom 2
- Features: Carpet
- Level: Main
- Area: 168 Square Feet
- Dimensions: 14 x 12
Bedroom 3
- Features: Carpet
- Level: Main
- Area: 140 Square Feet
- Dimensions: 14 x 10
Bedroom 4
- Features: Laminate
- Level: Main
- Area: 120 Square Feet
- Dimensions: 12 x 10
Bonus room
- Features: Carpet
- Level: Basement
- Area: 754 Square Feet
- Dimensions: 29 x 26
Breakfast room
- Features: Hardwood
- Level: Main
- Area: 154 Square Feet
- Dimensions: 14 x 11
Dining room
- Features: Hardwood
- Level: Main
- Area: 154 Square Feet
- Dimensions: 14 x 11
Kitchen
- Features: Hardwood
- Level: Main
- Area: 140 Square Feet
- Dimensions: 14 x 10
Living room
- Features: Carpet
- Level: Main
- Area: 336 Square Feet
- Dimensions: 24 x 14
Mud room
- Features: Vinyl
- Level: Main
- Area: 45 Square Feet
- Dimensions: 9 x 5
Sun room
- Features: Carpet
- Level: Main
- Area: 289 Square Feet
- Dimensions: 17 x 17
Heating
- Electric, Forced Air
Cooling
- Has cooling: Yes
Appliances
- Included: Dishwasher, Dryer, Electric Water Heater, Disposal, Microwave, Electric Oven, Refrigerator, Washer, Water Softener Owned
- Laundry: Connections All, Main Level
Features
- Attic Access, Breakfast Bar, Tray Ceiling(s), Vaulted Ceiling(s), Entrance Foyer, Ceiling Fan(s), Hardwood Floors, High Speed Internet, Eat-in Kitchen, Smart Thermostat, Supplemental Storage, Walk-In Closet(s)
- Flooring: Hardwood
- Windows: Screens, Wood Frames, Wood Work Stained
- Basement: Daylight,Partial,Partially Finished,Storage Space
- Attic: Access Only
Interior area
- Total structure area: 3,040
- Total interior livable area: 3,040 sqft
- Finished area below ground: 779
Property
Parking
- Total spaces: 4
- Parking features: Attached, Detached, Concrete, Gravel, Garage Door Opener, Heated, Side Load Garage, Storage, Tandem, Workshop in Garage, Other
- Attached garage spaces: 4
- Details: Garage Parking Other(Finished Garage, Garage Door Opener, Keyless Entry, Service Door)
Features
- Levels: One
- Stories: 1
- Patio & porch: Covered, Deck, Patio, Porch
- Exterior features: Sprinkler System, Other
- Fencing: Fenced,Partial,Privacy
- Has view: Yes
- View description: Garden, Pasture, Trees/Woods
Lot
- Size: 2.4 Acres
- Features: Curbs, Not In Subdivision, Sidewalks, Storm Sewer, Street Lights, Mature Trees, Trees-Small (Under 20 Ft), Wooded
Details
- Additional structures: Barn Mini, Barn Pole, Barn Storage, Outbuilding, Storage
- Parcel number: 321502400008000012
- Other equipment: Radon System
- Horse amenities: None
Construction
Type & style
- Home type: SingleFamily
- Architectural style: Ranch,Traditional
- Property subtype: Residential, Single Family Residence
Materials
- Brick
- Foundation: Block
Condition
- New construction: No
- Year built: 1973
Utilities & green energy
- Water: Municipal/City, Well
- Utilities for property: Electricity Connected, Sewer Connected, Water Connected
Community & HOA
Community
- Security: Security Alarm Paid
- Subdivision: No Subdivision
HOA
- Has HOA: No
Location
- Region: Plainfield
Financial & listing details
- Price per square foot: $214/sqft
- Tax assessed value: $552,300
- Annual tax amount: $5,576
- Date on market: 10/2/2024
- Cumulative days on market: 4 days
- Electric utility on property: Yes
Price history
| Date | Event | Price |
|---|---|---|
| 11/4/2024 | Sold | $650,000$214/sqft |
Source:  MIBOR as distributed by MLS GRID #22004226 Report a problem MIBOR as distributed by MLS GRID #22004226 Report a problem | ||
| 10/7/2024 | Pending sale | $650,000$214/sqft |
Source: MIBOR as distributed by MLS GRID #22004226 Report a problem | ||
| 10/2/2024 | Listed for sale | $650,000$214/sqft |
Source: MIBOR as distributed by MLS GRID #22004226 Report a problem | ||
Public tax history
| Year | Property taxes | Tax assessment |
|---|---|---|
| 2025 | $5,132 -8% | $552,300 +10.7% |
| 2024 | $5,577 +7.9% | $498,800 +4.1% |
| 2023 | $5,169 +13.4% | $479,300 +7.7% |
| 2022 | $4,558 +2.1% | $445,000 +12.6% |
| 2021 | $4,463 +4.1% | $395,100 +2.4% |
| 2020 | $4,289 -3.4% | $385,700 +3.8% |
| 2019 | $4,440 +8.2% | $371,600 -0.7% |
| 2018 | $4,103 -1.4% | $374,300 +11.3% |
| 2017 | $4,161 +3.7% | $336,200 -0.8% |
| 2016 | $4,013 +0.3% | $339,000 +7.8% |
| 2014 | $4,000 +4.5% | $314,600 +9.5% |
| 2013 | $3,828 +34.3% | $287,300 +15.7% |
| 2011 | $2,850 +1.1% | $248,400 |
| 2010 | $2,820 -0.2% | $248,400 |
| 2009 | $2,826 +17.5% | $248,400 +6.6% |
| 2007 | $2,404 -31.9% | $232,930 -1.5% |
| 2006 | $3,529 | $236,400 +20.9% |
| 2005 | -- | $195,600 |
Find assessor info on the county website
Neighborhood: 46168
Nearby homes
- $331,0003 bd2 ba1.4k sqft1718 Rachel Dr, Plainfield, IN 46168Off Market
- $297,4003 bd2 ba1.4k sqft1209 Reeves Rd, Plainfield, IN 46168Off Market
- $308,4003 bd2 ba1.3k sqft1035 Pamela Dr, Plainfield, IN 46168Off Market
- $300,9003 bd2 ba1.4k sqft1034 Pamela Dr, Plainfield, IN 46168Off Market
- $374,4003 bd2 ba1.6k sqft1210 Reeves Rd, Plainfield, IN 46168Off Market
- $332,3003 bd2 ba1.7k sqft1240 Reeves Rd, Plainfield, IN 46168Off Market
- $301,0003 bd2 ba1.3k sqft1722 Rachel Dr, Plainfield, IN 46168Off Market
- $307,0003 bd2 ba1.4k sqft1031 Pamela Dr, Plainfield, IN 46168Off Market
Nearby schools
GreatSchools rating
- 7/10Van Buren Elementary SchoolGrades: K-5Distance: 1.6 mi
- 6/10Plainfield Com Middle SchoolGrades: 6-8Distance: 1.1 mi
- 9/10Plainfield High SchoolGrades: 9-12Distance: 0.5 mi
Get a cash offer in 3 minutes
Find out how much your home could sell for in as little as 3 minutes with a no-obligation cash offer.
Estimated market value
$649,800
Get a cash offer in 3 minutes
Find out how much your home could sell for in as little as 3 minutes with a no-obligation cash offer.
Estimated market value
$649,800
- Indiana
- Hendricks County
- Plainfield
- 46168
- 1207 Reeves Rd
