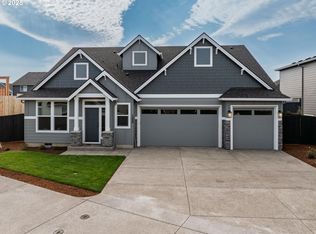
Brand New Gated Community- Grand Two Story Great Room! This home plan offer 3-5 bedrooms, den, and well planned kitchen with large island, optional washer/dryer in main floor WIC. Some features included: SS appliance, slab counters in kitchen, Smart Home Technology. Still time to choose layout and selections in builder's design studio. Sought after school district, minutes to shopping and I-5 exit.
Sold
$880,285
1207 S 48th Pl, Ridgefield, WA 98642
4beds
2,527sqft
Residential, Single Family Residence
Built in 2024
-- sqft lot
$836,100 Zestimate®
$348/sqft
$4,224 Estimated rent
Home value
$836,100
$794,000 - $878,000
$4,224/mo
Zestimate® history
Owner options
List your home for rent
$4,224/mo
Rent Zestimate®
Find your next renter with Zillow Rental Manager. Plus, with online applications, you can quickly screen prospective tenants – for free.
$4,224/mo
Rent Zestimate®
Refinance and save
$5,713/mo
Est. payment
Refinancing to a lower rate could help reduce your monthly payments and save thousands over the life of the loan.
$5,713/mo
Est. payment
Explore your selling options
Work with a Zillow partner agent
Leverage their expertise and Zillow's premium Showcase listings to get your home seen by more buyers.
Get startedList with your own agent
Get your home in front of millions of buyers by listing it on Zillow.
Learn how to do itSell it yourself
Take full control of how buyers see your home on Zillow by listing For Sale by Owner (FSBO).
List your homeWhat's special
Zillow last checked:
Listing updated:
Listed by:
Victoria Reef 360-869-8577,
Pacific Lifestyle Homes
Bought with:
Rod Wilkinson, 123708
John L. Scott Real Estate
Source: RMLS (OR),MLS#: 23315450
Facts & features
Interior
Bedrooms & bathrooms
- Bedrooms: 4
- Bathrooms: 3
- Full bathrooms: 2
- Partial bathrooms: 1
- Main level bathrooms: 1
Rooms
- Room types: Laundry, Bedroom 4, Bedroom 2, Bedroom 3, Dining Room, Family Room, Kitchen, Living Room, Primary Bedroom
Primary bedroom
- Level: Upper
Bedroom 2
- Level: Upper
Bedroom 3
- Level: Upper
Bedroom 4
- Level: Main
Family room
- Level: Main
Kitchen
- Level: Main
Heating
- Forced Air, Heat Pump
Cooling
- Heat Pump
Appliances
- Included: Dishwasher, Disposal, Double Oven, Gas Appliances, Microwave, Plumbed For Ice Maker, Stainless Steel Appliance(s), Electric Water Heater
Features
- Quartz, Kitchen Island, Pantry
- Flooring: Laminate
- Windows: Double Pane Windows, Vinyl Frames
- Basement: Crawl Space
- Number of fireplaces: 1
- Fireplace features: Gas
Interior area
- Total structure area: 2,527
- Total interior livable area: 2,527 sqft
Property
Parking
- Total spaces: 3
- Parking features: Driveway, Garage Door Opener, Attached
- Attached garage spaces: 3
- Has uncovered spaces: Yes
Features
- Levels: Two
- Stories: 2
- Patio & porch: Covered Patio
- Fencing: Fenced
Lot
- Features: Gated, SqFt 5000 to 6999
Details
- Parcel number: New Construction
Construction
Type & style
- Home type: SingleFamily
- Property subtype: Residential, Single Family Residence
Materials
- Board & Batten Siding, Brick, Cement Siding
- Roof: Composition
Condition
- New Construction
- New construction: Yes
- Year built: 2024
Details
- Warranty included: Yes
Utilities & green energy
- Gas: Gas
- Sewer: Public Sewer
- Water: Public
- Utilities for property: Cable Connected
Community & HOA
Community
- Security: Fire Sprinkler System, Security System Owned
- Subdivision: The Reserve At Seven Wells
HOA
- Has HOA: Yes
- Amenities included: Commons, Gated
- HOA fee: $77 monthly
Location
- Region: Ridgefield
Financial & listing details
- Price per square foot: $348/sqft
- Tax assessed value: $783,230
- Annual tax amount: $7,537
- Date on market: 12/4/2023
- Cumulative days on market: 147 days
- Listing terms: Call Listing Agent,Cash,Conventional,VA Loan
Price history
| Date | Event | Price |
|---|---|---|
| 11/5/2024 | Sold | $880,285+0.3%$348/sqft |
Source:  RMLS (OR) #23315450 Report a problem RMLS (OR) #23315450 Report a problem | ||
| 9/17/2024 | Pending sale | $877,340$347/sqft |
Source: RMLS (OR) #23315450 Report a problem | ||
Public tax history
| Year | Property taxes | Tax assessment |
|---|---|---|
| 2025 | $7,537 +89.8% | $783,230 +74.8% |
| 2024 | $3,971 +1967.3% | $448,000 +1957.5% |
| 2023 | $192 | $21,774 |
Find assessor info on the county website
Neighborhood: 98642
Nearby homes
- $834,0003 bd3 ba2.9k sqft1205 S Mountain Pl, Ridgefield, WA 98642Sold
- $1,679,5806 bd2 ba1.4k sqft4545 S 11th Way, Ridgefield, WA 98642Off Market
- $1,3203 bd1 ba1.5k sqft1288 S Royle Rd, Ridgefield, WA 98642Off Market
- $---- bd-- ba-- sqft4633 S 11th Way #T93ZQ3, Ridgefield, WA 98642Off Market
- $---- bd-- ba-- sqft4633 S 11th Way #JO7VHU, Ridgefield, WA 98642Off Market
- $---- bd-- ba-- sqft4633 S 11th Way #TU65P6, Ridgefield, WA 98642Off Market
- $954,1224 bd4 ba3.6k sqft1125 S Mountain Pl, Ridgefield, WA 98642Sold
- $1,319,7644 bd4 ba3.6k sqft1112 S Mountain Pl, Ridgefield, WA 98642Sold
Nearby schools
GreatSchools rating
- 7/10Sunset Ridge Intermediate SchoolGrades: 5-6Distance: 1.2 mi
- 6/10View Ridge Middle SchoolGrades: 7-8Distance: 1.2 mi
- 7/10Ridgefield High SchoolGrades: 9-12Distance: 0.9 mi
Schools provided by the listing agent
- Elementary: South Ridge
- Middle: View Ridge
- High: Ridgefield
Source: RMLS (OR). This data may not be complete. We recommend contacting the local school district to confirm school assignments for this home.
Get a cash offer in 3 minutes
Find out how much your home could sell for in as little as 3 minutes with a no-obligation cash offer.
Estimated market value
$836,100
Get a cash offer in 3 minutes
Find out how much your home could sell for in as little as 3 minutes with a no-obligation cash offer.
Estimated market value
$836,100
- Washington
- Clark County
- Ridgefield
- 98642
- 1207 S 48th Pl
