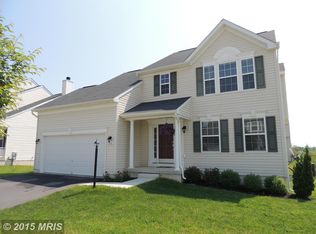
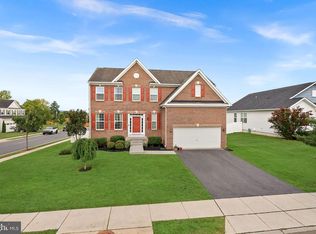
Beautifully upgraded Canterbury model offering 5 bedrooms and 4.5 baths, including two primary suites, one conveniently located on the main level and another upstairs. Every bedroom features a walk in closet, providing exceptional storage throughout. The impressive two story family room is highlighted by a floor to ceiling stone propane fireplace and flows seamlessly into the upgraded kitchen with 42 inch cabinetry, center island, and open living area, creating an ideal space for everyday living and entertaining. The formal dining room features a bay window, crown molding, and chair railing, while the formal living room in the front and sunroom in the back provide flexible living space filled with natural light. The walk out lower level offers an exceptional in-law suite with a private side entrance, full kitchen with island, family room, full bath, built in bar with rough in for water hook up, and a room currently used as a bedroom. Please note this room does not have an egress window. Stunning hickory flooring and tray ceilings add warmth and character throughout the basement. Conveniently located near shopping, restaurants, and everyday amenities, this home offers an abundance of living space, thoughtful upgrades, and versatile accommodations to fit a variety of needs.
For sale
Price cut: $25K (9/25)
$530,000
1207 Stallion St, Ranson, WV 25438
5beds
5,026sqft
Single Family Residence
Built in 2010
9,347 Square Feet Lot
$526,900 Zestimate®
$105/sqft
$45/mo HOA
What's special
Walk out lower levelTwo primary suitesTray ceilingsStunning hickory flooringCenter island
- 79 days
- 783
- 58
Zillow last checked:
Listing updated:
Listed by:
Tracy Kable 304-725-1918,
Real Broker
Source: Bright MLS,MLS#: WVJF2025652
Facts & features
Interior
Bedrooms & bathrooms
- Bedrooms: 5
- Bathrooms: 5
- Full bathrooms: 4
- 1/2 bathrooms: 1
- Main level bathrooms: 2
- Main level bedrooms: 1
Basement
- Area: 1286
Heating
- Heat Pump, Electric, Propane
Cooling
- Central Air, Electric
Appliances
- Included: Microwave, Dishwasher, Disposal, Dryer, Refrigerator, Stainless Steel Appliance(s), Cooktop, Washer, Water Conditioner - Owned, Water Treat System, Electric Water Heater
- Laundry: Main Level, Has Laundry
Features
- 2nd Kitchen, Attic, Soaking Tub, Bathroom - Stall Shower, Bathroom - Tub Shower, Breakfast Area, Ceiling Fan(s), Chair Railings, Combination Kitchen/Living, Crown Molding, Dining Area, Entry Level Bedroom, Open Floorplan, Formal/Separate Dining Room, Walk-In Closet(s), Recessed Lighting, Primary Bath(s), Bar, Pantry, 2 Story Ceilings, Tray Ceiling(s), Wood Walls
- Flooring: Carpet, Ceramic Tile, Hardwood, Vinyl, Luxury Vinyl, Wood
- Doors: Sliding Glass, Storm Door(s), French Doors
- Windows: Bay/Bow, Casement, Window Treatments
- Basement: Walk-Out Access,Windows,Sump Pump,Partial,Full,Heated,Improved,Interior Entry,Exterior Entry,Partially Finished,Side Entrance
- Number of fireplaces: 1
- Fireplace features: Gas/Propane, Mantel(s), Stone
Interior area
- Total structure area: 5,026
- Total interior livable area: 5,026 sqft
- Finished area above ground: 3,740
- Finished area below ground: 1,286
Video & virtual tour
Property
Parking
- Total spaces: 2
- Parking features: Storage, Garage Faces Front, Garage Door Opener, Inside Entrance, Asphalt, Attached, Driveway, On Street
- Attached garage spaces: 2
- Has uncovered spaces: Yes
Accessibility
- Accessibility features: None
Features
- Levels: Two
- Stories: 2
- Patio & porch: Patio
- Exterior features: Street Lights, Sidewalks
- Pool features: None
- Fencing: Vinyl,Back Yard
- Has view: Yes
- View description: Street, Garden
Lot
- Size: 9,347 Square Feet
- Features: Corner Lot, Level, Corner Lot/Unit
Details
- Additional structures: Above Grade, Below Grade
- Parcel number: 08 8C021200000000
- Zoning: 101
- Special conditions: Standard
Construction
Type & style
- Home type: SingleFamily
- Architectural style: Colonial
- Property subtype: Single Family Residence
Materials
- Stone, Vinyl Siding
- Foundation: Concrete Perimeter, Passive Radon Mitigation
- Roof: Architectural Shingle
Condition
- Very Good
- New construction: No
- Year built: 2010
Details
- Builder model: Canterbury
Utilities & green energy
- Sewer: Public Sewer
- Water: Public
- Utilities for property: Cable Available, Propane, Water Available, Electricity Available, Phone Available, Satellite Internet Service, Cable
Community & HOA
Community
- Subdivision: Lakeland Place
HOA
- Has HOA: Yes
- Amenities included: Tot Lots/Playground
- HOA fee: $45 monthly
- HOA name: CLAGGETT MANAGEMENT
Location
- Region: Ranson
- Municipality: Ranson
Financial & listing details
- Price per square foot: $105/sqft
- Tax assessed value: $345,100
- Annual tax amount: $4,830
- Date on market: 7/30/2026
- Listing agreement: Exclusive Right To Sell
- Listing terms: FHA,Cash,Bank Portfolio,Conventional,VA Loan,USDA Loan
- Ownership: Fee Simple
Estimated market value
$526,900
$501,000 - $553,000
$3,617/mo
Price history
| Date | Event | Price |
|---|---|---|
| 9/25/2026 | Price change | $530,000-4.5%$105/sqft |
Source:  Bright MLS #WVJF2025652 Report a problem Bright MLS #WVJF2025652 Report a problem | ||
| 8/27/2026 | Price change | $555,000-3.5%$110/sqft |
Source: Bright MLS #WVJF2025652 Report a problem | ||
| 7/30/2026 | Listed for sale | $575,000+59.7%$114/sqft |
Source: Bright MLS #WVJF2025652 Report a problem | ||
| 3/29/2019 | Sold | $360,000+1.4%$72/sqft |
Source:  Long & Foster Broker Feed #WVJF131660_100 Report a problem Long & Foster Broker Feed #WVJF131660_100 Report a problem | ||
| 2/22/2019 | Pending sale | $354,900$71/sqft |
Source: Long & Foster/Webber & Associates #WVJF131660 Report a problem | ||
| 2/17/2019 | Listed for sale | $354,900-6.6%$71/sqft |
Source: Long & Foster/Webber & Associates #WVJF131660 Report a problem | ||
| 6/7/2018 | Price change | $379,900-2.6%$76/sqft |
Source: Long & Foster/Webber & Associates #1000394340 Report a problem | ||
| 5/24/2018 | Price change | $389,900-2.5%$78/sqft |
Source: Long & Foster/Webber & Associates #1000394340 Report a problem | ||
| 5/1/2018 | Price change | $399,900-7%$80/sqft |
Source: Long & Foster/Webber & Associates #1000394340 Report a problem | ||
| 4/20/2018 | Listed for sale | $429,900+45.7%$86/sqft |
Source: Long & Foster/Webber & Associates #1000394340 Report a problem | ||
| 8/10/2010 | Sold | $295,000$59/sqft |
Source: Public Record Report a problem | ||
Public tax history
| Year | Property taxes | Tax assessment |
|---|---|---|
| 2025 | $4,831 +4.9% | $345,100 +6.5% |
| 2024 | $4,604 +0.2% | $324,100 |
| 2023 | $4,596 +19% | $324,100 +20.9% |
| 2022 | $3,864 | $268,000 +14.2% |
| 2021 | -- | $234,600 +2% |
| 2020 | -- | $230,000 +13.2% |
| 2019 | $2,855 +8.3% | $203,100 +9.8% |
| 2018 | $2,636 -0.7% | $185,000 -0.8% |
| 2017 | $2,655 -0.4% | $186,400 -1% |
| 2016 | $2,667 -1.6% | $188,300 -0.8% |
| 2015 | $2,711 -3.4% | $189,900 -3.5% |
| 2014 | $2,806 +249.6% | $196,800 -3.1% |
| 2013 | $802 | $203,000 +8.4% |
| 2012 | $802 -64.9% | $187,200 +12.8% |
| 2011 | $2,288 | $166,000 |
Find assessor info on the county website
Monthly payment
Est. payment
Payment breakdown
Explore the cost of this home by adjusting the details. Changes won't be saved.Climate risks
Neighborhood: 25438
Nearby schools
Schools provided by the listing agent
- District: Jefferson County Schools
Source: Bright MLS. This data may not be complete. We recommend contacting the local school district to confirm school assignments for this home.
Similar homes
- $550,0004 bd4 ba4.3k sqft70 Killian Ln, Charles Town, WV 25414For Sale

 MLS ID #WVJF2026796, Jess Derr, Corcoran McEnearney. Bright MLS
 - $459,0004 bd3 ba2.7k sqft182 Sparkling Brook Rd, Ranson, WV 25438For Sale
 MLS ID #WVJF2025648, Matthew Abregu, Keller Williams Realty. Bright MLS
 - $550,0004 bd4 ba3.2k sqft44 Alyssa Ct, Charles Town, WV 25414For Sale
 MLS ID #WVJF2025194, Liz McDonald, Dandridge Realty Group, LLC. Bright MLS
 - $530,0004 bd3 ba3k sqft23 Teakwood Ct, Harpers Ferry, WV 25425For Sale
 MLS ID #WVJF2025588, Shelley Eyler, Berkshire Hathaway HomeServices PenFed Realty. Bright MLS
 - $509,9004 bd4 ba4.4k sqft38 La Quinta Ct, Charles Town, WV 25414For SaleMLS ID #WVJF2024902, Katy Kidwell, Burch Real Estate Group, LLC. Bright MLS
- $579,9005 bd4 ba3.9k sqft49 Appomattox Ln, Shepherdstown, WV 25443For SaleMLS ID #WVJF2026538, Alison Roberts, Roberts Realty Group, LLC. Bright MLS
- $519,0005 bd4 ba3.1k sqft179 Triberg Dr, Charles Town, WV 25414For SaleMLS ID #WVJF2024304, Monika Foster, Samson Properties. Bright MLS
- $515,0004 bd3 ba2.8k sqft49 Pebble Beach Cir, Charles Town, WV 25414For SaleMLS ID #WVJF2026422, Mary Cox, Berkshire Hathaway HomeServices PenFed Realty. Bright MLS
- $589,9006 bd5 ba4.6k sqft422 Sawgrass Dr, Charles Town, WV 25414For SaleMLS ID #WVJF2024786, James Smith, Burch Real Estate Group, LLC. Bright MLS
- $524,9004 bd4 ba3.7k sqft41 Plymouth Ln, Martinsburg, WV 25404For SaleMLS ID #WVBE2054410, Adam Shively, Samson Properties. Bright MLS
- $570,0004 bd4 ba3.5k sqft661 Chickamauga Dr, Harpers Ferry, WV 25425For SaleMLS ID #WVJF2025282, Colette Zdobysz, Real Broker, LLC. Bright MLS
- $499,9004 bd3 ba2.8k sqft253 Twain St, Gerrardstown, WV 25420For SaleMLS ID #WVBE2055188, Larry DeMarco, Century 21 Modern Realty Results. Bright MLS
- $525,0004 bd4 ba4.1k sqft28 Hargrove Cir, Martinsburg, WV 25403For SaleMLS ID #WVBE2054612, Karen Zaldivar, Path Realty. Bright MLS
- $600,0003 bd3 ba2.5k sqft858 Abbie Ln, Kearneysville, WV 25430For SaleMLS ID #WVBE2054622, Bridget Byrd, RE/MAX Roots. Bright MLS
- $465,0004 bd4 ba3.3k sqft567 Crosswinds Dr, Charles Town, WV 25414For SaleMLS ID #WVJF2026274, Tracy Kable, Real Broker. Bright MLS
- $535,0004 bd5 ba5.6k sqft95 Vane Dr, Martinsburg, WV 25403For SaleMLS ID #WVBE2053336, Tracey Scott, Path Realty. Bright MLS
- $425,0004 bd3 ba2.6k sqft185 Richwood Hall Rd, Kearneysville, WV 25430For SaleMLS ID #WVBE2055120, Josh Beall, Corcoran McEnearney. Bright MLS
- $580,0005 bd4 ba4.3k sqft175 Doyle St, Gerrardstown, WV 25420For SaleMLS ID #WVBE2054712, Shawn Craig, ERA Liberty Realty. Bright MLS
- $450,0004 bd3 ba2.9k sqft183 Pebble Beach Dr, Charles Town, WV 25414For SaleMLS ID #WVJF2024950, Ann Jenkins, Roberts Realty Group, LLC. Bright MLS
- $549,9005 bd4 ba3k sqft1410 Berlin Dr, Brunswick, MD 21716For SaleMLS ID #MDFR2090038, Susan Marie Centineo, Samson Properties. Bright MLS
