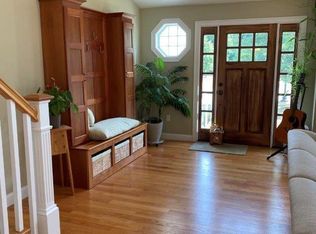
An extraordinary opportunity to own what is arguably the premier residence in Brandywyne Court, one of South Kingstown’s most coveted 55+ communities, where homes are seldom offered for sale. One of only a select few residences featuring a desirable walk-out lower level, this home is positioned at the end of a cul-de-sac, offering privacy & tranquility rarely found in condominium living. Thoughtfully designed with 1,942 square feet above grade plus 1,000± square feet in a finished walk-out lower level, it offers nearly 3,000 square feet of living space. The sun-filled main level showcases hardwood floors, an open-concept design ideal for entertaining, a granite kitchen, luxurious primary suite with walk-in closet & spa-inspired bath, guest bath, laundry, & access to an upgraded maintenance-free composite deck overlooking natural surroundings. Upstairs features a versatile loft, spacious guest bedroom, & full bath. The walk-out lower level, complete with a half bath, oversized windows, & private patio, offers space for a media room, fitness studio, guest retreat, or potential third bedroom. A breathtaking custom floor-to-ceiling natural stone fireplace anchors the living room—an architectural centerpiece unlike any other in the community. Highlights include natural gas heat, a two-car garage, low fees covering water, sewer, & snow removal, & a pet-friendly association welcoming cats & dogs. Minutes from beaches, marinas, golf, dining, & 30 minutes from Providence.
For sale
$850,000
135 Brandywyne Ct, South Kingstown, RI 02879
2beds
2,942sqft
Townhouse
Built in 2012
-- sqft lot
$-- Zestimate®
$289/sqft
$394/mo HOA
What's special
Two-car garageVersatile loftPrivate patioDesirable walk-out lower levelSun-filled main levelGranite kitchenGuest bath
- 3 days |
- 369 |
- 7 |
Zillow last checked:
Listing updated:
Listed by:
Spectrum Real Estate Consultants Team 401-334-3334,
Keller Williams Leading Edge
Source: StateWide MLS RI,MLS#: 1420470
Facts & features
Interior
Bedrooms & bathrooms
- Bedrooms: 2
- Bathrooms: 4
- Full bathrooms: 3
- 1/2 bathrooms: 1
Bathroom
- Features: Bath w Tub & Shower
Heating
- Natural Gas, Forced Air
Cooling
- Central Air
Appliances
- Included: Gas Water Heater, Dishwasher, Microwave, Oven/Range, Refrigerator
Features
- Wall (Dry Wall), Wall (Plaster), Plumbing (Mixed)
- Flooring: Ceramic Tile, Hardwood, Carpet
- Basement: Full,Walk-Out Access,Partially Finished,Common,Laundry,Storage Space,Utility,Work Shop
- Number of fireplaces: 1
- Fireplace features: Gas, Stone
Interior area
- Total structure area: 1,942
- Total interior livable area: 2,942 sqft
- Finished area above ground: 1,942
- Finished area below ground: 1,000
Property
Parking
- Total spaces: 4
- Parking features: Attached, Assigned
- Attached garage spaces: 2
Features
- Stories: 2
- Patio & porch: Deck
Details
- Parcel number: SKINP00024L00737
Construction
Type & style
- Home type: Townhouse
- Property subtype: Townhouse
Materials
- Dry Wall, Plaster, Vinyl Siding
- Foundation: Concrete Perimeter
Condition
- New construction: No
- Year built: 2012
Utilities & green energy
- Electric: Circuit Breakers
- Sewer: In Fee, Septic Tank
- Water: In Fee
Community & HOA
Community
- Features: Near Public Transport, Commuter Bus, Golf, Highway Access, Hospital, Interstate, Private School, Public School, Railroad, Recreational Facilities, Restaurants, Schools, Near Shopping, Near Swimming, Tennis
- Senior community: Yes
HOA
- Has HOA: No
- HOA fee: $394 monthly
Location
- Region: South Kingstown
Financial & listing details
- Price per square foot: $289/sqft
- Tax assessed value: $684,500
- Annual tax amount: $6,119
- Date on market: 8/12/2026
Estimated market value
Not available
Estimated sales range
Not available
Not available
Price history
| Date | Event | Price |
|---|---|---|
| 8/12/2026 | Listed for sale | $850,000+102.4%$289/sqft |
Source:  StateWide MLS RI #1420470 Report a problem StateWide MLS RI #1420470 Report a problem | ||
| 11/8/2019 | Sold | $420,000-2.3%$143/sqft |
Source: StateWide MLS RI #1232336 Report a problem | ||
| 9/4/2019 | Price change | $429,900-0.9%$146/sqft |
Source: Key Real Estate Services #1232336 Report a problem | ||
| 8/15/2019 | Price change | $434,000-1.1%$148/sqft |
Source: Key Real Estate Services #1232336 Report a problem | ||
| 7/23/2019 | Price change | $439,000-2.2%$149/sqft |
Source: Key Real Estate Services #1226956 Report a problem | ||
| 6/20/2019 | Price change | $449,000+0.3%$153/sqft |
Source: Key Real Estate Services #1226956 Report a problem | ||
| 3/6/2019 | Listed for sale | $447,500+54.8%$152/sqft |
Source: eXp Realty #1216604 Report a problem | ||
| 10/16/2012 | Sold | $289,000$98/sqft |
Source: Public Record Report a problem | ||
Public tax history
| Year | Property taxes | Tax assessment |
|---|---|---|
| 2025 | $6,119 +40.2% | $684,500 +73.3% |
| 2024 | $4,364 +0.9% | $394,900 |
| 2023 | $4,324 | $394,900 |
| 2022 | $4,324 -16.1% | $394,900 +10.7% |
| 2021 | $5,153 | $356,600 |
| 2020 | $5,153 | $356,600 |
| 2019 | $5,153 -1.8% | $356,600 +6.6% |
| 2018 | $5,247 +2.4% | $334,600 |
| 2017 | $5,123 +1.5% | $334,600 |
| 2016 | $5,049 +16% | $334,600 +19.3% |
| 2015 | $4,352 +0.3% | $280,400 |
| 2014 | $4,341 +0.1% | $280,400 |
| 2013 | $4,338 | $280,400 |
Find assessor info on the county website
Monthly payment
Est. payment
Payment breakdown
Explore the cost of this home by adjusting the details. Changes won't be saved.Climate risks
Neighborhood: 02879
Nearby schools
GreatSchools rating
- 7/10Peace Dale SchoolGrades: PK-5Distance: 1.8 mi
- 9/10Broad Rock Middle SchoolGrades: 6-8Distance: 1.9 mi
- 8/10South Kingstown High SchoolGrades: 9-12Distance: 2.4 mi
- $850,0002 bd4 ba2.9k sqft135 Brandywyne Ct #135, Wakefield, RI 02879For Sale

- $681,3002 bd3 ba1.9k sqft137 Brandywyne Ct, South Kingstown, RI 02879Off Market
- $687,4002 bd3 ba1.9k sqft133 Brandywyne Ct, South Kingstown, RI 02879Off Market
- $691,1002 bd2 ba1.9k sqft138 Brandywyne Ct, South Kingstown, RI 02879Off Market
- $698,3002 bd3 ba1.9k sqft129 Brandywyne Ct, South Kingstown, RI 02879Off Market
- $730,5002 bd3 ba1.9k sqft136 Brandywyne Ct, South Kingstown, RI 02879Off Market
- $587,4002 bd2 ba1.4k sqft121 Brandywyne Ct, South Kingstown, RI 02879Off Market
- $689,6002 bd2 ba1.9k sqft115 Brandywyne Ct, South Kingstown, RI 02879Off Market
A local agent can set up tours, give advice and negotiate with sellers.
A local lender can help you make sure your offer is ready when you are.
Similar homes
- $850,0002 bd4 ba2.9k sqft135 Brandywyne Ct #135, Wakefield, RI 02879For SaleMLS ID #73562694, Spectrum Real Estate Consultants, Keller Williams Realty Leading Edge. MLS PIN
- $879,0004 bd3 ba2.8k sqft662 Rose Hill Rd, South Kingstown, RI 02879For Sale
 MLS ID #1419678, Ann McCrory, RI Real Estate Services. StateWide MLS RI
 - $959,9003 bd3 ba3.3k sqft230 Curtis Corner Rd, South Kingstown, RI 02879For Sale
 MLS ID #1420409, Brenda Nardolillo, Flagship Real Estate Advisors. StateWide MLS RI
 - $849,0004 bd3 ba3.3k sqft104 Birchwood Dr, South Kingstown, RI 02879For Sale
 MLS ID #1419937, Christina Rosciti, Residential Properties Ltd.. StateWide MLS RI
 - $824,9993 bd3 ba2.6k sqft55 Holly Rd, South Kingstown, RI 02879For SaleMLS ID #1420405, Jonathan Annear, Broadway Real Estate Group. StateWide MLS RI
- $850,0004 bd3 ba2k sqft172 Broad Rock Rd, South Kingstown, RI 02879For SaleMLS ID #1420063, April Holland, Keller Williams Leading Edge. StateWide MLS RI
- $799,9002 bd3 ba3k sqft102 Woodbine Rd, South Kingstown, RI 02879For SaleMLS ID #1418247, Chris Henson, RI Real Estate Services. StateWide MLS RI
- $729,0004 bd3 ba2k sqft813 South Rd, South Kingstown, RI 02879For SaleMLS ID #1419933, David Cappucci, KEY Real Estate Services. StateWide MLS RI
- $950,0004 bd3 ba3.5k sqft530 Westmoreland Ln N, Kingstown, RI 02874For SaleMLS ID #1419727, Heather Quimby, RI Real Estate Services. StateWide MLS RI
- $750,0003 bd2 ba2.2k sqft280 Shannock Rd, South Kingstown, RI 02879For SaleMLS ID #1420195, Holly Powell, BHHS New England Properties. StateWide MLS RI
- $599,9003 bd2 ba1.6k sqft320 Shannock Rd, South Kingstown, RI 02879For SaleMLS ID #1420230, The Limitless Group, Real Broker, LLC. StateWide MLS RI
- $839,9004 bd2 ba3.6k sqft172 Estelle Dr, South Kingstown, RI 02892For SaleMLS ID #1419612, David Cappucci, KEY Real Estate Services. StateWide MLS RI
- $874,9003 bd3 ba2.3k sqft5 Hazelton Ln, South Kingstown, RI 02892For SaleMLS ID #1415412, Robert Babigian, Weichert REALTORS-Atlantic Prp. StateWide MLS RI
- $570,0004 bd2 ba1.8k sqft209 Shannock Rd, South Kingstown, RI 02879For SaleMLS ID #1420434, The Mackinney Gold Group, SERHANT.. StateWide MLS RI
- $1,190,0003 bd5 ba4.4k sqft685 C Curtis Corner Rd, Wakefield, RI 02879For SaleMLS ID #1420386, The DiSpirito Team, Engel & Volkers Oceanside. StateWide MLS RI
- $1,190,0003 bd5 ba4.4k sqft685 Curtis Corner Rd #C, Wakefield, RI 02879For SaleEngel & Volkers
- $849,9003 bd3 ba2k sqft4434 A South County Trl, Charlestown, RI 02813For SaleMLS ID #1419816, Dan Saffer, PVD Properties. StateWide MLS RI
- $1,050,0004 bd4 ba4k sqft128 Windmill Dr, South Kingstown, RI 02879For SaleMLS ID #1416932, Colleen Mercurio, Redfin Corporation. StateWide MLS RI
- $1,190,0003 bd3 ba4.4k sqft685-685C Curtis Cir, Wakefield, RI 02879For SaleMLS ID #73562816, DiSpirito Team, Engel & Volkers Oceanside. MLS PIN
- $909,9002 bd2 ba1.6k sqftSouth Shore Village, South Kingstown, RI 02879For SaleMLS ID #1420496, Mark Hughes, Lawrence C. LeBlanc REALTORS. StateWide MLS RI
