Skip main navigation
For sale
  • $424,900

    12074 Abby Rd, Philadelphia, PA 19154

    4beds
    --baths
    1,920sqft
    : 
    Loading
    Get pre-qualified
    Townhouse
    Built in 1977
    -- sqft lot
    $-- Zestimate®
    $221/sqft
    $-- HOA

    What's special

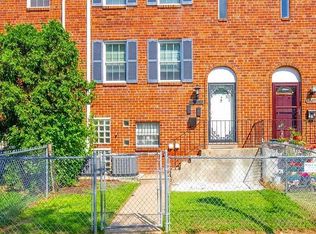

    All brick exteriorPlenty of storageParking in the rearSeparate laundry areaDining areaEat in kitchen
    Welcome to 12074 Abby Rd. This well maintained/bright and open concept duplex boasts an all brick exterior . This 3 level townhouse features two units. Each with 2 bedrooms, 1 bath along with a large enhanced sun filled living room, dining area and eat in kitchen. Coat closet. Kitchen with gas cooking, dishwasher, and garbage disposal. Full 3 piece bath and two generous size bedrooms. The Primary has a walk in closet for additional storage. All bedrooms are located in the rear of the house for additional privacy. The lower level consists of a separate laundry area, plenty of storage, and utility area for separate meters. Door leading to the two car shared garage along with parking in the rear. Located in NE Philly. Live in one and rent the other, Choice is yours . This is an Estate sale and being sold as is condition. Easy to show! The garage has access to the interior remote but the remotes for your vehicles are not functioning at this time. Both units are vacant and ready for a new owner . Fantastic location and opportunity for a 2 + 2 Duplex. Perfectly situated with quick access to major roadways, schools, trains. Call today
    1 day
    |
    216
    |
    8
    |

    Zillow last checked:

    Listing updated:

    Listed by:

    Terry Jarousse 215-962-7407,

    Keller Williams Realty Group 6107925900

    Source: Bright MLS,MLS#: PAPH2649518MLS Logo

    Loading...

      Facts & features

      Interior

      Bedrooms & bathrooms
      • Bedrooms: 4
      Basement
      • Area: 0
      Heating
      • Forced Air, Natural Gas
      Cooling
      • Central Air, Electric
      Appliances
      • Included: Electric Water Heater
      Features
      • Basement: Full
      • Has fireplace: No
      Interior area
      • Total structure area: 1,920
      • Total interior livable area: 1,920 sqft

      Property

      Parking
      • Total spaces: 2
      • Parking features: Garage Faces Rear, Basement, Attached, On Street
      • Attached garage spaces: 2
      • Has uncovered spaces: Yes
      Accessibility
      • Accessibility features: Stair Lift
      Features
      • Pool features: None
      Lot
      • Size: 1,800 Square Feet
      • Dimensions: 20.00 x 90.00
      Details
      • Additional structures: Above Grade, Below Grade
      • Parcel number: 662119037
      • Zoning: RSA4
      • Special conditions: Standard

      Construction

      Type & style
      • Home type: MultiFamily
      • Architectural style: Straight Thru
      • Property subtype: Townhouse
      Materials
      • Masonry
      • Foundation: Other
      Condition
      • Good
      • New construction: No
      • Year built: 1977

      Utilities & green energy

      • Sewer: Public Sewer
      • Water: Public

      Community & HOA

      Community
      • Subdivision: Philadelphia
      Location
      • Region: Philadelphia
      • Municipality: PHILADELPHIA

      Financial & listing details

      • Price per square foot: $221/sqft
      • Tax assessed value: $374,500
      • Annual tax amount: $5,242
      • Date on market: 7/18/2026
      • Listing agreement: Exclusive Right To Sell
      • Listing terms: Cash,Conventional
      • Inclusions: 2-washers 2 Dryers 2- Refrigerators All In As Is Condtion
      • Ownership: Fee Simple

        Estimated market value

        Not available

        Estimated sales range

        Not available

        Not available

        Price history

        DateEventPrice
        7/18/2026Listed for sale$424,900$221/sqft
        Source: Bright MLS #PAPH2649518 Report a problem

        Public tax history

        Tax history is unavailable.

        Monthly payment

        Est. payment

        Payment breakdown

        Explore the cost of this home by adjusting the details. Changes won't be saved.
        All calculations are estimates and provided by Zillow, Inc. for informational purposes only. Actual amounts may vary.
        HOA fees may include property taxes on listings classified as Co-Ops. Contact the listing agent and/or owner for fee details.
        Mortgage interest rates are dependent on a number of factors, including credit score, down payment, and repayment length. Interest rate data provided by Zillow Group Marketplace, Inc. as of 1/1/1970 from various mortgage lenders with which we have lead or other similar arrangements; the Estimated Payment is an average of those rates.
        See how much you could borrow to make a competitive offer.

        Climate risks

        Neighborhood: Modena

        Getting around

        55 / 100
        Somewhat Walkable
        47 / 100
        Some Transit
        55 / 100
        Bikeable

        Nearby schools

        GreatSchools rating
        Schools provided by the listing agent
        • District: Philadelphia City

        Source: Bright MLS. This data may not be complete. We recommend contacting the local school district to confirm school assignments for this home.

        A local agent can set up tours, give advice and negotiate with sellers.

        A local lender can help you make sure your offer is ready when you are.

        Browse local experts

        Similar homes