Enjoy one-level living with a bonus room upstairs at 248 Loocock Drive in the Royal Oaks Subdivision in Goose Creek. This ranch-style home features 4 bedrooms and 2 full baths, with the primary bedroom on the 1st floor. Two car garage. This well-maintained home is move-in ready and boasts beautiful LVP flooring throughout the 1st floor, and carpet upstairs, in the ''finished room over the garage'' (FROG). You will love the updated light fixtures, ceiling fans, and the primary bath walk-in shower. There is an extra large linen closet with lighting and ample storage throughout the home including walk in attic space in the FROG. The roof was replaced in 2024, and the HVAC was replaced in 2019. An epoxy floor was added to the garage which gives it a clean and tidy vibe.The spacious kitchen features stainless steel appliances, ample cabinet space and an attractive tiled backsplash. There is a lovely screened in porch that opens out to the fully-fenced backyard. There is a shed for lawn equipment, yard tools and bicycles. Gather around the fire pit and enjoy quality time with family and friends. With nearly .24 acres, this yard feels enormous. An ADT security system is in place with security cameras in the front and rear of the home. You can elect to maintain the service. This home is in a pet free and smoke-free environment. Come and see why 248 Loocock Drive is so special!
Active
Price cut: $1K (7/20)
$398,000
248 Loocock Dr, Goose Creek, SC 29445
4beds
1,973sqft
Single Family Residence
Built in 2011
10,454 Square Feet Lot
$393,600 Zestimate®
$202/sqft
$-- HOA
What's special
Two car garageSpacious kitchenStainless steel appliancesLovely screened in porchOne-level livingBonus room upstairsFully-fenced backyard
- 2 days |
- 108 |
- 2 |
Likely to sell faster than
Zillow last checked:
Listing updated:
Listed by:
The Brennaman Group
Source: CTMLS,MLS#: 26020586
Facts & features
Interior
Bedrooms & bathrooms
- Bedrooms: 4
- Bathrooms: 2
- Full bathrooms: 2
Rooms
- Room types: Family Room, Living/Dining Combo, Eat-In-Kitchen, Family, Frog Attached
Heating
- Central, Electric
Cooling
- Central Air
Features
- Ceiling - Smooth, High Ceilings, Walk-In Closet(s), Ceiling Fan(s), Eat-in Kitchen, Frog Attached
- Flooring: Carpet, Vinyl
- Windows: Window Treatments
- Has fireplace: No
Interior area
- Total structure area: 1,973
- Total interior livable area: 1,973 sqft
Property
Parking
- Total spaces: 2
- Parking features: Garage
- Garage spaces: 2
Features
- Levels: One and One Half
- Stories: 2
- Entry location: Ground Level
- Patio & porch: Patio, Screened
- Fencing: Wood
Lot
- Size: 10,454 Square Feet
- Features: 0 - .5 Acre, Interior Lot, Level
Details
- Additional structures: Shed(s)
- Parcel number: 2350202058
Construction
Type & style
- Home type: SingleFamily
- Architectural style: Ranch
- Property subtype: Single Family Residence
Materials
- Vinyl Siding
- Foundation: Slab
Condition
- New construction: No
- Year built: 2011
Utilities & green energy
- Sewer: Public Sewer
- Water: Public
- Utilities for property: Berkeley Elect Co-Op, City of Goose Creek
Community & HOA
Community
- Features: Trash
- Security: Security System
- Subdivision: Royal Oaks
Location
- Region: Goose Creek
Financial & listing details
- Price per square foot: $202/sqft
- Tax assessed value: $318,500
- Annual tax amount: $1,617
- Date on market: 7/18/2026
- Listing terms: Cash,Conventional,FHA,VA Loan
Estimated market value
$393,600
$374,000 - $413,000
$2,670/mo
Price history
| Date | Event | Price |
|---|---|---|
| 7/20/2026 | Price change | $398,000-0.3%$202/sqft |
Source:  CTMLS #26020586 Report a problem CTMLS #26020586 Report a problem | ||
| 7/18/2026 | Listed for sale | $399,000+5%$202/sqft |
Source: CTMLS #26020586 Report a problem | ||
| 10/16/2024 | Sold | $380,000-5%$193/sqft |
Source: CTMLS #24020721 Report a problem | ||
| 8/22/2024 | Contingent | $400,000$203/sqft |
Source: CTMLS #24020721 Report a problem | ||
| 8/16/2024 | Listed for sale | $400,000+19.4%$203/sqft |
Source: CTMLS #24020721 Report a problem | ||
| 12/8/2022 | Sold | $335,000-4.3%$170/sqft |
Source: CTMLS #22027322 Report a problem | ||
| 11/2/2022 | Pending sale | $350,000$177/sqft |
Source: Carolina One Real Estate #22027322 Report a problem | ||
| 11/1/2022 | Contingent | $350,000$177/sqft |
Source: CTMLS #22027322 Report a problem | ||
| 10/28/2022 | Listed for sale | $350,000+29.6%$177/sqft |
Source: CTMLS #22027322 Report a problem | ||
| 2/18/2021 | Sold | $270,000+4.2%$137/sqft |
Source: CTMLS #21000979 Report a problem | ||
| 1/19/2021 | Pending sale | $259,000$131/sqft |
Source: Carolina One Real Estate #21000979 Report a problem | ||
| 1/15/2021 | Contingent | $259,000$131/sqft |
Source:  CTMLS #21000979 Report a problem CTMLS #21000979 Report a problem | ||
| 1/15/2021 | Pending sale | $259,000$131/sqft |
Source: Carolina One Real Estate #21000979 Report a problem | ||
| 1/14/2021 | Listed for sale | $259,000+5.7%$131/sqft |
Source: Carolina One Real Estate #21000979 Report a problem | ||
| 6/11/2019 | Listing removed | $245,000$124/sqft |
Source: AgentOwned Preferred Group #19012411 Report a problem | ||
| 5/5/2019 | Pending sale | $245,000$124/sqft |
Source: AgentOwned Preferred Group #19012411 Report a problem | ||
| 4/30/2019 | Listed for sale | $245,000+53.1%$124/sqft |
Source: AgentOwned Preferred Group #19012411 Report a problem | ||
| 6/3/2011 | Sold | $159,990$81/sqft |
Source: Public Record Report a problem | ||
Public tax history
| Year | Property taxes | Tax assessment |
|---|---|---|
| 2024 | $1,617 -73.1% | $12,740 -5.3% |
| 2023 | $6,024 +18.7% | $13,460 -18.8% |
| 2022 | $5,076 +6.4% | $16,570 +70.5% |
| 2021 | $4,769 +222.4% | $9,720 |
| 2020 | $1,479 +45.6% | $9,720 +55.5% |
| 2018 | $1,016 | $6,250 0% |
| 2017 | $1,016 +6.2% | $6,252 +0% |
| 2016 | $957 | $6,250 |
| 2015 | $957 | $6,250 |
| 2014 | $957 | $6,250 +8.1% |
| 2012 | -- | $5,780 |
Find assessor info on the county website
Monthly payment
Est. payment
Payment breakdown
Explore the cost of this home by adjusting the details. Changes won't be saved.Climate risks
Neighborhood: 29445
Nearby schools
GreatSchools rating
- 6/10Boulder Bluff Elementary SchoolGrades: PK-5Distance: 0.9 mi
- 3/10Sedgefield Middle SchoolGrades: 6-8Distance: 4.1 mi
- 3/10Goose Creek High SchoolGrades: 9-12Distance: 4.3 mi
Schools provided by the listing agent
- Elementary: Boulder Bluff
- Middle: Sedgefield
- High: Goose Creek
Source: CTMLS. This data may not be complete. We recommend contacting the local school district to confirm school assignments for this home.
- $402,400-- bd-- ba2.7k sqft246 Loocock Dr, Goose Creek, SC 29445Off Market
- $310,0003 bd3 ba1.3k sqft407 Vinicio Dr, Goose Creek, SC 29445Off Market

- $380,6003 bd2 ba2.3k sqft405 Vinicio Dr, Goose Creek, SC 29445Off Market
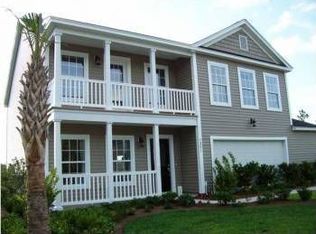
- $435,2005 bd4 ba2.7k sqft409 Vinicio Dr, Goose Creek, SC 29445Off Market

- $327,1003 bd2 ba1.5k sqft244 Loocock Dr, Goose Creek, SC 29445Off Market
- $364,2004 bd2 ba1.9k sqft403 Vinicio Dr, Goose Creek, SC 29445Off Market
- $315,5003 bd2 ba1.6k sqft247 Loocock Dr, Goose Creek, SC 29445Off Market
- $345,300-- bd-- ba1.6k sqft249 Loocock Dr, Goose Creek, SC 29445Off Market
A local agent can set up tours, give advice and negotiate with sellers.
A local lender can help you make sure your offer is ready when you are.
Similar homes
- $389,0004 bd3 ba2.3k sqft261 Loocock Dr, Goose Creek, SC 29445For Sale

 MLS ID #26018194, Danielle Mongrain. CTMLS
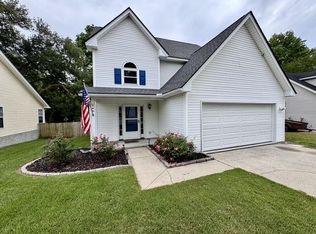
 - $369,0003 bd3 ba1.8k sqft149 Ashton Dr, Goose Creek, SC 29445For Sale
 MLS ID #26017918, Maro Shuhaibar. CTMLS
 - $365,0003 bd3 ba1.7k sqft209 Daniels Creek Cir, Goose Creek, SC 29445For Sale
 MLS ID #26018473, Tina Hartford. CTMLS
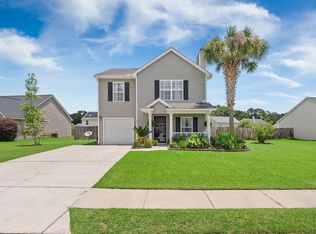
 - $350,0003 bd3 ba1.6k sqft431 Watershed Dr, Goose Creek, SC 29445For Sale
 MLS ID #26017613, Amanda Gaskins. CTMLS
 - $397,0003 bd3 ba2.5k sqft406 Glenmore Dr, Moncks Corner, SC 29461For SaleMLS ID #26020603, Kandi Mangual. CTMLS
- $355,0003 bd3 ba1.7k sqft141 Hearthstone Cir, Goose Creek, SC 29445For SaleMLS ID #26018416, Carolina Jordan. CTMLS
- $345,0003 bd3 ba1.5k sqft305 Northam Ct, Goose Creek, SC 29445For SaleMLS ID #26019250, Roberto Ortiz Prestamo. CTMLS
- $399,9995 bd3 ba2.4k sqft9810 Seed St, Ladson, SC 29456For SaleMLS ID #26020480, Chris Maddox. CTMLS
- $275,0003 bd2 ba1.4k sqft133 Pecan Grove Ave, Goose Creek, SC 29445For SaleMLS ID #26016343, Alicia Brown. CTMLS
- $400,0004 bd2 ba1.9k sqft8591 Purity Dr, Charleston, SC 29406For SaleMLS ID #26016161, Ellis Grossman. CTMLS
- $339,9002 bd3 ba1.5k sqft103 Egret Ln, Goose Creek, SC 29445For SaleMLS ID #26016319, Gina Solano. CTMLS
- $375,0004 bd2 ba1.9k sqft105 Clydesdale Cir, Summerville, SC 29486For SaleMLS ID #26019715, Shawn Cleary. CTMLS
- $394,0005 bd3 ba2.2k sqft233 Coral Sunset Way, Summerville, SC 29486For SaleMLS ID #26018854, Connie White. CTMLS
- $399,9004 bd2 ba1.8k sqft5142 Torrey Ln, Summerville, SC 29485For SaleMLS ID #26019970, Steven Waters. CTMLS
- $385,0003 bd3 ba2.3k sqft1511 Sanborll Landing Dr, Ladson, SC 29456For SaleMLS ID #26019160, Cheryll Woods-flowers. CTMLS
- $380,0004 bd4 ba2.1k sqft1311 Hermitage Ln, Ladson, SC 29456For SaleMLS ID #26016159, Laurel White. CTMLS
- $395,0004 bd3 ba2.7k sqft187 Charlesfort Way, Moncks Corner, SC 29461For SaleMLS ID #26004519, Kristen Jennings. CTMLS
- $365,0003 bd2 ba1.6k sqft415 Black Horse Rd, Moncks Corner, SC 29461For SaleMLS ID #26016596, Libby Hearn. CTMLS
- $375,0004 bd3 ba2.2k sqft126 Sunray Ln, Summerville, SC 29486For SaleMLS ID #26014358, Lexton Hunt. CTMLS
- $325,0003 bd2 ba1.4k sqft320 Indigo Rd, Goose Creek, SC 29445For SaleMLS ID #26015553, Kristen Jennings. CTMLS
