Experience the best of Old Town Coppell in this beautifully maintained Craftsman-style home, ideally situated on a premium lot with no homes directly across and just moments from the Coppell Farmers Market, restaurants, parks, trails, playgrounds and the Coppell Arts Center. The light-filled, open floor plan features hardwood floors downstairs, spacious living and dining areas, and a kitchen with granite countertops, stainless steel appliances, gas cooktop, abundant cabinetry and an oversized island. Upstairs, the spacious primary suite features a private balcony, oversized bath and generous walk-in closet, along with two additional bedrooms and conveniently located laundry. A private study and flexible living space provide additional versatility. Enjoy multiple outdoor spaces including an inviting front porch, covered patio and stone courtyard, plus a rear-entry two-car garage. Exterior paint completed December 2025. Located in highly sought-after Coppell ISD with convenient access to DFW Airport and major highways.
For sale
$669,000
773 S Coppell Rd, Coppell, TX 75019
3beds
2,284sqft
Single Family Residence
Built in 2012
3,397 Square Feet Lot
$-- Zestimate®
$293/sqft
$117/mo HOA
What's special
Private balconyStone courtyardStainless steel appliancesLight-filled open floor planMultiple outdoor spacesHardwood floors downstairsOversized bath
- 3 days |
- 492 |
- 21 |
Likely to sell faster than
Zillow last checked:
Listing updated:
Listed by:
Monica Maldonado 0727491 214-616-0983,
Allie Beth Allman & Assoc. 214-521-7355,
Cathy Cole 0665407 214-641-5760,
Allie Beth Allman & Assoc.
Source: NTREIS,MLS#: 21355308
Facts & features
Interior
Bedrooms & bathrooms
- Bedrooms: 3
- Bathrooms: 3
- Full bathrooms: 2
- 1/2 bathrooms: 1
Primary bedroom
- Level: Second
- Dimensions: 15 x 16
Bedroom
- Level: Second
- Dimensions: 13 x 13
Bedroom
- Level: Second
- Dimensions: 13 x 11
Primary bathroom
- Level: Second
- Dimensions: 15 x 10
Den
- Level: First
- Dimensions: 13 x 12
Dining room
- Level: First
- Dimensions: 8 x 9
Other
- Level: Second
- Dimensions: 5 x 8
Half bath
- Level: First
- Dimensions: 5 x 5
Kitchen
- Level: First
- Dimensions: 20 x 12
Laundry
- Level: Second
- Dimensions: 7 x 6
Living room
- Level: First
- Dimensions: 15 x 19
Heating
- Central, Natural Gas
Cooling
- Central Air, Electric
Appliances
- Included: Dishwasher, Disposal, Gas Oven, Gas Water Heater, Microwave
Features
- Built-in Features, Chandelier, Decorative/Designer Lighting Fixtures, Double Vanity, Granite Counters, High Speed Internet, Cable TV
- Flooring: Carpet, Tile, Wood
- Has basement: No
- Has fireplace: No
Interior area
- Total interior livable area: 2,284 sqft
Video & virtual tour
Property
Parking
- Total spaces: 2
- Parking features: Alley Access, Driveway, Garage, Garage Door Opener, Garage Faces Rear
- Attached garage spaces: 2
Features
- Levels: Two
- Stories: 2
- Exterior features: Rain Gutters
- Pool features: None
- Fencing: Metal
Lot
- Size: 3,397 Square Feet
- Features: Landscaped, Subdivision, Few Trees
Details
- Parcel number: 180056500F30R0000
Construction
Type & style
- Home type: SingleFamily
- Architectural style: Craftsman,Detached
- Property subtype: Single Family Residence
Materials
- Foundation: Slab
- Roof: Composition
Condition
- Year built: 2012
Utilities & green energy
- Sewer: Public Sewer
- Water: Public
- Utilities for property: Sewer Available, Water Available, Cable Available
Community & HOA
Community
- Security: Smoke Detector(s)
- Subdivision: Old Town Add
HOA
- Has HOA: Yes
- Services included: Association Management
- HOA fee: $1,408 annually
- HOA name: Sbb Community Management (
- HOA phone: 972-960-2800
Location
- Region: Coppell
Financial & listing details
- Price per square foot: $293/sqft
- Tax assessed value: $675,480
- Annual tax amount: $13,246
- Date on market: 8/11/2026
- Listing terms: Cash,Conventional,FHA,VA Loan
- Exclusions: Any and all personal belongings NOT considered a Fixture.
Estimated market value
Not available
Estimated sales range
Not available
Not available
Price history
| Date | Event | Price |
|---|---|---|
| 8/11/2026 | Listed for sale | $669,000-2.3%$293/sqft |
Source: NTREIS #21355308 Report a problem | ||
| 7/7/2026 | Listing removed | $685,000$300/sqft |
Source: NTREIS #21265987 Report a problem | ||
| 5/17/2026 | Price change | $685,000-1.4%$300/sqft |
Source: NTREIS #21265987 Report a problem | ||
| 5/12/2026 | Listed for sale | $695,000+61.6%$304/sqft |
Source: NTREIS #21265987 Report a problem | ||
| 6/19/2017 | Sold | -- |
Source: Agent Provided Report a problem | ||
| 5/1/2017 | Pending sale | $430,000$188/sqft |
Source: CLAY STAPP + CO #13576284 Report a problem | ||
| 4/21/2017 | Listed for sale | $430,000$188/sqft |
Source: CLAY STAPP + CO #13576284 Report a problem | ||
Public tax history
| Year | Property taxes | Tax assessment |
|---|---|---|
| 2025 | $9,848 +5% | $675,480 +8.3% |
| 2024 | $9,383 +6% | $623,990 |
| 2023 | $8,855 -7% | $623,990 +31.1% |
| 2022 | $9,519 +0.7% | $475,890 +13.7% |
| 2021 | $9,452 -1.6% | $418,440 |
| 2020 | $9,602 -1.2% | $418,440 |
| 2019 | $9,722 -6.5% | $418,440 -1.8% |
| 2018 | $10,396 +15% | $425,900 +15.6% |
| 2017 | $9,039 -0.5% | $368,440 |
| 2016 | $9,085 +4.5% | $368,440 +5.7% |
| 2015 | $8,696 | $348,670 |
| 2014 | $8,696 | $348,670 |
| 2013 | -- | -- |
Find assessor info on the county website
Monthly payment
Est. payment
Payment breakdown
Explore the cost of this home by adjusting the details. Changes won't be saved.Climate risks
Neighborhood: 75019
Nearby schools
GreatSchools rating
- 8/10Wilson Elementary SchoolGrades: PK-5Distance: 0.9 mi
- 10/10Coppell Middle NorthGrades: 6-8Distance: 2.3 mi
- 8/10Coppell High SchoolGrades: 9-12Distance: 1.6 mi
Schools provided by the listing agent
- Elementary: Wilson
- Middle: Coppellnor
- High: Coppell
- District: Coppell ISD
Source: NTREIS. This data may not be complete. We recommend contacting the local school district to confirm school assignments for this home.
- $654,4003 bd4 ba2.6k sqft777 S Coppell Rd, Coppell, TX 75019Off Market

- $660,2004 bd2 ba2.5k sqft769 S Coppell Rd, Coppell, TX 75019Off Market
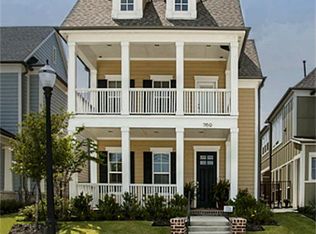
- $704,0003 bd3 ba2.4k sqft781 S Coppell Rd, Coppell, TX 75019Off Market
- $607,200-- bd-- ba1k sqft765 S Coppell Rd, Coppell, TX 75019Off Market
- $635,9003 bd4 ba2.6k sqft761 S Coppell Rd, Coppell, TX 75019Off Market
- $642,7003 bd4 ba2.4k sqft774 E Main St, Coppell, TX 75019Off Market
- $637,0004 bd2 ba2.5k sqft778 E Main St, Coppell, TX 75019Off Market
- $677,4004 bd3 ba2.4k sqft770 E Main St, Coppell, TX 75019Off Market
A local agent can set up tours, give advice and negotiate with sellers.
Similar homes
- $650,0002 bd3 ba2.1k sqft4222 Spyglass Hill Ln, Irving, TX 75038For Sale
 MLS ID #21270262, Ida Juliette Parisi. NTREIS
 - $725,0004 bd3 ba2.8k sqft3584 Hathaway Ct, Irving, TX 75062For Sale
 MLS ID #21349998, Dixey Arterburn. NTREIS
 - $730,0005 bd4 ba3k sqft400 Ridgewood Dr, Lewisville, TX 75067For Sale
 MLS ID #21339283, Shawna Martinez. NTREIS
 - $695,0004 bd4 ba2.9k sqft3905 Wildridge Blvd, Little Elm, TX 75068For Sale
 MLS ID #21356848, John Hooper. NTREIS
 - $599,9004 bd3 ba2.6k sqft8218 Haltered Horse Ln, Frisco, TX 75034For SaleMLS ID #21357962, Donna Magro. NTREIS
- $480,0004 bd2 ba2k sqft1644 Bennington Dr, Carrollton, TX 75007For SaleMLS ID #21352798, Dalbir Singh. NTREIS
- $668,0004 bd5 ba2.9k sqft6685 Escena Blvd, Irving, TX 75039For SaleMLS ID #21277655, Christie Deaton. NTREIS
- $649,9904 bd3 ba3.2k sqft1600 Shadywood Ln, Flower Mound, TX 75028For SaleMLS ID #21345632, Roxanne Stanford. NTREIS
- $738,0004 bd4 ba2.9k sqft9705 Valley Lake Ct, Irving, TX 75063For SaleMLS ID #21272959, Alma Alden. NTREIS
- $650,0003 bd3 ba2.2k sqft4940 Sage Hill Dr, Carrollton, TX 75010For SaleMLS ID #21320185, Kenneth Huggins. NTREIS
- $655,0003 bd3 ba2.5k sqft6708 Myrtle Beach Dr, Plano, TX 75093For SaleMLS ID #21335620, Sally Misner. NTREIS
- $759,0004 bd4 ba3.2k sqft8541 Thorne Dr, Argyle, TX 76226For SaleMLS ID #21347591, Keith Yonick. NTREIS
- $609,0003 bd3 ba2.1k sqft12766 Mercer Pkwy, Farmers Branch, TX 75234For SaleMLS ID #21312922, Sandra Drake. NTREIS
- $648,9993 bd3 ba2.2k sqft291 Moorland Dr, Richardson, TX 75080For SaleMLS ID #21338009, Kyla Young. NTREIS
- $620,0004 bd3 ba2.9k sqft1716 Marian Ln, Flower Mound, TX 75028For SaleMLS ID #21341810, Dan Sexton. NTREIS
- $549,0003 bd4 ba2.9k sqft1110 Emerson Park Ln, Irving, TX 75063For SaleMLS ID #21348835, Swapnil Sharma. NTREIS
- $649,0003 bd3 ba3.2k sqft18 Jamie Ct, Trophy Club, TX 76262For SaleMLS ID #21227150, Margaux Nicolette. NTREIS
- $574,9994 bd4 ba2.7k sqft4919 Dominion Blvd, Irving, TX 75038For SaleMLS ID #21240870, Asad Merchant. NTREIS
- $545,0004 bd3 ba2.4k sqft6728 Thornbury Dr, Plano, TX 75024For SaleMLS ID #21353878, Jason Thomas. NTREIS
- $510,0003 bd2 ba2.2k sqft3712 Birch Wood Ct, Northlake, TX 76226For SaleMLS ID #21355837, Emily Roberts. NTREIS
