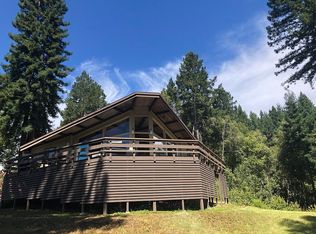
Situated amidst the redwoods in Healdsburg's scenic Mill Creek, this nearly 43-acre property blends peace, privacy, and timeless design. Accessed by a private road, the main home is a 4BD/3BA Craftsman built from first-growth redwood from the property, with one bed and bath conveniently located on the main level. A spacious paver patio wraps the home, offering the perfect spot to soak in the views. Inside, the great room features a wood-burning stove, hardwood floors, and expansive picture windows that invite the outside in. The remodeled kitchen boasts a Wedgewood range, built-in Viking fridge, custom cabinetry, and a walk-in pantry. A large mudroom/laundry area sits just off the kitchen for added functionality. All 3 baths remodeled as well. Brand new heating sytem! Down the road, a separate guest cabin offers a full kitchen, wood floors, indoor laundry, wood stove, two bedrooms & full bath, and a wraparound deck that basks in sunlight. An additional secluded redwood deck creates a peaceful escape ideal for art, yoga, or summer fun. Both homes and the well system are powered by owned solar and a Generac generator. Just 15 minutes to downtown Healdsburg's restaurants, tasting rooms, and Hwy 101 this retreat offers complete privacy without sacrificing convenience. **Seller fianancing possible**.
Closed
$2,750,000
12076 Cloud Ridge Road, Healdsburg, CA 95448
6beds
3,400sqft
Single Family Residence
Built in 1994
42.92 Acres Lot
$2,753,200 Zestimate®
$809/sqft
$7,881 Estimated rent
Home value
$2,753,200
$2.51M - $3.03M
$7,881/mo
Zestimate® history
Owner options
List your home for rent
$7,881/mo
Rent Zestimate®
Find your next renter with Zillow Rental Manager. Plus, with online applications, you can quickly screen prospective tenants – for free.
$7,881/mo
Rent Zestimate®
Refinance and save
$17,481/mo
Est. payment
Refinancing to a lower rate could help reduce your monthly payments and save thousands over the life of the loan.
$17,481/mo
Est. payment
Explore your selling options
Work with a Zillow partner agent
Leverage their expertise and Zillow's premium Showcase listings to get your home seen by more buyers.
Get startedList with your own agent
Get your home in front of millions of buyers by listing it on Zillow.
Learn how to do itSell it yourself
Take full control of how buyers see your home on Zillow by listing For Sale by Owner (FSBO).
List your homeWhat's special
Custom cabinetryWedgewood rangeHardwood floorsRemodeled kitchenBuilt-in viking fridgeWalk-in pantry
Zillow last checked:
Listing updated:
Listed by:
Morgan- Sullivan Group RE DRE #02092448 707-696-8654,
eXp Realty of California Inc 707-921-6237
Bought with:
Emily E Martin, DRE #02209541
Healdsburg Sotheby's Int'l Rea
Source: BAREIS,MLS#: 326026338 Originating MLS: Sonoma
Originating MLS: SonomaFacts & features
Interior
Bedrooms & bathrooms
- Bedrooms: 6
- Bathrooms: 4
- Full bathrooms: 4
Rooms
- Room types: Dining Room, Great Room, Guest Quarters, Kitchen, Laundry, Loft, Master Bathroom, Master Bedroom
Primary bedroom
- Features: Walk-In Closet(s)
- Level: Upper
Bedroom
- Level: Main,Upper
Primary bathroom
- Features: Granite, Shower Stall(s), Tile, Walk-In Closet(s)
Bathroom
- Level: Main,Upper
Dining room
- Features: Dining/Living Combo
- Level: Main
Family room
- Features: Great Room
Kitchen
- Features: Kitchen Island, Pantry Closet, Quartz Counter, Wood Counter
- Level: Main
Living room
- Level: Main
Heating
- Central, Wood Stove
Cooling
- Ceiling Fan(s)
Appliances
- Included: Built-In Refrigerator, Dishwasher, Double Oven, Free-Standing Gas Range, Gas Water Heater, Range Hood, Microwave, Dryer, Washer
- Laundry: Cabinets, Ground Floor, Inside Room, Sink
Features
- Flooring: Carpet, Tile, Wood
- Basement: None
- Number of fireplaces: 2
- Fireplace features: Living Room, Wood Burning, Wood Burning Stove
Interior area
- Total structure area: 3,400
- Total interior livable area: 3,400 sqft
Property
Parking
- Total spaces: 5
- Parking features: Guest, No Garage, Gravel, Paved
- Has uncovered spaces: Yes
Features
- Levels: Two
- Stories: 2
- Has view: Yes
- View description: Forest, Hills, Mountain(s), Trees/Woods
Lot
- Size: 42.92 Acres
- Features: Landscape Front, Private
Details
- Additional structures: Outbuilding, Other
- Parcel number: 111180029000
- Special conditions: Offer As Is
Construction
Type & style
- Home type: SingleFamily
- Architectural style: Craftsman
- Property subtype: Single Family Residence
Materials
- Redwood Siding
- Roof: Metal
Condition
- Year built: 1994
Utilities & green energy
- Sewer: Septic Tank
- Water: Private, Well
- Utilities for property: Electricity Connected, Internet Available, Natural Gas Connected, Propane
Green energy
- Energy generation: Solar
Community & HOA
HOA
- Has HOA: No
Location
- Region: Healdsburg
Financial & listing details
- Price per square foot: $809/sqft
- Tax assessed value: $2,146,280
- Annual tax amount: $24,879
- Date on market: 3/30/2026
- Electric utility on property: Yes
Price history
| Date | Event | Price |
|---|---|---|
| 7/10/2026 | Sold | $2,750,000-8.3%$809/sqft |
Source:  BAREIS #326026338 Report a problem BAREIS #326026338 Report a problem | ||
| 6/20/2026 | Pending sale | $2,999,000$882/sqft |
Source: BAREIS #326026338 Report a problem | ||
| 3/25/2026 | Listed for sale | $2,999,000-6.3%$882/sqft |
Source: BAREIS #325032404 Report a problem | ||
| 12/1/2025 | Listing removed | $3,200,000$941/sqft |
Source: BAREIS #325032404 Report a problem | ||
| 10/21/2025 | Price change | $3,200,000-5.9%$941/sqft |
Source: BAREIS #325032404 Report a problem | ||
| 8/7/2025 | Price change | $3,400,000-6.8%$1,000/sqft |
Source: BAREIS #325032404 Report a problem | ||
| 6/19/2025 | Price change | $3,650,000-8.6%$1,074/sqft |
Source: BAREIS #325032404 Report a problem | ||
| 4/15/2025 | Listed for sale | $3,995,000+144.5%$1,175/sqft |
Source: BAREIS #325032404 Report a problem | ||
| 6/16/2008 | Sold | $1,634,000$481/sqft |
Source: Public Record Report a problem | ||
Public tax history
| Year | Property taxes | Tax assessment |
|---|---|---|
| 2025 | $24,879 +1.9% | $2,146,280 +2% |
| 2024 | $24,419 +1.9% | $2,104,197 +2% |
| 2023 | $23,956 +1.1% | $2,062,939 +2% |
| 2022 | $23,693 +1% | $2,022,490 +2% |
| 2021 | $23,453 +3.6% | $1,982,834 +1% |
| 2020 | $22,647 +2.2% | $1,962,504 +2% |
| 2019 | $22,151 +2.1% | $1,924,024 +2% |
| 2018 | $21,704 | $1,886,299 +2% |
| 2017 | -- | $1,849,314 +2% |
| 2016 | $20,009 | $1,813,053 +1.5% |
| 2015 | -- | $1,785,820 +2% |
| 2014 | -- | $1,750,839 +0.5% |
| 2013 | $1,901,348 | $1,742,927 +2% |
| 2012 | -- | $1,708,753 +2% |
| 2011 | -- | $1,675,249 +0.8% |
| 2010 | -- | $1,662,729 |
Find assessor info on the county website
Neighborhood: 95448
Nearby homes
- $--73 Acres19900 Palmer Creek, Healdsburg, CA 95448Off Market
- $4,457,9005 bd4 ba3.7k sqft12002 Cloud Ridge Rd, Healdsburg, CA 95448Off Market
- $1,493,800-- bd-- ba-- sqft5600 Mill Creek Rd, Healdsburg, CA 95448Off Market
- $929,0002 bd2 ba1.5k sqft4915 Mill Creek Rd, Healdsburg, CA 95448Sold
- $2,102,7002 bd2 ba1.7k sqft5707 Mill Creek Rd, Healdsburg, CA 95448Off Market
- $1,437,8003 bd2 ba2k sqft5750 Palmer Creek Road, Healdsburg, CA 95448Off Market
- $1,437,8003 bd2 ba2k sqft5750 Palmer Creek, Healdsburg, CA 95404Off Market
- $1,153,8003 bd2 ba2k sqft5750 Palmer Creek, Healdsburg, CA 95448Off Market
Nearby schools
GreatSchools rating
- 9/10West Side Elementary SchoolGrades: K-6Distance: 3.6 mi
- 6/10Healdsburg Junior High SchoolGrades: 6-8Distance: 5.1 mi
- 9/10Healdsburg High SchoolGrades: 9-12Distance: 5.4 mi
Get a cash offer in 3 minutes
Find out how much your home could sell for in as little as 3 minutes with a no-obligation cash offer.
Estimated market value
$2,753,200
Get a cash offer in 3 minutes
Find out how much your home could sell for in as little as 3 minutes with a no-obligation cash offer.
Estimated market value
$2,753,200
- California
- Sonoma County
- Healdsburg
- 95448
- 12076 Cloud Ridge Road
Nearby cities
Nearby zip codes
Other Healdsburg Topics
