Spectacular corner-lot Mediterranean-style property with a semi-circular concrete driveway to enter and exit the property with 2 automated gates from Musgrave Road. The exterior of the house was painted, the roof was changed and the concrete driveways were added. The interior of the property is ample and open, with high ceilings in the living and dining room that keeps the house cool in the summer, it has a cozy chimney for cold nights, and many windows to bring light into the house. The property showcases plenty of additional concrete driveway on the side and in the back of the house , front driveway lights following the circular driveway ,cameras in a 360-degree radius for security purposes, plenty of ground space to park your RV, trailers, bikes, boats, desert vehicles, etc., a fenced animal shed that is big enough to raise chickens, sheep, etc., a dog kennel ,plenty of storage in the house and the 2 containers, and a 3rd automated gate to exit and enter from Old Post Road.The property also has all the connections necessary for a trailer or RV. A must-see property that has an unfinished second separated unit or ADU that can increase the sq. ft. size of the house to approximately to 4,000 sq. ft., and this unit could be used for rent if needed. Also can be easily converted into a luxurious residence similar to its multi-million neighbors houses and because of that it is a good business, and a great near-future investment.
For sale
Listed by: Carlos Avila, Broker • Carlos Avila • Contact: lapuertacorp@yahoo.com
$699,950
12076 Musgrave Rd, Oak Hills, CA 92344
3beds
2,271sqft
Single Family Residence
Built in 1996
2 Acres Lot
$694,000 Zestimate®
$308/sqft
$-- HOA
What's special
- 101 days
- 938
- 59
Zillow last checked:
Listing updated:
Listed by:
Carlos Avila DRE #01396634 lapuertacorp@yahoo.com,
Carlos Avila, Broker
Source: CRMLS,MLS#: HD26155525 Originating MLS: California Regional MLS
Originating MLS: California Regional MLSFacts & features
Interior
Bedrooms & bathrooms
- Bedrooms: 3
- Bathrooms: 2
- Full bathrooms: 2
- Main level bathrooms: 2
- Main level bedrooms: 3
Rooms
- Room types: Bedroom, Entry/Foyer, Family Room, Kitchen, Laundry, Living Room, Other, Dining Room
Bedroom
- Features: All Bedrooms Down
Bathroom
- Features: Bathtub, Separate Shower, Walk-In Shower
Kitchen
- Features: Kitchen Island, Kitchen/Family Room Combo
Other
- Features: Walk-In Closet(s)
Heating
- Central, Forced Air, Fireplace(s), Propane, Wood
Cooling
- Central Air
Appliances
- Included: Microwave, Propane Range, Propane Water Heater, Refrigerator, Dryer, Washer
- Laundry: Washer Hookup, Inside, Laundry Room, Propane Dryer Hookup
Features
- Breakfast Bar, Ceiling Fan(s), Separate/Formal Dining Room, Eat-in Kitchen, High Ceilings, Open Floorplan, Storage, All Bedrooms Down, Walk-In Closet(s)
- Flooring: Tile
- Doors: Sliding Doors
- Windows: Blinds, Screens, Shutters
- Has fireplace: Yes
- Fireplace features: Dining Room, Wood Burning
- Common walls with other units/homes: 2+ Common Walls
Interior area
- Total interior livable area: 2,271 sqft
Property
Parking
- Parking features: Circular Driveway, Converted Garage, Concrete, Driveway, On Site, RV Hook-Ups
Accessibility
- Accessibility features: No Stairs, Parking
Features
- Levels: One
- Stories: 1
- Entry location: Main front door
- Patio & porch: Concrete, Covered, Front Porch, Open, Patio, Rooftop, Tile
- Exterior features: Kennel, Lighting
- Pool features: None
- Spa features: None
- Fencing: Block,Chain Link,Good Condition
- Has view: Yes
- View description: Courtyard, Desert, Hills, Mountain(s), Neighborhood, Panoramic
Lot
- Size: 2 Acres
- Features: 2-5 Units/Acre, Back Yard, Corner Lot, Sloped Down, Front Yard, Gentle Sloping, Lot Over 40000 Sqft, Landscaped, Paved, Rectangular Lot
Details
- Additional structures: Barn(s), Storage, Corral(s)
- Parcel number: 0357571500000
- Special conditions: Standard
- Horse amenities: Riding Trail
Construction
Type & style
- Home type: SingleFamily
- Architectural style: Mediterranean
- Property subtype: Single Family Residence
- Attached to another structure: Yes
Materials
- Frame, Stucco
- Foundation: Permanent
- Roof: Shingle
Condition
- Additions/Alterations
- New construction: No
- Year built: 1996
Utilities & green energy
- Electric: Electricity - On Property
- Sewer: Septic Tank
- Water: Public
- Utilities for property: Electricity Available, Electricity Connected, Natural Gas Not Available, Propane, Sewer Available, Sewer Connected, Water Available, Water Connected
Community & HOA
Community
- Features: Biking, Curbs, Dog Park, Foothills, Fishing, Golf, Hiking, Horse Trails, Stable(s), Hunting, Lake, Park, Preserve/Public Land, Suburban, Water Sports
- Security: Closed Circuit Camera(s), Carbon Monoxide Detector(s), Fire Detection System, Fire Sprinkler System, Smoke Detector(s)
Location
- Region: Oak Hills
Financial & listing details
- Price per square foot: $308/sqft
- Tax assessed value: $345,900
- Date on market: 7/17/2026
- Cumulative days on market: 101 days
- Listing terms: Cash,Conventional,FHA,Fannie Mae,Freddie Mac
- Inclusions: None
- Exclusions: None
- Road surface type: Paved
Estimated market value
$694,000
$659,000 - $729,000
$2,647/mo
Price history
| Date | Event | Price |
|---|---|---|
| 7/21/2026 | Price change | $699,950+4.5%$308/sqft |
Source:  CRMLS #HD26155525 Report a problem CRMLS #HD26155525 Report a problem | ||
| 7/17/2026 | Listed for sale | $669,950+120.4%$295/sqft |
Source: CRMLS #HD26155525 Report a problem | ||
| 7/10/2018 | Sold | $304,000-9.8%$134/sqft |
Source: Public Record Report a problem | ||
| 6/30/2018 | Pending sale | $337,000$148/sqft |
Source: Oak Hills Realty #495737 Report a problem | ||
| 6/30/2018 | Listed for sale | $337,000$148/sqft |
Source: Oak Hills Realty #495737 Report a problem | ||
| 5/22/2018 | Listing removed | $337,000$148/sqft |
Source: Oak Hills Realty #495737 Report a problem | ||
| 4/29/2018 | Price change | $337,000-2.9%$148/sqft |
Source: Oak Hills Realty #495737 Report a problem | ||
| 3/30/2018 | Price change | $347,000-12.8%$153/sqft |
Source: Oak Hills Realty #495737 Report a problem | ||
| 1/26/2018 | Listed for sale | $398,000+121.1%$175/sqft |
Source: RE/MAX TIME REALTY #CV18019081 Report a problem | ||
| 11/8/2001 | Sold | $180,000+38.5%$79/sqft |
Source: Public Record Report a problem | ||
| 4/11/2001 | Sold | $130,000-8.6%$57/sqft |
Source: Public Record Report a problem | ||
| 1/24/2001 | Sold | $142,196+5.3%$63/sqft |
Source: Public Record Report a problem | ||
| 6/10/1997 | Sold | $135,000$59/sqft |
Source: Public Record Report a problem | ||
Public tax history
| Year | Property taxes | Tax assessment |
|---|---|---|
| 2026 | -- | $345,900 +2% |
| 2025 | $3,995 +2.3% | $339,118 +2% |
| 2024 | $3,904 +1.2% | $332,468 +2% |
| 2023 | $3,858 +2.4% | $325,949 +2% |
| 2022 | $3,769 +1.9% | $319,558 +2% |
| 2021 | $3,699 +1.3% | $313,292 +1% |
| 2020 | $3,652 +2% | $310,080 +2% |
| 2019 | $3,581 +37% | $304,000 +30.2% |
| 2018 | $2,614 +3.5% | $233,574 +2% |
| 2017 | $2,526 | $228,994 +2% |
| 2016 | $2,526 +2.2% | $224,504 +1.5% |
| 2015 | $2,471 +1.3% | $221,132 +2% |
| 2014 | $2,439 | $216,801 +13.6% |
| 2013 | -- | $190,800 +6% |
| 2012 | -- | $180,000 |
| 2011 | -- | $180,000 |
| 2010 | -- | $180,000 -12.8% |
| 2009 | -- | $206,380 +2% |
| 2008 | -- | $202,333 +2% |
| 2007 | -- | $198,365 +2% |
| 2006 | -- | $194,475 +2% |
| 2005 | -- | $190,662 +2% |
| 2004 | -- | $186,924 +1.9% |
| 2003 | -- | $183,498 +2% |
| 2002 | -- | $179,900 +28.5% |
| 2001 | -- | $140,000 -2.1% |
| 2000 | -- | $143,052 |
Find assessor info on the county website
Monthly payment
Est. payment
Payment breakdown
Explore the cost of this home by adjusting the details. Changes won't be saved.Climate risks
Neighborhood: 92344
Nearby schools
Schools provided by the listing agent
- High: Hesperia
Source: CRMLS. This data may not be complete. We recommend contacting the local school district to confirm school assignments for this home.
Similar homes

- $530,0004 bd3 ba2.3k sqft6750 Oak Hill Rd, Oak Hills, CA 92344For Sale
 MLS ID #IG26197390, Eric Hafliger, RED DOOR EXECUTIVE REALTY. CRMLS
 - $545,0003 bd2 ba2.1k sqft8535 Alta Mesa Rd, Oak Hills, CA 92344For Sale
 MLS ID #HD26136606, Serena Whyte, Give2Give Realty. CRMLS
 - $795,0004 bd3 ba2.3k sqft5826 Casita Ave, Oak Hills, CA 92344For Sale
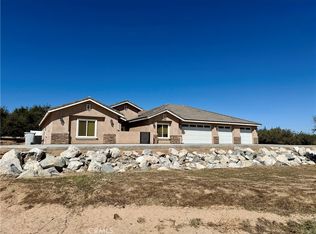 MLS ID #HD26189045, Lupe Alvarado, Performance Realty. CRMLS
 - $495,0003 bd3 ba1.8k sqft18075 Verano St, Hesperia, CA 92345For Sale
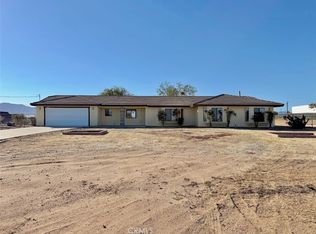 MLS ID #IV26225521, LUIS URIBE, L&L URIBE, INC. CRMLS
