Skip main navigation
For sale
  • $259,000

    1208 Bell Run Rd, Fairmont, WV 26554

    3beds
    1,602sqft
    : 
    $1,602/mo
    Get pre-qualified
    Single Family Residence
    Built in 1936
    0.67 Acres Lot
    $211,600 Zestimate®
    $162/sqft
    $-- HOA

    What's special

    Large screened-in porchTwo spacious private lotsFully fenced backyardDedicated garage for storage
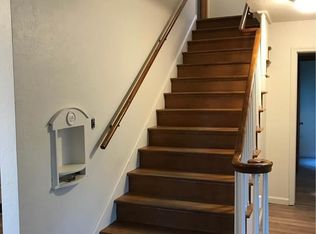
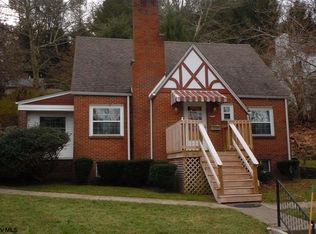
    Step into timeless elegance and everyday convenience with this classic 3-bedroom, 1.5-bath Colonial-style home, perfectly nestled on two spacious, private lots surrounded by nature. Enjoy serene mornings and bug-free evenings on the large screened-in porch, overlooking a fully fenced backyard that offers a private retreat for relaxing or to entertain. Discover a massive, versatile bonus room on the 3rd floor—ideal for a home office, playroom, or a cozy guest suite. Never worry about clutter with a dedicated garage for storage, a dry basement offering incredible extra storage potential, and a convenient large linen closet ideally situated between the second-floor bedrooms. This unique property combines classic architectural charm with the privacy and space you’ve been searching for. Schedule your private tour today and imagine making this wonderful house your forever home!
    1 day
    |
    538
    |
    29
    |

    Zillow last checked:

    Listing updated:

    Listed by:

    SHEENA HERSHMAN 304-365-1216,

    COMMODORE REALTY LLC

    Source: NCWV REIN,MLS#: 10166508MLS Logo

      Facts & features

      Interior

      Bedrooms & bathrooms
      • Bedrooms: 3
      • Bathrooms: 4
      • Full bathrooms: 1
      • 1/2 bathrooms: 1
      Primary bedroom
      • Level: Second
      • Area: 161.67
      • Dimensions: 16.17 x 10
      Bedroom 2
      • Features: Window Treatment
      • Level: Second
      • Area: 95.33
      • Dimensions: 8.67 x 11
      Bedroom 3
      • Features: Ceiling Fan(s), Window Treatment
      • Level: Second
      • Area: 144
      • Dimensions: 12 x 12
      Dining room
      • Features: Wood/Coal Stove, Window Treatment, Balcony/Deck
      • Level: First
      • Area: 115.83
      • Dimensions: 10 x 11.58
      Kitchen
      • Features: Wood Floor, Window Treatment
      • Level: First
      • Area: 122.5
      • Dimensions: 10 x 12.25
      Living room
      • Features: Fireplace, Ceiling Fan(s), Wood Floor, Built-in Features
      • Level: First
      • Area: 284
      • Dimensions: 11.83 x 24
      Basement
      • Level: Basement
      Heating
      • Natural Gas
      Cooling
      • Ceiling Fan(s), Central Air
      Appliances
      • Included: Dishwasher, Dryer, Microwave, Range, Refrigerator, Washer
      • Laundry: Washer Hookup
      Features
      • Other
      • Flooring: Ceramic Tile, Carpet, Wood
      • Windows: Some Window Treatments
      • Basement: Concrete,Interior Entry,Sump Pump,Unfinished
      • Attic: Finished,Interior Access Only
      • Number of fireplaces: 1
      • Fireplace features: Other
      Interior area
      • Total structure area: 2,227
      • Total interior livable area: 1,602 sqft
      • Finished area above ground: 1,602
      • Finished area below ground: 0

      Property

      Parking
      • Total spaces: 3
      • Parking features: 3+ Cars, Off Street, On Street
      • Has garage: Yes
      Features
      • Levels: 3
      • Stories: 3
      • Patio & porch: Patio, Porch, Screen Porch
      • Exterior features: Private Yard
      • Fencing: Vinyl
      • Has view: Yes
      • View description: Neighborhood
      • Waterfront features: Stream/Creek
      Lot
      • Size: 0.67 Acres
      • Features: No Outlet Street, Rolling Slope, Wooded
      Details
      • Additional structures: Storage Shed/Outbuilding
      • Parcel number: 540492403190036.0000
      • Other equipment: Other

      Construction

      Type & style
      • Home type: SingleFamily
      • Architectural style: Colonial
      • Property subtype: Single Family Residence
      Materials
      • Block
      • Foundation: Block
      • Roof: Metal
      Condition
      • Year built: 1936

      Utilities & green energy

      • Electric: 200 Amps
      • Sewer: Public Sewer
      • Water: Public

      Community & HOA

      Community
      • Features: Medical Facility, Public Transportation
      • Security: Smoke Detector(s), Carbon Monoxide Detector(s)
      HOA
      • Has HOA: No
      Location
      • Region: Fairmont

      Financial & listing details

      • Price per square foot: $162/sqft
      • Tax assessed value: $181,700
      • Annual tax amount: $1,627
      • Date on market: 8/19/2026
      • Electric utility on property: Yes

        Estimated market value

        $211,600

        $182,000 - $237,000

        $1,411/mo

        Price history

        DateEventPrice
        8/19/2026Listed for sale$259,000+99.2%$162/sqft
        Source: NCWV REIN #10166508 Report a problem
        7/1/2010Sold$130,000$81/sqft
        Source: Public Record Report a problem

        Public tax history

        YearProperty taxesTax assessment
        2025$1,627 +3.9%$109,020 +3%
        2024$1,566 +2.6%$105,840 +3%
        2023$1,526 +3%$102,720 +3.1%
        2022$1,482 $99,600 +7%
        2021-- $93,120 +3.5%
        2020-- $89,940 +1.2%
        2019$1,333 +6.8%$88,860 +6.2%
        2018$1,248 +5.5%$83,700 +4.6%
        2017$1,183 +0.5%$80,040 +0.2%
        2016$1,177 $79,860 +0.4%
        2015$1,177 -0.7%$79,560 -0.3%
        2014$1,186 $79,800 +3.7%
        2013-- $76,980 +7.9%
        2012-- $71,340 +3%
        2011$724 +8.7%$69,240 +2%
        2010$666 +22.2%$67,860 +14.6%
        2009$545 +2.2%$59,220
        2008$533 -0.7%$59,220 +1.3%
        2007$537 +44.8%$58,440 +29.5%
        2006$371 -0.9%$45,120 +0.7%
        2005$374 $44,820 +0.5%
        2004-- $44,580 +0.3%
        2003-- $44,460
        2002-- $44,460 +2.1%
        2001-- $43,560
        Find assessor info on the county website

        Monthly payment

        Est. payment

        Payment breakdown

        Explore the cost of this home by adjusting the details. Changes won't be saved.
        All calculations are estimates and provided by Zillow, Inc. for informational purposes only. Actual amounts may vary.
        HOA fees may include property taxes on listings classified as Co-Ops. Contact the listing agent and/or owner for fee details.
        See how much you could borrow to make a competitive offer.

        Climate risks

        Neighborhood: 26554

        Getting around

        12 / 100
        Car-Dependent
        10 / 100
        Somewhat Bikeable

        Nearby schools

        GreatSchools rating
        Schools provided by the listing agent
        • Elementary: Jayenne Elementary
        • Middle: West Fairmont Middle
        • High: Fairmont Sr. High
        • District: Marion

        Source: NCWV REIN. This data may not be complete. We recommend contacting the local school district to confirm school assignments for this home.

        A local agent can set up tours, give advice and negotiate with sellers.

        Browse local experts

        Similar homes