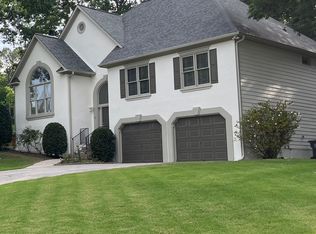
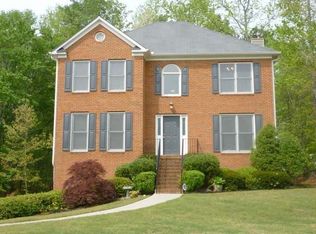
Beautifully updated master on main in Hillgrove High district. Home features an eye catching two-story entry foyer with stunning staircase; dining room directly off foyer (currently used as office); updated kitchen with high end finishes - including 36" gas range, leathered granite, island with breakfast bar, and attached eating area. Vaulted great room is open to kitchen and breakfast area. The main level also includes a beautiful half bath; laundry room with built-in cabinets and clothes hanging area; and vaulted primary suite. The primary suite boasts a beautiful master bath with double vanities and oversized shower along with a huge closet. The upper level has two secondary bedrooms, one bathroom, and open loft area overlooking the vaulted greatroom. The finished basement offers an additional bedroom and rec room (currently used as exercise rooms), full bath with updated finishes, and multiple closets. Highlighted features: upgraded kitchen and baths; true 3/4" white oak hardwood flooring throughout common areas and two bedrooms; designer window/door casing and interior doors throughout house; newer LVP in basement; upper level HVAC new in 2020; newer front and back doors; water heater less than 3 years old, and upgraded electric panel. Owner is listing agent.
Active under contract
$539,900
1208 Commonwealth Ave SW, Marietta, GA 30064
4beds
2,632sqft
Single Family Residence
Built in 1997
0.45 Acres Lot
$528,000 Zestimate®
$205/sqft
$-- HOA
What's special
Beautiful half bathIsland with breakfast barAttached eating areaNewer lvp in basementMultiple closetsUpgraded kitchen and bathsVaulted primary suite
- 25 days
- 1,419
- 164
Zillow last checked:
Listing updated:
Listed by:
Julie Clayton 404-372-3859,
Virtual Properties Realty.com
Source: GAMLS,MLS#: 10836585
Facts & features
Interior
Bedrooms & bathrooms
- Bedrooms: 4
- Bathrooms: 4
- Full bathrooms: 3
- 1/2 bathrooms: 1
- Main level bathrooms: 1
- Main level bedrooms: 1
Rooms
- Room types: Bonus Room, Foyer, Great Room, Laundry
Dining room
- Features: Separate Room
Kitchen
- Features: Breakfast Area, Breakfast Bar, Breakfast Room, Kitchen Island, Pantry
Heating
- Central, Forced Air, Natural Gas
Cooling
- Ceiling Fan(s), Central Air, Electric
Appliances
- Included: Dishwasher, Dryer, Gas Water Heater, Refrigerator, Washer
- Laundry: Other
Features
- Double Vanity, Master On Main Level, Rear Stairs, Split Bedroom Plan, Vaulted Ceiling(s), Walk-In Closet(s)
- Flooring: Carpet, Hardwood, Laminate, Tile
- Windows: Double Pane Windows
- Basement: Bath Finished,Daylight,Exterior Entry,Finished,Interior Entry
- Attic: Pull Down Stairs
- Number of fireplaces: 1
- Fireplace features: Gas Log, Gas Starter
- Common walls with other units/homes: No Common Walls
Interior area
- Total structure area: 2,632
- Total interior livable area: 2,632 sqft
- Finished area above ground: 2,004
- Finished area below ground: 628
Property
Parking
- Total spaces: 4
- Parking features: Basement, Garage, Side/Rear Entrance
- Has attached garage: Yes
Accessibility
- Accessibility features: Accessible Full Bath, Accessible Kitchen
Features
- Levels: Two
- Stories: 2
- Patio & porch: Deck
- Exterior features: Balcony
- Waterfront features: No Dock Or Boathouse
- Body of water: None
Lot
- Size: 0.45 Acres
- Features: Private
Details
- Parcel number: 19024300250
- Special conditions: Agent Owned
Construction
Type & style
- Home type: SingleFamily
- Architectural style: Brick Front,Traditional
- Property subtype: Single Family Residence
Materials
- Brick, Other
- Roof: Composition
Condition
- Resale
- New construction: No
- Year built: 1997
Utilities & green energy
- Sewer: Public Sewer
- Water: Public
- Utilities for property: Cable Available, Electricity Available, High Speed Internet, Natural Gas Available, Phone Available, Sewer Available, Underground Utilities, Water Available
Community & HOA
Community
- Features: Sidewalks, Street Lights
- Security: Smoke Detector(s)
- Subdivision: Asbury Park
HOA
- Has HOA: No
- Services included: None
Location
- Region: Marietta
Financial & listing details
- Price per square foot: $205/sqft
- Tax assessed value: $488,330
- Annual tax amount: $4,886
- Date on market: 8/28/2026
- Cumulative days on market: 25 days
- Listing agreement: Exclusive Right To Sell
- Listing terms: Cash,Conventional,FHA,VA Loan
- Electric utility on property: Yes
Estimated market value
$528,000
$502,000 - $554,000
$3,057/mo
Price history
| Date | Event | Price |
|---|---|---|
| 8/28/2026 | Listed for sale | $539,900+143.2%$205/sqft |
Source: | ||
| 10/10/2017 | Sold | $222,000-5.5%$84/sqft |
Source: | ||
| 6/12/2017 | Pending sale | $235,000$89/sqft |
Source: Keller Williams Realty Signature Partners #5838790 Report a problem | ||
| 6/2/2017 | Price change | $235,000-2.1%$89/sqft |
Source: Keller Williams Realty Signature Partners #5838790 Report a problem | ||
| 5/24/2017 | Listed for sale | $240,000$91/sqft |
Source: Keller Williams Realty Signature Partners #5838790 Report a problem | ||
| 5/22/2017 | Pending sale | $240,000$91/sqft |
Source: Atlanta - West Cobb #5838790 Report a problem | ||
| 5/16/2017 | Price change | $240,000-4%$91/sqft |
Source: Atlanta - West Cobb #5838790 Report a problem | ||
| 4/25/2017 | Listed for sale | $250,000+10.1%$95/sqft |
Source: Keller Williams Realty Signature Partners #5838790 Report a problem | ||
| 6/2/2005 | Sold | $227,000+46.5%$86/sqft |
Source: Public Record Report a problem | ||
| 3/31/2004 | Sold | $155,000-16.3%$59/sqft |
Source: Public Record Report a problem | ||
| 10/10/1997 | Sold | $185,200$70/sqft |
Source: Public Record Report a problem | ||
Public tax history
| Year | Property taxes | Tax assessment |
|---|---|---|
| 2024 | $4,890 +45.1% | $195,332 +29.9% |
| 2023 | $3,371 -14.5% | $150,324 |
| 2022 | $3,942 +20.9% | $150,324 +26.1% |
| 2021 | $3,260 +7.1% | $119,192 +9% |
| 2020 | $3,044 -8.2% | $109,316 |
| 2019 | $3,318 +23.1% | $109,316 +23.1% |
| 2018 | $2,695 | $88,800 -18.8% |
| 2017 | $2,695 +12.6% | $109,316 +15.2% |
| 2016 | $2,393 +28.9% | $94,880 +32% |
| 2015 | $1,857 -0.8% | $71,868 |
| 2014 | $1,873 -0.8% | $71,868 |
| 2013 | $1,889 -0.8% | $71,868 |
| 2012 | $1,905 -0.2% | $71,868 |
| 2011 | $1,908 -4% | $71,868 -8% |
| 2010 | $1,988 -19.5% | $78,104 -20.7% |
| 2009 | $2,469 +24.7% | $98,532 +18.8% |
| 2006 | $1,980 -20.1% | $82,948 |
| 2005 | $2,478 +33.2% | $82,948 |
| 2004 | $1,860 +30.4% | $82,948 +29.4% |
| 2003 | $1,426 -0.1% | $64,099 |
| 2002 | $1,427 -5.7% | $64,099 |
| 2001 | $1,513 -1% | $64,099 |
| 2000 | $1,529 | $64,099 |
Find assessor info on the county website
Monthly payment
Est. payment
Payment breakdown
Explore the cost of this home by adjusting the details. Changes won't be saved.Climate risks
Neighborhood: 30064
Nearby schools
Schools provided by the listing agent
- Elementary: Still
- Middle: Lovinggood
- High: Hillgrove
Source: GAMLS. This data may not be complete. We recommend contacting the local school district to confirm school assignments for this home.