LOCATION LOCATION LOCATION!!!This exceptional property truly has it all, set on 2.92 breathtaking acres with sweeping views of the Country Club of Scranton and its iconic clubhouse--pure paradise. Located in a sought-after neighborhood with close proximity to all Abington Heights schools, the home offers the rare combination of privacy and convenience.Inside, you'll find a chef's kitchen featuring high-end cabinetry and quartz countertops, hardwood floors throughout the first floor, and an ideal layout for entertaining. The home also offers a large walk-up attic with tremendous potential to be finished for additional living space.The expansive finished lower level includes a half bath, kitchenette, and a stunning fireplace, with walk-out access to a gorgeous flagstone patio complete with a beautiful fountain and even more spectacular views.* Additional 2 acres and two-story barn are available for purchase, offering a rare opportunity to expand your property and increase its potential! *
Pending
$579,000
1208 Country Club Rd, Clarks Summit, PA 18411
4beds
3,700sqft
Residential, Single Family Residence
Built in 1965
2.92 Acres Lot
$551,200 Zestimate®
$156/sqft
$-- HOA
What's special
Stunning fireplaceHalf bathExpansive finished lower levelBeautiful fountainSpectacular viewsIdeal layout for entertaining
- 247 days
- 63
- 0
Zillow last checked:
Listing updated:
Listed by:
Darlene M Dalessandro,
Next Door Real Estate LLC 570-880-4663
Source: GSBR as distributed by MLS GRID,MLS#: SC260360
Facts & features
Interior
Bedrooms & bathrooms
- Bedrooms: 4
- Bathrooms: 4
- Full bathrooms: 2
- 1/2 bathrooms: 2
Rooms
- Room types: Basement, Master Bedroom, Master Bathroom, Living Room, Laundry, Kitchen, Foyer, Dining Room, Bedroom 4, Bedroom 3, Bedroom 2, Bathroom 4, Bathroom 3, Bathroom 1
Primary bedroom
- Area: 224 Square Feet
- Dimensions: 14 x 16
Bedroom 2
- Area: 150 Square Feet
- Dimensions: 12 x 12.5
Bedroom 3
- Area: 110.5 Square Feet
- Dimensions: 8.5 x 13
Bedroom 4
- Area: 60 Square Feet
- Dimensions: 5 x 12
Primary bathroom
- Area: 63 Square Feet
- Dimensions: 7 x 9
Bathroom 1
- Area: 20 Square Feet
- Dimensions: 4 x 5
Bathroom 3
- Area: 63 Square Feet
- Dimensions: 9 x 7
Bathroom 4
- Area: 33 Square Feet
- Dimensions: 5.5 x 6
Basement
- Area: 945 Square Feet
- Dimensions: 27 x 35
Dining room
- Area: 187 Square Feet
- Dimensions: 17 x 11
Foyer
- Area: 140 Square Feet
- Dimensions: 14 x 10
Kitchen
- Area: 476 Square Feet
- Dimensions: 34 x 14
Laundry
- Area: 48 Square Feet
- Dimensions: 6 x 8
Living room
- Area: 340 Square Feet
- Dimensions: 17 x 20
Heating
- Oil
Cooling
- Central Air
Appliances
- Included: Dishwasher, Refrigerator, Microwave, Gas Range
- Laundry: Main Level
Features
- Natural Woodwork
- Flooring: Carpet, Tile, Hardwood
- Basement: Full,Walk-Out Access
- Attic: Walk Up
- Number of fireplaces: 3
- Fireplace features: Wood Burning
Interior area
- Total structure area: 3,700
- Total interior livable area: 3,700 sqft
- Finished area above ground: 2,150
- Finished area below ground: 1,550
Video & virtual tour
Property
Parking
- Total spaces: 2
- Parking features: Attached
- Attached garage spaces: 2
Features
- Stories: 1
- Exterior features: Other, Private Yard
- Pool features: None
- Frontage length: 292.00
Lot
- Size: 2.92 Acres
- Dimensions: 292 x 212 x 196 x 286 x 488 x 496
- Features: Level
Details
- Parcel number: 09904020009
- Zoning: Residential
Construction
Type & style
- Home type: SingleFamily
- Architectural style: Ranch
- Property subtype: Residential, Single Family Residence
Materials
- Stone, Vinyl Siding
- Foundation: Block
- Roof: Shingle
Condition
- New construction: No
- Year built: 1965
Utilities & green energy
- Electric: 200+ Amp Service
- Sewer: Mound Septic
- Water: Well
- Utilities for property: Natural Gas Available
Community & HOA
Location
- Region: Clarks Summit
Financial & listing details
- Price per square foot: $156/sqft
- Tax assessed value: $36,000
- Annual tax amount: $9,002
- Date on market: 1/29/2026
- Cumulative days on market: 173 days
- Listing terms: Contract
- Road surface type: Paved
Estimated market value
$551,200
$524,000 - $579,000
$3,541/mo
Price history
| Date | Event | Price |
|---|---|---|
| 3/29/2026 | Pending sale | $579,000$156/sqft |
Source:  GSBR as distributed by MLS GRID #SC260360 Report a problem GSBR as distributed by MLS GRID #SC260360 Report a problem | ||
| 3/19/2026 | Price change | $579,000-30.7%$156/sqft |
Source: GSBR as distributed by MLS GRID #SC260360 Report a problem | ||
| 1/29/2026 | Price change | $835,000-0.6%$226/sqft |
Source: GSBR as distributed by MLS GRID #SC260360 Report a problem | ||
| 11/18/2025 | Listed for sale | $839,900+205.4%$227/sqft |
Source: Owner Report a problem | ||
| 2/23/2012 | Sold | $275,000$74/sqft |
Source: Public Record Report a problem | ||
Public tax history
| Year | Property taxes | Tax assessment |
|---|---|---|
| 2025 | $8,763 +15.4% | $36,000 |
| 2024 | $7,591 +4.9% | $36,000 |
| 2023 | $7,236 +2.1% | $36,000 |
| 2022 | $7,086 | $36,000 |
| 2021 | $7,086 +3.4% | $36,000 |
| 2020 | $6,852 +0.9% | $36,000 |
| 2018 | $6,789 +56.9% | $36,000 |
| 2017 | $4,326 | $36,000 |
| 2016 | -- | $36,000 |
| 2015 | -- | $36,000 |
| 2014 | -- | $36,000 |
| 2013 | -- | $36,000 |
| 2012 | -- | $36,000 |
| 2011 | -- | $36,000 |
| 2010 | -- | $36,000 |
| 2009 | -- | $36,000 |
| 2008 | -- | $36,000 |
| 2007 | -- | $36,000 |
| 2006 | -- | $36,000 |
| 2005 | -- | $36,000 |
| 2004 | -- | $36,000 |
| 2003 | -- | $36,000 |
| 2002 | -- | $36,000 |
| 2000 | -- | $36,000 |
Find assessor info on the county website
Monthly payment
Est. payment
Payment breakdown
Explore the cost of this home by adjusting the details. Changes won't be saved.Climate risks
Neighborhood: 18411
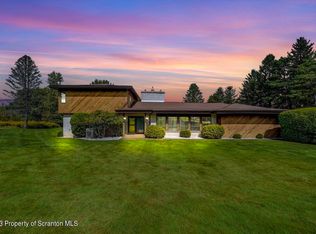
Similar homes
- $599,0004 bd3 ba3.1k sqft3 Orchard Ln, South Abington Township, PA 18411For Sale

 MLS ID #SC264072, Jim Nasser, NASSER REAL ESTATE, INC.. GSBR as distributed by MLS GRID
 - $629,9004 bd5 ba4.5k sqft39 Fig Ave, Clarks Summit, PA 18411For Sale
 MLS ID #SC261483, Marcy A Curra, CLASSIC PROPERTIES. GSBR as distributed by MLS GRID
 - $569,0004 bd4 ba3k sqft220 Holly Ln, Clarks Summit, PA 18411For Sale
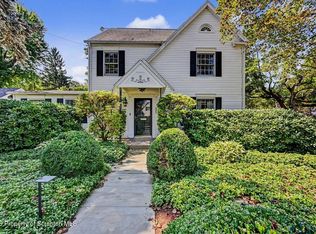 MLS ID #SC264327, Diane Calabro, CLASSIC PROPERTIES. GSBR as distributed by MLS GRID
 - $499,0004 bd4 ba2.6k sqft1000 Layton Rd, Clarks Summit, PA 18411For Sale
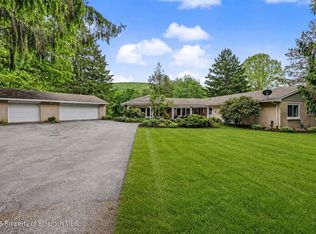 MLS ID #SC262380, Adam Davis, CLASSIC PROPERTIES. GSBR as distributed by MLS GRID
 - $595,0004 bd2 ba3.2k sqft212 Marcaby Ln, Clarks Summit, PA 18411For SaleMLS ID #SC264629, Sara Levy, Levy Realty Group. GSBR as distributed by MLS GRID
- $525,0004 bd3 ba3.9k sqft229 Cornell Ave, Clarks Green, PA 18411For SaleMLS ID #SC264281, Leah Gianacopoulos, ERA One Source Realty. GSBR as distributed by MLS GRID
- $599,9005 bd6 ba4.7k sqft28 Church Hill Rd, Dalton, PA 18414For SaleMLS ID #SC263844, Sunita Arora, ERA One Source Realty. GSBR as distributed by MLS GRID
- $475,0004 bd3 ba2.7k sqft208 Stoney Creek Rd, Clarks Summit, PA 18411For SaleMLS ID #SC264758, Hema Priya Challa, CLASSIC PROPERTIES. GSBR as distributed by MLS GRID
- $695,0003 bd4 ba3.7k sqft123 Miller Rd, Waverly Township, PA 18411For SaleMLS ID #SC263184, Christopher O'Boyle, O BOYLE REAL ESTATE LLC. GSBR as distributed by MLS GRID
- $725,0004 bd3 ba3.9k sqft1002 Circle Green Dr, South Abington Township, PA 18411For SaleMLS ID #SC263824, Hema Priya Challa, CLASSIC PROPERTIES. GSBR as distributed by MLS GRID
- $849,9005 bd4 ba4k sqft1006 Scenic Dr, Clarks Summit, PA 18411For SaleMLS ID #SC264399, Michael Snyder, Levy Realty Group. GSBR as distributed by MLS GRID
- $474,9953 bd3 ba2.2k sqft106 Nikelle Ln, Clarks Summit, PA 18411For SaleMLS ID #SC264047, Pat Rogan, The Hub Real Estate Group Scranton. GSBR as distributed by MLS GRID
- $379,9004 bd2 ba2.2k sqft411 Scott Rd, Clarks Summit, PA 18411For SaleMLS ID #SC264532, Leah Gianacopoulos, ERA One Source Realty. GSBR as distributed by MLS GRID
- $399,9954 bd3 ba2.5k sqft208 Maple Ave, Clarks Summit, PA 18411For SaleMLS ID #SC264289, Pat Rogan, The Hub Real Estate Group Scranton. GSBR as distributed by MLS GRID
- $475,0004 bd3 ba3k sqft726 Post Hill Rd, Falls, PA 18615For SaleMLS ID #SC264700, DEBRA B HARRIS, Hibble Harris Real Estate, Inc. GSBR as distributed by MLS GRID
- $730,0004 bd5 ba4.5k sqft104 Nikelle Ln, Clarks Summit, PA 18411For SaleMLS ID #SC263085, Janine M. Christian, NASSER REAL ESTATE, INC.. GSBR as distributed by MLS GRID
- $849,0005 bd4 ba4k sqft115 Greenbrier Dr, Clarks Green, PA 18411For SaleMLS ID #SC262294, Nell Donnelly-O'Boyle, Dwell Real Estate. GSBR as distributed by MLS GRID
- $654,9004 bd3 ba2.6k sqft102 Alans Dr, Clarks Summit, PA 18411New ConstructionMLS ID #SC263896, Christopher O'Boyle, O BOYLE REAL ESTATE LLC. GSBR as distributed by MLS GRID
- $375,0003 bd3 ba2k sqft23 Driftwood Dr, Clarks Summit, PA 18411For SaleMLS ID #SC263153, MICHELLE VALVANO, CLASSIC PROPERTIES. GSBR as distributed by MLS GRID
- $559,9004 bd3 ba2.2k sqft108 Stevens Rd, Lake Ariel, PA 18436For SaleMLS ID #SC264195, Janine Marie Senofonte, Revolve Real Estate. GSBR as distributed by MLS GRID
