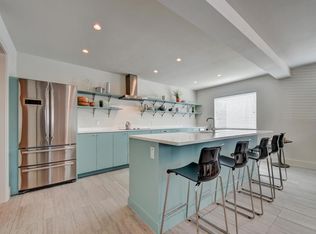
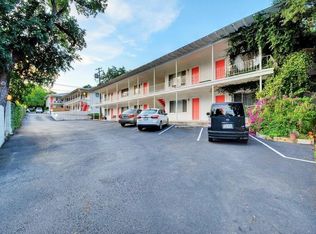
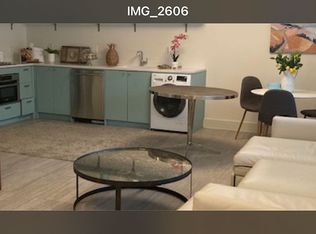
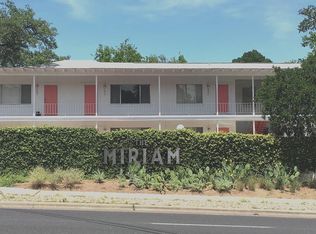
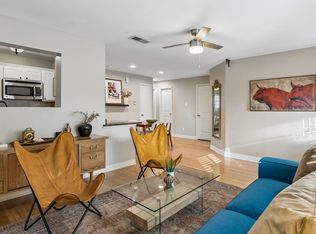
Introducing a coveted ground-floor back corner unit at The Miriam, a midcentury-chic Clarksville community in one of Central Austin’s most beloved neighborhoods. Tucked into the back of the complex away from the buzz of Enfield Road, this 1-bedroom, 1-bath residence offers a quieter, more private setting while keeping you right in the middle of everything Clarksville has to offer. With 705 square feet, the thoughtfully designed interior features an open floorplan, nice natural light, no carpet, stone countertops, recessed lighting, built-in features, and a spacious walk-in closet. The kitchen offers playful pops of color, stainless steel appliances, ample storage, and an open connection to the living and dining areas, creating an easy, functional layout that lives larger than its footprint. Built in 1965, yet fully updated, The Miriam retains its distinctive midcentury character with clean architectural lines, colorful accents, and an intimate community feel. As a ground-floor corner residence, Unit 104 offers the convenience of single-level living with no stairs and a desirable position within the complex. The location is quintessential Clarksville—walk to Josephine House, Jeffrey’s, Fresh Plus, Taco Flats, and the shops and dining along West Lynn, with Downtown Austin, Lady Bird Lake, Pease Park, and the Hike-and-Bike Trail all nearby. One parking space and in-unit washer and dryer add everyday convenience. Stylish, low-maintenance, and incredibly well located, this is a rare opportunity to own a ground-floor corner residence in the heart of one of Austin’s most beloved neighborhoods.
Active
$360,000
1208 Enfield Rd APT 104, Austin, TX 78703
1beds
705sqft
Condominium
Built in 1965
-- sqft lot
$-- Zestimate®
$511/sqft
$220/mo HOA
What's special
Clean architectural linesColorful accentsOpen floorplanRecessed lightingStainless steel appliancesIn-unit washer and dryerNice natural light
- 33 days
- 161
- 19
Zillow last checked:
Listing updated:
Listed by:
Abbie Pilgrim (817) 271-9201,
Brodsky Properties (512) 481-8811
Source: Unlock MLS,MLS#: 5376892
Facts & features
Interior
Bedrooms & bathrooms
- Bedrooms: 1
- Bathrooms: 1
- Full bathrooms: 1
- Main level bedrooms: 1
Heating
- Central
Cooling
- Central Air
Appliances
- Included: Built-In Oven(s), Dishwasher, Disposal, Dryer, Electric Cooktop, Electric Range, Exhaust Fan, Oven, Refrigerator, Stainless Steel Appliance(s), Washer
Features
- Built-in Features, Stone Counters, Open Floorplan, Primary Bedroom on Main, Recessed Lighting, Walk-In Closet(s)
- Flooring: No Carpet, Tile
- Windows: None
Interior area
- Total interior livable area: 705 sqft
Property
Parking
- Parking features: Common, Open, Parking Lot
Accessibility
- Accessibility features: None
Features
- Levels: One
- Stories: 1
- Patio & porch: Covered, Front Porch
- Exterior features: See Remarks
- Pool features: None
- Fencing: None
- View description: None
- Waterfront features: None
Lot
- Features: Level, Trees-Medium (20 Ft - 40 Ft)
Details
- Additional structures: None
- Parcel number: 01100114120000
- Special conditions: Standard
Construction
Type & style
- Home type: Condo
- Property subtype: Condominium
- Attached to another structure: Yes
Materials
- Foundation: Slab
- Roof: Metal
Condition
- Resale
- New construction: No
- Year built: 1965
Utilities & green energy
- Sewer: Public Sewer
- Water: Public
- Utilities for property: Cable Available, Electricity Connected, Sewer Connected, Water Connected
Community & HOA
Community
- Features: Cluster Mailbox, Common Grounds, Courtyard, Dog Park, Laundry Facility(s), Storage
- Subdivision: Governors 02 Condo
HOA
- Has HOA: Yes
- Services included: Common Area Maintenance, Insurance, Trash
- HOA fee: $220 monthly
- HOA name: The Miriam
Location
- Region: Austin
Financial & listing details
- Price per square foot: $511/sqft
- Tax assessed value: $253,183
- Annual tax amount: $6,011
- Date on market: 8/26/2026
- Listing terms: Cash,Conventional,FHA,VA Loan
- Electric utility on property: Yes
Estimated market value
Not available
Estimated sales range
Not available
Not available
Price history
| Date | Event | Price |
|---|---|---|
| 8/26/2026 | Listed for sale | $360,000$511/sqft |
Source:  Unlock MLS #5376892 Report a problem Unlock MLS #5376892 Report a problem | ||
| 7/18/2025 | Listing removed | $1,995$3/sqft |
Source: Unlock MLS #3422784 Report a problem | ||
| 5/31/2025 | Listed for rent | $1,995+5%$3/sqft |
Source: Unlock MLS #3422784 Report a problem | ||
| 4/14/2023 | Listing removed | -- |
Source: Unlock MLS #9213830 Report a problem | ||
| 3/11/2023 | Listed for rent | $1,900+10.1%$3/sqft |
Source: Unlock MLS #9213830 Report a problem | ||
| 3/18/2021 | Listing removed | -- |
Source:  Keller Williams Report a problem Keller Williams Report a problem | ||
| 2/6/2021 | Price change | $1,725-1.4%$2/sqft |
Source: Keller Williams #4722449 Report a problem | ||
| 12/15/2020 | Price change | $1,750+9.4%$2/sqft |
Source: Keller Williams Realty #4722449 Report a problem | ||
| 11/25/2020 | Price change | $1,600-3%$2/sqft |
Source: Keller Williams Realty #1491247 Report a problem | ||
| 11/12/2020 | Price change | $1,650-5.7%$2/sqft |
Source: Keller Williams Realty #1491247 Report a problem | ||
| 9/29/2020 | Price change | $1,750-5.4%$2/sqft |
Source: Keller Williams Realty #1491247 Report a problem | ||
| 8/7/2020 | Listed for rent | $1,850+9.1%$3/sqft |
Source: Keller Williams Realty #1491247 Report a problem | ||
| 12/24/2018 | Listing removed | $1,695$2/sqft |
Source: REspace, LLC Report a problem | ||
| 11/25/2018 | Listed for rent | $1,695+25.6%$2/sqft |
Source: REspace, LLC Report a problem | ||
| 12/17/2014 | Listing removed | $1,350$2/sqft |
Source: Zillow Rental Network Report a problem | ||
| 12/3/2014 | Listed for rent | $1,350$2/sqft |
Source: Zillow Rental Network Report a problem | ||
Public tax history
| Year | Property taxes | Tax assessment |
|---|---|---|
| 2025 | $5,181 -11% | $253,183 -13.8% |
| 2024 | $5,824 +1.1% | $293,886 -7.7% |
| 2023 | $5,759 -9.8% | $318,290 -11.3% |
| 2022 | $6,387 | $358,905 +1.9% |
| 2021 | -- | $352,200 +10.8% |
| 2020 | $7,079 +3.8% | $317,900 -2.2% |
| 2019 | $6,819 +151.4% | $325,125 +137.5% |
| 2018 | $2,713 | $136,900 +11.7% |
| 2017 | $2,713 -28.9% | $122,522 |
| 2016 | $3,815 | $122,522 -23.6% |
| 2015 | $3,815 | $160,312 |
| 2014 | $3,815 | $160,312 +24.8% |
| 2013 | -- | $128,429 +96.9% |
| 2012 | -- | $65,232 |
| 2011 | -- | $65,232 -8.2% |
| 2010 | -- | $71,068 |
| 2009 | -- | $71,068 +2.8% |
| 2008 | -- | $69,112 -25% |
| 2007 | -- | $92,126 +72.3% |
| 2006 | -- | $53,464 |
Find assessor info on the county website
Monthly payment
Est. payment
Payment breakdown
Explore the cost of this home by adjusting the details. Changes won't be saved.Climate risks
Neighborhood: Old Enfield
Nearby schools
Schools provided by the listing agent
- Elementary: Casis
- Middle: O Henry
- High: Austin
- District: Austin ISD
Source: Unlock MLS. This data may not be complete. We recommend contacting the local school district to confirm school assignments for this home.
- $579,0003 bd2 ba1.3k sqft1208 Enfield Rd APT 101, Austin, TX 78703Off Market
- $317,4001 bd1 ba666 sqft1208 Enfield Rd APT 102, Austin, TX 78703Off Market
- $272,2001 bd1 ba641 sqft1208 Enfield Rd APT 103, Austin, TX 78703Off Market
- $360,2001 bd1 ba705 sqft1208 Enfield Rd APT 105, Austin, TX 78703Off Market
Similar homes
- $367,5001 bd1 ba700 sqft1200 Enfield Rd APT 106, Austin, TX 78703Active

 MLS ID #2214329, William Steakley, DEN Property Group. Unlock MLS
 - $350,0001 bd1 ba615 sqft807 Blanco St #204, Austin, TX 78703Active
 MLS ID #7472308, Alex McCormick, Keller Williams Realty. Unlock MLS
 - $339,0002 bd1 ba873 sqft2208 Enfield Rd APT 107, Austin, TX 78703Active
 MLS ID #3743860, Rebecca Pletz, Redfin Corporation. Unlock MLS
 - $370,0003 bd2 ba1k sqft1307 Norwalk Ln APT 203, Austin, TX 78703Active
 MLS ID #9043484, Victor Barrios, Sprout Realty. Unlock MLS
 - $390,0001 bd1 ba820 sqft2508 W 12th St APT 205, Austin, TX 78703ActiveMLS ID #5640849, Rebecca Pletz, Redfin Corporation. Unlock MLS
- $349,9001 bd1 ba709 sqft505 W 7th St APT 308, Austin, TX 78701ActiveMLS ID #4283227, Mike Easter, Compass RE Texas, LLC. Unlock MLS
- $324,9991 bd1 ba656 sqft505 W 7th St APT 113, Austin, TX 78701ActiveMLS ID #3230506, Shelli Pauly, Urbanspace. Unlock MLS
- $349,0001 bd1 ba735 sqft2505 Thornton Rd #2204, Austin, TX 78704ActiveMLS ID #5081690, Alex Bartram, Austin Marketing + Development. Unlock MLS
- $343,0002 bd2 ba845 sqft2509 Pearl St APT 5, Austin, TX 78705ActiveMLS ID #9118327, Marietta Scott, Moreland Properties. Unlock MLS
- $345,0002 bd2 ba992 sqft3808 Southway Dr APT 103, Austin, TX 78704ActiveMLS ID #4564318, Michael Kennelly, Spirit Real Estate. Unlock MLS
- $385,0001 bd1 ba826 sqft2205 N Lamar Blvd Unit 113, Austin, TX 78705ActiveMLS ID #2051030, Melissa Levine, Moreland Properties. Unlock MLS
- $385,0001 bd1 ba840 sqft2505 Thornton Rd #3201, Austin, TX 78704ActiveMLS ID #9534568, Alex Bartram, Austin Marketing + Development. Unlock MLS
- $379,0002 bd2 ba977 sqft2215 Post Rd APT 2084, Austin, TX 78704ActiveMLS ID #5191975, Alex Hernandez-Bobrow, KW-Austin Portfolio Real Estate. Unlock MLS
- $329,0002 bd3 ba941 sqft2215 Post Rd APT 1039, Austin, TX 78704ActiveMLS ID #2296209, Kristin Kreisel, Compass RE Texas, LLC. Unlock MLS
- $345,0002 bd1 ba905 sqft2802 Catalina Dr #B, Austin, TX 78741ActiveMLS ID #7500761, Raymond Torres, Compass RE Texas, LLC. Unlock MLS
- $359,0001 bd1 ba480 sqft2519 E 4th St #2, Austin, TX 78702ActiveMLS ID #6270041, John Underwood, eXp Realty, LLC. Unlock MLS
- $415,0002 bd2 ba951 sqft2500 Enfield Rd APT 9, Austin, TX 78703ActiveMLS ID #1897619, Tracey Lazorik, Compass RE Texas, LLC. Unlock MLS
- $338,9001 bd1 ba688 sqft913 Duncan Ln #201, Austin, TX 78705ActiveMLS ID #2744202, Beni Aguirre, eXp Realty, LLC. Unlock MLS
- $349,0001 bd1 ba832 sqft2124 E 6th St Unit 205, Austin, TX 78702ActiveMLS ID #7478474, Maggie Dewine, KW-Austin Portfolio Real Estate. Unlock MLS
- $335,0002 bd2 ba624 sqft1139 1/2 Poquito St #3, Austin, TX 78702ActiveMLS ID #9922975, Erika Albert, E-Rae Realty. Unlock MLS
