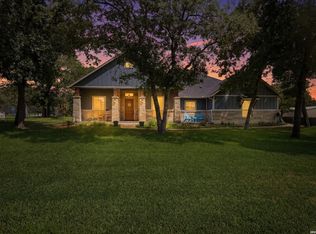
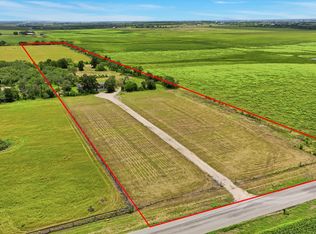
Welcome to the ultimate Texas homestead at 1208 O'Daniel School Road in Seguin, Texas! Set on approximately 3.2 beautiful acres, this thoughtfully renovated country home offers the space, charm, and flexibility today's buyers are searching for. Enjoy peaceful country living with room to spread out, entertain, garden, keep animals, or simply relax and take in the quiet countryside. Inside, the spacious four-bedroom floor plan provides privacy and functionality. Bedrooms two and three share a convenient Jack-and-Jill bathroom, while the fourth bedroom features access to its own private bath-an ideal arrangement for guests, a home office, or multigenerational living. The home's inviting layout blends comfortable everyday living with plenty of space for gathering and entertaining. Step outside and discover your own private Texas retreat. The sparkling swimming pool creates the perfect setting for warm summer afternoons, weekend barbecues, and evenings spent under the wide-open Texas sky. Beautiful views of the pool and surrounding acreage add to the home's peaceful country atmosphere. The property also includes a barn and generous outdoor space with endless possibilities. Bring your horses, livestock, chickens, gardening plans, recreational equipment, or homesteading dreams. With approximately 3.2 acres, there is room to create the lifestyle you have been waiting for-without giving up convenient access to Seguin, New Braunfels, San Antonio, and surrounding communities. Whether you are searching for a renovated home with acreage, a horse-friendly property, a small Texas ranch, or a peaceful country escape near Seguin, 1208 O'Daniel School Road delivers a rare combination of land, comfort, privacy, and versatility. Come experience the freedom of country living, the joy of having room to roam, and the charm of a beautifully updated Texas home. Properties offering acreage, a swimming pool, a barn, and a flexible four-bedroom layout are difficult to find. Schedule your private showing today and discover everything this exceptional Seguin, Texas homestead has to offer!
For sale
$599,000
1208 ODaniel School Rd, Seguin, TX 78155
4beds
3,887sqft
Single Family Residence
Built in 2007
3.2 Acres Lot
$582,900 Zestimate®
$154/sqft
$-- HOA
What's special
Sparkling swimming poolGenerous outdoor spacePrivate texas retreatSpacious four-bedroom floor planJack-and-jill bathroomThoughtfully renovated country home
- 17 days
- 1,458
- 181
Likely to sell faster than
Zillow last checked:
Listing updated:
Listed by:
Tami Irvin TREC #780874 (830) 743-0293,
MAG Real Estate LLC
Source: LERA MLS,MLS#: 2013687
Facts & features
Interior
Bedrooms & bathrooms
- Bedrooms: 4
- Bathrooms: 5
- Full bathrooms: 3
- 1/2 bathrooms: 2
Primary bedroom
- Features: Walk-In Closet(s), Ceiling Fan(s), Full Bath
- Level: Upper
- Area: 224
- Dimensions: 16 x 14
Bedroom 2
- Area: 168
- Dimensions: 12 x 14
Bedroom 3
- Area: 156
- Dimensions: 12 x 13
Bedroom 4
- Area: 144
- Dimensions: 12 x 12
Primary bathroom
- Features: Tub/Shower Separate, Double Vanity
- Area: 187
- Dimensions: 11 x 17
Dining room
- Area: 156
- Dimensions: 13 x 12
Kitchen
- Area: 182
- Dimensions: 14 x 13
Living room
- Area: 304
- Dimensions: 16 x 19
Office
- Area: 121
- Dimensions: 11 x 11
Heating
- Central, Electric
Cooling
- Two Central
Appliances
- Included: Range, Refrigerator, Disposal, Dishwasher
- Laundry: Upper Level, Washer Hookup, Dryer Connection
Features
- Two Living Area, Separate Dining Room, Eat-in Kitchen, Two Eating Areas, Pantry, Study/Library, All Bedrooms Upstairs, High Ceilings, Open Floorplan
- Flooring: Carpet, Ceramic Tile, Painted/Stained
- Has basement: No
- Number of fireplaces: 1
- Fireplace features: Living Room
Interior area
- Total interior livable area: 3,887 sqft
Video & virtual tour
Property
Parking
- Total spaces: 2
- Parking features: Two Car Garage
- Garage spaces: 2
Features
- Levels: Two
- Stories: 2
- Has private pool: Yes
- Pool features: None
Lot
- Size: 3.2 Acres
Details
- Parcel number: 2G0192000001420000
Construction
Type & style
- Home type: SingleFamily
- Architectural style: Traditional
- Property subtype: Single Family Residence
Materials
- 3 Sides Masonry, Stone
- Foundation: Slab
- Roof: Composition
Condition
- Pre-Owned
- New construction: No
- Year built: 2007
Utilities & green energy
- Sewer: Septic
Community & HOA
Community
- Features: None
- Subdivision: Rural Land
Location
- Region: Seguin
Financial & listing details
- Price per square foot: $154/sqft
- Tax assessed value: $441,844
- Annual tax amount: $6,869
- Price range: $599K - $599K
- Date on market: 9/2/2026
- Cumulative days on market: 92 days
- Listing terms: Conventional,FHA,VA Loan,Cash
Estimated market value
$582,900
$554,000 - $612,000
$5,169/mo
Price history
| Date | Event | Price |
|---|---|---|
| 6/20/2026 | Listed for sale | $599,000-7.8%$154/sqft |
Source:  Unlock MLS #9113996 Report a problem Unlock MLS #9113996 Report a problem | ||
| 11/4/2021 | Sold | -- |
Source:  Central Texas MLS #444593 Report a problem Central Texas MLS #444593 Report a problem | ||
| 8/30/2021 | Sold | -- |
Source:  LERA MLS #1541624 Report a problem LERA MLS #1541624 Report a problem | ||
| 7/29/2021 | Pending sale | $650,000$167/sqft |
Source: LERA MLS #1541624 Report a problem | ||
| 7/7/2021 | Price change | $650,000-35%$167/sqft |
Source: Central Texas MLS #444593 Report a problem | ||
| 7/6/2021 | Price change | $1,000,000+53.8%$257/sqft |
Source: LERA MLS #1543874 Report a problem | ||
| 6/26/2021 | Listed for sale | $650,000$167/sqft |
Source: LERA MLS #1541624 Report a problem | ||
Public tax history
| Year | Property taxes | Tax assessment |
|---|---|---|
| 2025 | $4,710 -9.9% | $441,844 -2.3% |
| 2024 | $5,229 +9.3% | $452,379 +10% |
| 2023 | $4,787 | $411,254 -32.7% |
| 2022 | -- | $610,840 +43% |
| 2021 | $6,646 -1.1% | $427,276 +3.5% |
| 2020 | $6,716 | $412,666 +2.3% |
| 2019 | -- | $403,399 +5.8% |
| 2018 | $6,361 +1.3% | $381,369 +1.1% |
| 2017 | $6,280 -1.3% | $377,287 -0.9% |
| 2016 | $6,363 +22.4% | $380,817 +7.1% |
| 2015 | $5,196 | $355,725 +5.8% |
| 2014 | $5,196 | $336,286 |
Find assessor info on the county website
Monthly payment
Est. payment
Payment breakdown
Explore the cost of this home by adjusting the details. Changes won't be saved.Climate risks
Neighborhood: 78155
Nearby schools
Schools provided by the listing agent
- Elementary: Vogel
- Middle: Briesemiester
- High: Seguin
- District: Seguin
Source: LERA MLS. This data may not be complete. We recommend contacting the local school district to confirm school assignments for this home.
- $644,900-- bd-- ba500 sqft1222 Odaniel School Rd, Seguin, TX 78155Off Market
- $328,200-- bd1 ba812 sqft1110 Odaniel School Rd, Seguin, TX 78155Off Market
- $141,300-- bd-- ba1k sqft1110 Odaniel School Rd, Seguin, TX 78155Off Market
- $4,201-- bd-- ba552 sqft1112 Odaniel School Rd, Seguin, TX 78155Off Market
Similar homes
- $600,0004 bd3 ba2.4k sqft199 CHAMPIONS BLVD, La Vernia, TX 78121For Sale
 MLS ID #2001525, Della Krpec TREC #715761, Dwell Real Estate Group. LERA MLS
 - $640,0004 bd2 ba2.2k sqft670 Nickerson Farms Rd, Seguin, TX 78155For Sale
 MLS ID #1995050, Sierra Crawford TREC #779870, Exquisite Properties, LLC. LERA MLS
 - $675,0004 bd3 ba2.9k sqft116 LAS BRISAS BLVD, Seguin, TX 78155For Sale
 MLS ID #2012908, John Renteria TREC #706483, Option One Real Estate. LERA MLS
 - $620,0004 bd3 ba2.6k sqft221 Montwood, Seguin, TX 78155For Sale
 MLS ID #51281173, DeLanna Allen, Re/Max First Shot. HAR
 - $550,0004 bd5 ba3.7k sqft217 SKY VIEW DR, Adkins, TX 78101For SaleMLS ID #2007776, Rochelle Doty TREC #783809, eXp Realty. LERA MLS
- $799,0004 bd2 ba2.2k sqft117 W HAMPTON DR, Seguin, TX 78155For SaleMLS ID #2012068, Jose Mariscal TREC #828121, Levi Rodgers Real Estate Group. LERA MLS
- $675,0004 bd3 ba3.3k sqft280 County Road 322, La Vernia, TX 78121For SaleMLS ID #2004199, Heather Murray TREC #628341, Homestead & Ranch Real Estate. LERA MLS
- $675,0004 bd3 ba3.1k sqft242 Ferryboat, New Braunfels, TX 78130For SaleMLS ID #2015869, Taylor Sutlive TREC #728585, JB Goodwin, REALTORS. LERA MLS
- $579,0004 bd3 ba2.7k sqft105 Wild Stallion, La Vernia, TX 78121For SaleMLS ID #1967934, Nichole Stroman TREC #547520, South Roots Realty. LERA MLS
- $639,0004 bd3 ba2.7k sqft263 TRIPLE R DR, La Vernia, TX 78121For SaleMLS ID #2008093, Nichole Stroman TREC #547520, South Roots Realty. LERA MLS
- $509,9904 bd2 ba2.1k sqft137 SENDERA CROSSING, La Vernia, TX 78121For SaleMLS ID #1997210, Marty Wood TREC #834575, JB Goodwin, REALTORS. LERA MLS
- $575,0003 bd2 ba2.8k sqft446 Quail Hollow, Adkins, TX 78101For SaleMLS ID #2008596, Stephanie Coleman TREC #818682, The Realty Place. LERA MLS
- $630,0004 bd3 ba2.7k sqft148 Woodlands, La Vernia, TX 78121For SaleMLS ID #1966899, Jen Burrows TREC #730006, Legacy Broker Group. LERA MLS
- $649,0003 bd3 ba2.9k sqft129 Vintage Ranch, La Vernia, TX 78121For SaleMLS ID #2010149, Haley Catlett TREC #585703, Keller Williams City-View. LERA MLS
- $550,0003 bd3 ba2.8k sqft1143 CODY LN, Marion, TX 78124For SaleMLS ID #2002919, Riley Griffin TREC #814607, Real Broker, LLC. LERA MLS
- $740,0004 bd3 ba2.2k sqft110 LAKE VILLAGE RD, Seguin, TX 78155New ConstructionMLS ID #1962769, Maria Davila TREC #579538, All City San Antonio Registered Series. LERA MLS
- $479,0004 bd3 ba2.1k sqft206 Deer Ridge Dr, La Vernia, TX 78121For SaleMLS ID #2013065, Christopher Watters TREC #567369, Watters International Realty. LERA MLS
