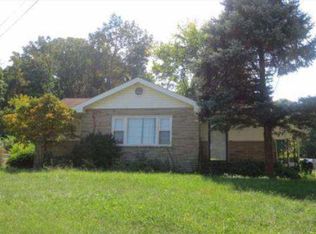
An exceptional in-town location are offered in this ranch home, quietly tucked away just off Tusculum Blvd near the heart of Greeneville. Conveniently located minutes from shopping, the hospital, schools, and everyday amenities.
Step inside to a warm and inviting main level featuring three bedrooms and two full baths, with a desirable split-bedroom design that gives the primary suite and additional bedrooms their own sense of privacy. Beautiful hardwood floors flow throughout the living spaces and bedrooms, while the kitchen offers an abundance of updated hardwood cabinetry and storage.
The lower level provides remarkable flexibility for today's changing lifestyles, including the potential for a private studio or guest space with its own entrance. Two separate staircases connect the levels, creating options for multi-generational living, extended guests, hobbies, or simply having room to spread out. The lower level also features a third full bath, while portions of the space can remain dedicated to storage or additional living possibilities.
One of the home's most inviting features is the enclosed sun porch (not heated/cooled) patio and terraced garden.
Practical conveniences are here, too, including a newer concrete driveway on the east side and a shared drive along the west side. The City of Greeneville has also recently completed water and sewer line improvements along the street.
If you're looking for a home that offers location, character, privacy, and room to adapt to whatever comes next, this one deserves a closer look. Come discover the possibilities for yourself!
For sale
Price cut: $15K (10/7)
$265,000
1208 Robinhood Rd, Greeneville, TN 37745
3beds
2,206sqft
Single Family Residence, Residential
Built in 1948
0.27 Acres Lot
$261,300 Zestimate®
$120/sqft
$-- HOA
What's special
Desirable split-bedroom designTerraced gardenThree bedrooms
- 205 days
- 1,119
- 88
Zillow last checked:
Listing updated:
Listed by:
Sheri Lawlor 423-620-7652,
Greater Impact Realty Jonesborough 423-973-8634
Source: TVRMLS,MLS#: 9992997
Facts & features
Interior
Bedrooms & bathrooms
- Bedrooms: 3
- Bathrooms: 3
- Full bathrooms: 3
Heating
- Heat Pump
Cooling
- Heat Pump
Appliances
- Included: Dishwasher, Electric Range, Microwave, Refrigerator
- Laundry: Electric Dryer Hookup, Washer Hookup
Features
- Remodeled
- Flooring: Carpet, Hardwood
- Windows: Double Pane Windows
- Basement: Partially Finished,Walk-Out Access
Interior area
- Total structure area: 2,206
- Total interior livable area: 2,206 sqft
- Finished area below ground: 800
Property
Parking
- Total spaces: 3
- Parking features: Driveway, Attached, Carport, See Remarks
- Garage spaces: 3
- Has carport: Yes
- Has uncovered spaces: Yes
Features
- Levels: Two
- Stories: 2
- Patio & porch: Back, Front Porch, Patio, Screened
- Exterior features: See Remarks
- Fencing: Back Yard
Lot
- Size: 0.27 Acres
- Dimensions: 85 x 140
- Topography: Rolling Slope
Details
- Parcel number: 099b F 00600 000
- Zoning: R1
Construction
Type & style
- Home type: SingleFamily
- Architectural style: Ranch
- Property subtype: Single Family Residence, Residential
Materials
- Brick
- Roof: Metal
Condition
- Updated/Remodeled,Above Average
- New construction: No
- Year built: 1948
Utilities & green energy
- Sewer: Public Sewer
- Water: Public
- Utilities for property: Cable Available
Community & HOA
Community
- Subdivision: Not In Subdivision
HOA
- Has HOA: No
- Amenities included: Landscaping
Location
- Region: Greeneville
Financial & listing details
- Price per square foot: $120/sqft
- Tax assessed value: $226,700
- Annual tax amount: $1,897
- Date on market: 5/22/2026
- Listing terms: Cash,Conventional,FHA,See Remarks
Estimated market value
$261,300
$248,000 - $274,000
$2,022/mo
Price history
| Date | Event | Price |
|---|---|---|
| 10/7/2026 | Price change | $265,000-5.4%$120/sqft |
Source: TVRMLS #9992997 Report a problem | ||
| 9/4/2026 | Price change | $280,000-1.8%$127/sqft |
Source: TVRMLS #9992997 Report a problem | ||
| 5/22/2026 | Listed for sale | $285,000$129/sqft |
Source: TVRMLS #9992997 Report a problem | ||
| 5/15/2026 | Pending sale | $285,000$129/sqft |
Source: TVRMLS #9992997 Report a problem | ||
| 3/28/2026 | Listed for sale | $285,000+82.1%$129/sqft |
Source: TVRMLS #9992997 Report a problem | ||
| 6/15/2020 | Sold | $156,500-0.3%$71/sqft |
Source: TVRMLS #9906304 Report a problem | ||
| 5/8/2020 | Pending sale | $157,000$71/sqft |
Source: CENTURY 21 Legacy #9906304 Report a problem | ||
| 5/8/2020 | Listed for sale | $157,000$71/sqft |
Source: CENTURY 21 Legacy #9906304 Report a problem | ||
| 5/8/2020 | Pending sale | $157,000$71/sqft |
Source: CENTURY 21 Legacy #9906304 Report a problem | ||
| 5/4/2020 | Price change | $157,000-4.8%$71/sqft |
Source: CENTURY 21 Legacy #9906304 Report a problem | ||
| 3/24/2020 | Price change | $165,000+3.1%$75/sqft |
Source: Century 21 Legacy - Greeneville #9906304 Report a problem | ||
| 3/1/2020 | Listed for sale | $160,000+51.4%$73/sqft |
Source: Owner Report a problem | ||
| 9/23/2019 | Sold | $105,700-26.6%$48/sqft |
Source: Public Record Report a problem | ||
| 8/31/2007 | Sold | $144,000$65/sqft |
Source: Public Record Report a problem | ||
Public tax history
| Year | Property taxes | Tax assessment |
|---|---|---|
| 2025 | $1,897 | $56,675 |
| 2024 | $1,897 | $56,675 |
| 2023 | $1,897 +67.6% | $56,675 +108.4% |
| 2022 | $1,132 | $27,200 |
| 2021 | $1,132 | $27,200 |
| 2020 | $1,132 | $27,200 |
| 2019 | $1,132 +3.2% | $27,200 |
| 2018 | $1,097 0% | $27,200 -4.1% |
| 2017 | $1,097 -2.7% | $28,350 |
| 2016 | $1,127 +2.5% | $28,350 |
| 2015 | $1,099 +4.6% | $28,350 |
| 2014 | $1,051 -4.6% | $28,350 |
| 2013 | $1,101 | $28,350 -13.2% |
| 2012 | $1,101 +6.3% | $32,675 +0% |
| 2010 | $1,036 -3% | $32,661 -3% |
| 2009 | $1,068 | $33,670 |
| 2008 | $1,068 | $33,670 |
| 2007 | -- | $33,670 +68.9% |
| 2006 | $795 | $19,929 |
| 2005 | $795 | $19,929 |
| 2004 | $795 | $19,929 |
| 2002 | $795 | $19,929 +20% |
| 2001 | -- | $16,606 -75% |
| 2000 | -- | $66,423 |
Find assessor info on the county website
Monthly payment
Est. payment
Payment breakdown
Explore the cost of this home by adjusting the details. Changes won't be saved.Climate risks
Neighborhood: 37745
Nearby schools
Schools provided by the listing agent
- Elementary: Tusculum View
- Middle: Greeneville
- High: Greeneville
Source: TVRMLS. This data may not be complete. We recommend contacting the local school district to confirm school assignments for this home.
Similar homes
- $310,0003 bd3 ba2.3k sqft204 Dogwood Dr, Greeneville, TN 37745For Sale
 MLS ID #10001646, Priscilla Hutto. TVRMLS
 - $264,9003 bd2 ba1.7k sqft619 E Barton Ridge Rd, Greeneville, TN 37745For Sale
 MLS ID #9997554, Regie Jones. TVRMLS
 - $244,9003 bd2 ba1.3k sqft100 Hickory Dr, Greeneville, TN 37745For Sale
 MLS ID #9999925, Regie Jones. TVRMLS
 - $349,9003 bd3 ba2.4k sqft130 Poor Farm Rd, Greeneville, TN 37745For Sale

 MLS ID #713319, Allysa Fillers, Preferred Properties of E TN. Lakeway Area AOR
 - $275,0003 bd2 ba1.4k sqft2060 Buckingham Rd, Greeneville, TN 37745For SaleMLS ID #712403, Jenna Carter, Keller Williams. Lakeway Area AOR
- $246,0002 bd2 ba1.8k sqft807 Hilltop Dr, Greeneville, TN 37745For Sale
 MLS ID #3311603, Karen Albright. RealTracs MLS as distributed by MLS GRID
 - $310,0003 bd3 ba1.5k sqft399 Hillcrest Dr, Greeneville, TN 37745For SaleMLS ID #710524, Susan Miller, Uptown Real Estate Group . Lakeway Area AOR
- $259,9003 bd1 ba1.1k sqft45 Mays St, Greeneville, TN 37743For SaleMLS ID #713110, Jamie Kelley, Uptown Real Estate Group . Lakeway Area AOR
- $299,9003 bd2 ba1.6k sqft218 Circle Dr, Greeneville, TN 37745For SaleMLS ID #711766, Sarah Richards, Spring Mountain Realty, PLLC. Lakeway Area AOR
- $284,9004 bd2 ba2k sqft1405 Brentwood Dr, Greeneville, TN 37743For SaleMLS ID #712424, Susan Miller, Uptown Real Estate Group . Lakeway Area AOR
- $319,0003 bd3 ba1.7k sqft1692 Old Shiloh Rd, Greeneville, TN 37745For SaleMLS ID #711886, Katelyn Warren, Century 21 Legacy GP. Lakeway Area AOR
