Skip main navigation
Sold
  • Listed by: Coldwell Banker Uptown Realty • Lynn Bedford • 360-460-2208
    Bought with: P A Realty
    $850,000

    1208 Rook Drive, Port Angeles, WA 98362

    3beds
    3,220sqft
    Single Family Residence
    Built in 2008
    0.86 Acres Lot
    $850,500 Zestimate®
    $264/sqft
    $3,014 Estimated rent

    Home value

    $850,500

    $808,000 - $893,000

    $3,014/mo

    Zestimate® history
    Loading
    Loading...

    Owner options

    List your home for rent

    $3,014/mo

    Rent Zestimate®

    Find your next renter with Zillow Rental Manager. Plus, with online applications, you can quickly screen prospective tenants – for free.

    Learn more

    $3,014/mo

    Rent Zestimate®

    Refinance and save

    $5,229/mo

    Est. payment

    Refinancing to a lower rate could help reduce your monthly payments and save thousands over the life of the loan.

    See today's rates

    $5,229/mo

    Est. payment

    Explore your selling options

    Work with a Zillow partner agent

    Leverage their expertise and Zillow's premium Showcase listings to get your home seen by more buyers.

    Get started

    List with your own agent

    Get your home in front of millions of buyers by listing it on Zillow.

    Learn how to do it

    Sell it yourself

    Take full control of how buyers see your home on Zillow by listing For Sale by Owner (FSBO).

    List your home

    What's special

    Propane fireplaceHigh-end kitchenStylish pendant lightingGenerous islandHardwood floorsPlenty of open spaceSpacious main-floor primary suite
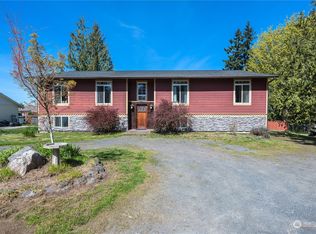
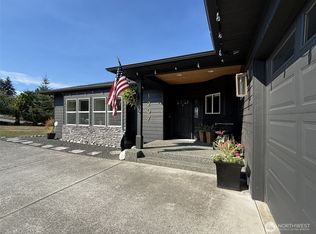
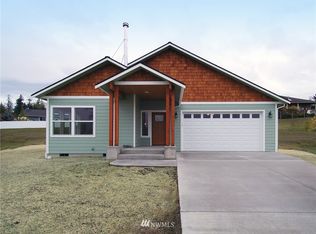
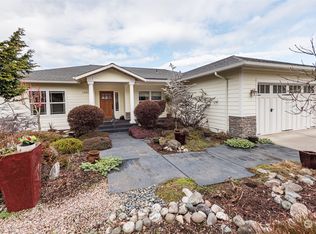
    Northwest Contemporary home with Craftsman inspired details. Set on .9 acre with partial Strait views this light-filled 3-bedroom, 2.5-bath home pairs dramatic architecture with warm, inviting spaces. The soaring living room features vaulted ceilings, expansive windows and a propane fireplace, while hardwood floors and an open staircase enhance the sense of scale. The high-end kitchen offers granite counters, newer appliances, abundant white cabinetry, a generous island and stylish pendant lighting—ideal for everyday living and entertaining. A formal dining area with a tray ceiling and wainscoting adds an elegant touch. The spacious main-floor primary suite includes outdoor access to a deck, a large walk-in closet, dual vanities, a separate shower and a soaking tub. Outside, the expansive fenced backyard provides room for pets, play and gatherings, with a play structure, firepit area and plenty of open space. Additional highlights include a welcoming covered entry, oversized 3-car garage, concrete driveway, exterior paint completed in 2021 and the original 50-year roof. This home has had just two owners. Conveniently located near shopping, city amenities, and the entrance to and visitor center for Olympic National Park.

    Zillow last checked:

    Listing updated:

    Listed by:

    Lynn Bedford 360-460-2208 klynnbedford@gmail.com,

    Coldwell Banker Uptown Realty

    Bought with:

    Trisha Parker, 123195

    P A Realty

    Source: NWMLS as distributed by MLS GRID,MLS#: 2588735MLS Logo

    Facts & features

    Interior

    Bedrooms & bathrooms
    • Bedrooms: 3
    • Bathrooms: 3
    • Full bathrooms: 2
    • 1/2 bathrooms: 1
    • Main level bathrooms: 2
    • Main level bedrooms: 1
    Primary bedroom
    • Level: Main
    Bathroom full
    • Level: Main
    Other
    • Level: Main
    Dining room
    • Level: Main
    Entry hall
    • Level: Main
    Kitchen with eating space
    • Level: Main
    Living room
    • Level: Main
    Heating
    • Fireplace, Fireplace Insert, Forced Air, Heat Pump, Electric, Propane
    Cooling
    • Forced Air, Heat Pump
    Appliances
    • Included: Dishwasher, Dryer, Microwave, Refrigerator, Stove(s)/Range(s), Washer, Dishwasher(s), Dryer(s), Microwave(s), Refrigerator(s), Washer(s), Water Heater: electric, Water Heater Location: garage
    Features
    • Bath Off Primary, Dining Room
    • Flooring: Ceramic Tile, Hardwood, Carpet
    • Windows: Dbl Pane/Storm Window, Skylight(s)
    • Basement: None
    • Number of fireplaces: 1
    • Fireplace features: See Remarks, Lower Level: 1, Fireplace
    Interior area
    • Total structure area: 3,220
    • Total interior livable area: 3,220 sqft

    Property

    Parking
    • Total spaces: 7
    • Parking features: Attached Garage, RV Parking
    • Has attached garage: Yes
    • Covered spaces: 3
    • Uncovered spaces: 4
    Features
    • Levels: Two
    • Stories: 2
    • Entry location: Main
    • Patio & porch: Bath Off Primary, Dbl Pane/Storm Window, Dining Room, Fireplace, Jetted Tub, Skylight(s), Vaulted Ceiling(s), Walk-In Closet(s), Water Heater
    • Spa features: Bath
    • Has view: Yes
    • View description: Partial, Strait, Territorial
    • Has water view: Yes
    • Water view: Strait
    Lot
    • Size: 0.86 Acres
    • Features: Paved, Cable TV, Fenced-Partially, Patio, Propane, RV Parking
    • Topography: Partial Slope
    • Residential vegetation: Garden Space
    Details
    • Parcel number: 0630143191300000
    • Zoning: RS-9
    • Zoning description: Jurisdiction: City
    • Special conditions: Standard
    • Other equipment: Leased Equipment: propane tank

    Construction

    Type & style
    • Home type: SingleFamily
    • Architectural style: 2 Story
    • Property subtype: Single Family Residence
    Materials
    • Cement Planked, Cement Plank
    • Foundation: Poured Concrete
    • Roof: Composition
    Condition
    • Year built: 2008

    Utilities & green energy

    • Electric: Company: City of Port Angeles
    • Sewer: Sewer Connected, Company: City of Port Angeles
    • Water: Public, Company: City of Port Angeles

    Community & HOA

    Community
    • Subdivision: Southeast Port Angeles
    Location
    • Region: Port Angeles

    Financial & listing details

    • Price per square foot: $264/sqft
    • Tax assessed value: $790,965
    • Annual tax amount: $7,307
    • Date on market: 9/29/2026
    • Listing terms: Conventional,VA Loan
    • Inclusions: Dishwasher(s), Dryer(s), Leased Equipment, Microwave(s), Refrigerator(s), Stove(s)/Range(s), Washer(s)

    Price history

    DateEventPrice
    10/30/2026Sold$850,000$264/sqft
    Source: NWMLS as distributed by MLS GRID #2588735 Report a problem
    10/1/2026Pending sale$850,000$264/sqft
    Source: Olympic Listing Service #401312 Report a problem
    9/29/2026Listed for sale$850,000-8.1%$264/sqft
    Source: Olympic Listing Service #401312 Report a problem
    9/19/2026Listing removed$925,000$287/sqft
    Source: FSBO-Online.com Report a problem
    9/3/2026Listed for sale$925,000+48%$287/sqft
    Source: FSBO-Online.com Report a problem
    11/6/2020Sold$625,000+423%$194/sqft
    Source: Public Record Report a problem
    7/19/2007Sold$119,500$37/sqft
    Source: Public Record Report a problem

    Public tax history

    YearProperty taxesTax assessment
    2025$7,307 +3.2%$790,965 +4.1%
    2024$7,079 +7.2%$759,871 +4.6%
    2023$6,604 -2.7%$726,175 +0.9%
    2022$6,785 -2.2%$720,044 +15.9%
    2021$6,940 +7%$621,194 +16%
    2020$6,485 $535,458 +8.7%
    2019-- $492,677 -0.8%
    2018$4,922 $496,662 +22.6%
    2017-- $405,126 -0.1%
    2016$4,908 $405,518 +2.8%
    2015$4,908 $394,463 +2.8%
    2013$4,908 $383,574 -11.1%
    2012$4,908 $431,699
    2010-- --
    Find assessor info on the county website

    Neighborhood: Mount Angeles

    Nearby schools

    GreatSchools rating
    Schools provided by the listing agent
    • Elementary: Franklin Elem
    • Middle: Stevens Mid
    • High: Port Angeles High

    Source: NWMLS as distributed by MLS GRID. This data may not be complete. We recommend contacting the local school district to confirm school assignments for this home.

    Get pre-qualified for a loan
    At Zillow Home Loans, we can pre-qualify you in as little as 5 minutes with no impact to your credit score.

    An equal housing lender. NMLS #10287.