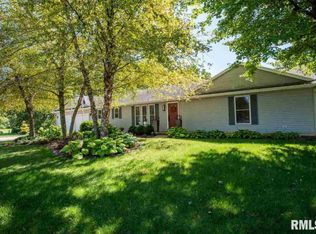
The perfect blend of charm, updates, and peaceful country vibes — welcome to your own slice of Eureka! Sitting pretty on almost a full acre lot, this completely remodeled ranch offers the best of both worlds: quiet country living just minutes from town. With 3 bedrooms, 3 bathrooms, and gorgeous updates throughout, this home is truly move-in ready — no projects here, just unpack and enjoy! Step inside to a bright, open floor plan that feels like home the moment you walk in. Natural light pours into the spacious living areas, highlighting fresh paint, updated flooring, and a fun country-industrial chic vibe that adds warmth and character. Whether you're hosting friends or enjoying a cozy night in, this layout was made for real life.The kitchen? Absolutely stunning. You'll love the sleek quartz countertops, updated cabinetry, farmhouse sink, stainless steel appliances and seamless flow into the living space — perfect for keeping everyone connected and part of the conversation. All three bedrooms offer plenty of space, including a dreamy primary suite with a fully updated en-suite bath. And don’t miss the lower level — mostly finished and ready to show off the family room, home office, full bathroom and additional space for whatever your heart desires. Outside, picture yourself starting the day with coffee on the full-length front porch, soaking in peaceful country views. And with Eureka schools and downtown just minutes away, you really do get the best of everything!
Sold for $286,100
Zillow last checked:
Listing updated:
Bought with:
Non-Member Agent RMLSA
Non-MLS
Source: RMLS Alliance as distributed by MLS GRID,MLS#: PA1258804 Originating MLS: Peoria Area Association of Realtors
Originating MLS: Peoria Area Association of Realtors
Price history
| Date | Event | Price |
|---|---|---|
| 7/14/2025 | Sold | $286,100+6%$150/sqft |
Source:  RMLS Alliance as distributed by MLS GRID #PA1258804 Report a problem RMLS Alliance as distributed by MLS GRID #PA1258804 Report a problem | ||
| 7/3/2025 | Contingent | $269,900$142/sqft |
Source: RMLS Alliance as distributed by MLS GRID #PA1258804 Report a problem | ||
| 7/1/2025 | Listed for sale | $269,900+93.1%$142/sqft |
Source: RMLS Alliance as distributed by MLS GRID #PA1258804 Report a problem | ||
| 9/23/2022 | Sold | $139,755+8.3%$73/sqft |
Source: RMLS Alliance as distributed by MLS GRID #PA1237037 Report a problem | ||
| 8/21/2022 | Pending sale | $129,000$68/sqft |
Source: RMLS Alliance as distributed by MLS GRID #PA1237037 Report a problem | ||
| 8/20/2022 | Listed for sale | $129,000$68/sqft |
Source: RMLS Alliance as distributed by MLS GRID #PA1237037 Report a problem | ||


Get pre-qualified for a loan
At Zillow Home Loans, we can pre-qualify you in as little as 5 minutes with no impact to your credit score.An equal housing lender. NMLS #10287.
