A truly extraordinary architectural retreat where nature, design, and resort-style living come together. Nestled on approximately 6 private, wooded acres in Lambertville, this remarkable custom residence, known as “Halfway Creek,” was designed by renowned architect Charles Stinson and built by Valle Custom Homes, a highly respected luxury builder known for exceptional quality, craftsmanship, and attention to detail. A dramatic tree-lined drive leads to this one-of-a-kind contemporary home, surrounded by mature trees, a meandering creek, private bridge, and abundant wildlife. Completed in October 2014 after an extensive custom design and build process, the home showcases exceptional craftsmanship with clear-grade Douglas Fir ceilings, Brazilian Walnut flooring, heated porcelain and radiant tile floors, custom walnut cabinetry and built-ins by Dwayne Fielitz, custom natural stone, Loewen windows and Bocci lighting. All doors throughout the house (both swinging and pocket doors) are solid core clear grade vertical grain Douglas fir. The gourmet kitchen features Sub-Zero refrigeration and Wolf appliances, while the luxurious primary suite offers custom walnut built-ins and a spa-inspired bath with radiant heated floors. The expansive lower level provides a second kitchen, Sub-Zero refrigerator, recreation areas, bedrooms/flex spaces, gym, yoga room and custom infrared sauna, with endless possibilities for additional lifestyle spaces. Step outside and discover a private resort-style oasis featuring a heated saltwater pool with approximately 9-foot deep end, pool bath, newer cabana and a fully remodeled outdoor kitchen with Wolf grill, Sub-Zero refrigerator, granite counters, motorized screens and built-in speakers. Professionally landscaped grounds offer nature trails, bonfire area, room for a tennis or volleyball court, space for practicing your tee shots, four-wheeler trails and winter sledding hills. A 5-car garage with extra-deep bays and custom storage is complemented by a separate climate-controlled workshop with 2-car space, custom cabinetry, multiple 220V outlets and dedicated power. Smart-home amenities include Lutron lighting, motorized shades, whole-home audio, remote HVAC control, exterior cameras and monitored security. No HOA. No deed restrictions. Unparalleled privacy, architectural pedigree and an extraordinary connection to nature—yet minutes from Sylvania, Bedford, US-23, 15 minutes from downtown Toledo, hospitals, parks and everyday conveniences. This is not simply a home; it is a lifestyle unlike any other.
Coming soon 08/19
$2,795,000
4220 Renshaw Run, Lambertville, MI 48144
4beds
6,888sqft
Single Family Residence
Built in 2014
5.97 Acres Lot
$1,591,700 Zestimate®
$406/sqft
$-- HOA
What's special
- --
- on Zillow |
- 2,213
- views |
- 190
- saves |
Zillow last checked:
Listing updated:
Listed by:
Victoria D Valle 419-460-5587,
The Danberry Company - Temperance 734-847-6702
Source: MiRealSource,MLS#: 50218296 Originating MLS: Southeastern Border Association of REALTORS
Originating MLS: Southeastern Border Association of REALTORSFacts & features
Interior
Bedrooms & bathrooms
- Bedrooms: 4
- Bathrooms: 7
- Full bathrooms: 6
- 1/2 bathrooms: 1
- Main level bathrooms: 3
- Main level bedrooms: 2
Rooms
- Room types: Den/Study/Lib, Entry, Exercise Room, Family Room, Bedroom, Laundry, Master Bedroom, Great Room, In-Law/auPair/Ste, Living Room, Recreation Room, Sun/Florida Room, Utility/Laundry Room, Workshop, Master Bathroom, Office, Bonus Room, Basement Lavatory, First Flr Lavatory, Bathroom, Second Flr Lavatory, Second Flr Full Bathroom, Breakfast Nook/Room
Primary bedroom
- Level: First
Bedroom 1
- Features: Wood
- Level: Main
- Area: 374
- Dimensions: 22 x 17
Bedroom 2
- Features: Wood
- Level: Main
- Area: 216
- Dimensions: 18 x 12
Bedroom 3
- Features: Carpet
- Level: Lower
- Area: 252
- Dimensions: 18 x 14
Bedroom 4
- Features: Carpet
- Level: Lower
- Area: 168
- Dimensions: 14 x 12
Bathroom 1
- Features: Tile
- Level: Main
- Area: 70
- Dimensions: 10 x 7
Bathroom 2
- Features: Wood
- Level: Main
- Area: 170
- Dimensions: 17 x 10
Bathroom 3
- Features: Tile
- Level: Main
- Area: 54
- Dimensions: 9 x 6
Bathroom 4
- Features: Tile
- Level: Lower
- Area: 54
- Dimensions: 9 x 6
Bathroom 5
- Features: Tile
- Level: Lower
- Area: 60
- Dimensions: 10 x 6
Family room
- Features: Tile
- Level: Lower
- Area: 1144
- Dimensions: 44 x 26
Kitchen
- Level: Main
- Area: 527
- Dimensions: 31 x 17
Living room
- Features: Tile
- Level: Main
- Area: 546
- Dimensions: 26 x 21
Heating
- Boiler, Forced Air, Zoned, Humidity Control, Natural Gas
Cooling
- Central Air
Appliances
- Included: Humidifier, Microwave, Range/Oven, Gas Water Heater
- Laundry: First Floor Laundry, Laundry Room, Main Level
Features
- Sound System, Sump Pump, Walk-In Closet(s), Bar, Spa/Sauna, Pantry, Eat-in Kitchen
- Flooring: Hardwood, Wood, Carpet
- Has basement: Yes
- Number of fireplaces: 2
- Fireplace features: Family Room
Interior area
- Total structure area: 6,888
- Total interior livable area: 6,888 sqft
- Finished area above ground: 6,888
- Finished area below ground: 0
Property
Parking
- Total spaces: 5.5
- Parking features: Attached, Detached
- Attached garage spaces: 5.5
Features
- Levels: One
- Stories: 1
- Waterfront features: Creek/Stream/Brook
- Frontage type: Road
- Frontage length: 420
Lot
- Size: 5.97 Acres
- Dimensions: 420 x Irreg
- Features: Deep Lot - 150+ Ft., Large Lot - 65+ Ft., Wooded, Dead End, Rolling/Hilly, Sloped
Details
- Parcel number: 02 031 029 57
- Special conditions: Private
Construction
Type & style
- Home type: SingleFamily
- Architectural style: Other
- Property subtype: Single Family Residence
Materials
- Brick
- Foundation: Basement
Condition
- Year built: 2014
Utilities & green energy
- Electric: 200+ Amp Service
- Sewer: Public Sanitary
- Water: Public
- Utilities for property: Cable/Internet Avail.
Community & HOA
Community
- Security: Security System
- Subdivision: Meadows
HOA
- Has HOA: No
Location
- Region: Lambertville
Financial & listing details
- Price per square foot: $406/sqft
- Tax assessed value: $1,322,800
- Annual tax amount: $12,681
- Date on market: 8/12/2026
- Listing agreement: Exclusive Right To Sell
- Listing terms: Cash,Conventional
Estimated market value
$1,591,700
$1.35M - $1.86M
$2,410/mo
Price history
Price history is unavailable.
Public tax history
| Year | Property taxes | Tax assessment |
|---|---|---|
| 2025 | $12,144 +4.4% | $661,400 -5.2% |
| 2024 | $11,629 +4% | $697,400 +11.2% |
| 2023 | $11,186 +7.3% | $626,900 +10.1% |
| 2022 | $10,429 +4.5% | $569,200 +5.2% |
| 2021 | $9,978 +72.2% | $540,900 -0.6% |
| 2020 | $5,793 -35.2% | $544,300 +10.9% |
| 2019 | $8,943 | $490,800 +29.2% |
| 2018 | $8,943 +7.6% | $379,900 |
| 2017 | $8,315 | $379,900 +84.2% |
| 2015 | $8,315 +81.4% | $206,200 |
| 2014 | $4,585 | $206,200 +181.3% |
| 2013 | -- | $73,300 |
Find assessor info on the county website
Monthly payment
Est. payment
Payment breakdown
Explore the cost of this home by adjusting the details. Changes won't be saved.Climate risks
Neighborhood: 48144
Nearby schools
GreatSchools rating
- 6/10Douglas Road Elementary SchoolGrades: K-5Distance: 1.7 mi
- NABedford Senior High SchoolGrades: 8-12Distance: 3.1 mi
- 6/10Bedford Junior High SchoolGrades: 6-8Distance: 3.2 mi
Schools provided by the listing agent
- Elementary: Douglas Rd.
- Middle: Bedford Jr. High
- High: Bedford Sr. High
- District: Bedford Public Schools
Source: MiRealSource. This data may not be complete. We recommend contacting the local school district to confirm school assignments for this home.
- $617,500-- bd-- ba-- sqft4034 Section Rd, Lambertville, MI 48144Off Market
- $820,0004 bd4 ba7k sqft4174 Little Streams Trl, Lambertville, MI 48144Sold
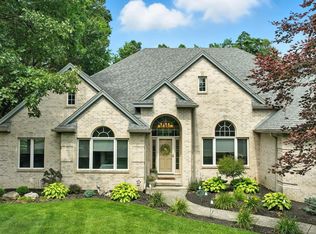
- $613,2000.69 acres6958 Meadowview Dr, Lambertville, MI 48144Off Market
- $711,6004 bd4 ba3.7k sqft6952 Meadowview Dr, Lambertville, MI 48144Off Market
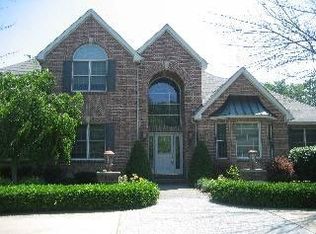
- $534,000-- bd-- ba-- sqft4189 Little Streams Trl, Lambertville, MI 48144Off Market
- $313,0003 bd3 ba2.2k sqft4030 Section Rd, Lambertville, MI 48144Sold
- $664,6004 bd3 ba3.5k sqft6946 Meadowview Dr, Lambertville, MI 48144Off Market
- $646,3004 bd4 ba3.6k sqft6940 Meadowview Dr, Lambertville, MI 48144Off Market
A local agent can set up tours, give advice and negotiate with sellers.
Similar homes
- $2,400,0006 bd6 ba6.3k sqft6217 Flanders Rd, Ottawa Lake, MI 49267For Sale
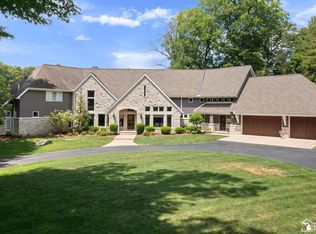
 MLS ID #50215322, Joseph Mathias, RE/MAX Preferred Associates. MiRealSource
 - $1,399,9004 bd8 ba9.5k sqft4832 Devilbiss Ct, Toledo, OH 43623For Sale
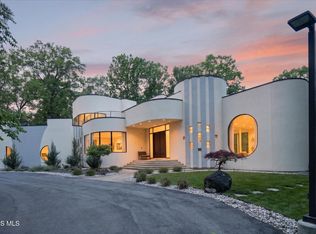 MLS ID #10008132, Yahya Bdeiri, Serenity Realty LLC. NORIS
 - $1,599,0005 bd4 ba5.2k sqft1501 W Dean Rd, Temperance, MI 48182For Sale
 MLS ID #50206242, Melanie Wiens, Wiens And Roth Real Estate - Lambertville. MiRealSource
 - $1,850,0006 bd6 ba5.1k sqft2541 N McCord Rd, Toledo, OH 43615For Sale
 MLS ID #10010923, Joan M. Rauh, RE/MAX Preferred Associates. NORIS
 - $2,475,0005 bd9 ba7.8k sqft4003 McCallister Dr, Perrysburg, OH 43551For SaleMLS ID #10010305, Richard T. Prokup, The Danberry Co. NORIS
- $2,250,0005 bd5 ba4.2k sqft451 E Front St, Perrysburg, OH 43551For SaleMLS ID #10004172, Jeffrey Studer, The Danberry Co. NORIS
- $1,500,0005 bd6 ba7.6k sqft4829 Devilbiss Ct, Toledo, OH 43623For SaleMLS ID #10011054, Timothy Korhumel, Effler Schmitt Co. NORIS
- $1,699,9005 bd7 ba6.3k sqft26976 W River Rd, Perrysburg, OH 43551For SaleMLS ID #10005247, Victoria D. Valle, The Danberry Co.. NORIS
- $1,400,0006 bd7 ba8.7k sqft5481 Teakwood Dr, Monroe, MI 48161For SaleMLS ID #50216143, Cole McNew, Coldwell Banker Haynes Real Estate Commercial. MiRealSource
- $1,399,0006 bd7 ba9.3k sqft10751 Brexton Ct, Whitehouse, OH 43571For SaleMLS ID #10005380, Victoria D. Valle, The Danberry Co.. NORIS
- $1,895,0005 bd6 ba5.4k sqft1125 Hunting Creek Dr, Perrysburg, OH 43551For SaleMLS ID #10005466, Richard T. Prokup, The Danberry Co. NORIS
