Welcome to this beautiful single story home. This home offers 4 bedrooms, 3 bathrooms, 3 car garage in River Rock Ranch! This very open floorplan features high ceilings, 4 bedrooms (master separate and a mother-in-law suite separate from both), plus study, family room open to the kitchen and great views of the backyard. Large game room, which could easily be used as a media room, is also located on the main level. Neighborhood offering pool with lazy river, park, clubhouse and fitness center!
Under contract
$795,000
8922 Rocky Ridge, San Antonio, TX 78255
4beds
3,372sqft
Single Family Residence
Built in 2012
0.26 Acres Lot
$742,400 Zestimate®
$236/sqft
$58/mo HOA
What's special
- 2 days |
- 58 |
- 0 |
Zillow last checked:
Listing updated:
Listed by:
Martin Tirado TREC #635226 (210) 309-9964,
Real Broker, LLC
Source: LERA MLS,MLS#: 2008152
Facts & features
Interior
Bedrooms & bathrooms
- Bedrooms: 4
- Bathrooms: 3
- Full bathrooms: 3
Primary bedroom
- Features: Walk-In Closet(s), Ceiling Fan(s), Full Bath
- Area: 304
- Dimensions: 19 x 16
Bedroom 2
- Area: 156
- Dimensions: 13 x 12
Bedroom 3
- Area: 156
- Dimensions: 13 x 12
Bedroom 4
- Area: 156
- Dimensions: 12 x 13
Primary bathroom
- Features: Tub/Shower Separate, Double Vanity, Soaking Tub
- Area: 156
- Dimensions: 13 x 12
Dining room
- Area: 234
- Dimensions: 18 x 13
Kitchen
- Area: 285
- Dimensions: 19 x 15
Living room
- Area: 384
- Dimensions: 24 x 16
Heating
- Central, Natural Gas
Cooling
- Two Central
Appliances
- Included: Built-In Oven, Microwave, Gas Cooktop, Disposal, Dishwasher, Plumbed For Ice Maker
- Laundry: Laundry Room, Washer Hookup, Dryer Connection
Features
- Two Living Area, Separate Dining Room, Kitchen Island, Breakfast Bar, Pantry, Study/Library, Game Room, Utility Room Inside, 1st Floor Lvl/No Steps, High Ceilings, Open Floorplan, Walk-In Closet(s), Ceiling Fan(s)
- Flooring: Carpet, Ceramic Tile, Wood
- Has basement: No
- Number of fireplaces: 1
- Fireplace features: One, Living Room, Wood Burning
Interior area
- Total interior livable area: 3,372 sqft
Property
Parking
- Total spaces: 3
- Parking features: Three Car Garage, Attached
- Attached garage spaces: 3
Features
- Levels: One
- Stories: 1
- Patio & porch: Covered
- Exterior features: Barbecue
- Has private pool: Yes
- Pool features: In Ground, Pool/Spa Combo, Community
- Fencing: Privacy
Lot
- Size: 0.26 Acres
- Features: Corner Lot, 1/4 - 1/2 Acre, Level, Curbs, Sidewalks
- Residential vegetation: Mature Trees
Details
- Parcel number: 047091670060
Construction
Type & style
- Home type: SingleFamily
- Property subtype: Single Family Residence
Materials
- Brick, 4 Sides Masonry, Stone
- Foundation: Slab
- Roof: Composition
Condition
- Pre-Owned
- New construction: No
- Year built: 2012
Details
- Builder name: Perry Homes
Utilities & green energy
- Sewer: Sewer System
- Water: Water System
- Utilities for property: Cable Available
Community & HOA
Community
- Features: Clubhouse, Playground
- Security: Controlled Access
- Subdivision: River Rock Ranch
HOA
- Has HOA: Yes
- HOA fee: $175 quarterly
- HOA name: RIVER ROCK RANCH POA
Location
- Region: San Antonio
Financial & listing details
- Price per square foot: $236/sqft
- Tax assessed value: $705,050
- Annual tax amount: $12,784
- Price range: $795K - $795K
- Date on market: 8/13/2026
- Cumulative days on market: 4 days
- Listing terms: Conventional,FHA,VA Loan,Cash
- Road surface type: Paved
Estimated market value
$742,400
$705,000 - $780,000
$4,303/mo
Price history
| Date | Event | Price |
|---|---|---|
| 4/13/2020 | Sold | -- |
Source:  LERA MLS #1443564 Report a problem LERA MLS #1443564 Report a problem | ||
| 3/17/2020 | Pending sale | $569,900$169/sqft |
Source: Keller Williams Legacy #1443564 Report a problem | ||
| 3/5/2020 | Listed for sale | $569,900$169/sqft |
Source: Keller Williams Legacy #1443564 Report a problem | ||
Public tax history
| Year | Property taxes | Tax assessment |
|---|---|---|
| 2025 | $12,797 -0.3% | $705,050 -0.7% |
| 2024 | $12,836 -8.2% | $710,240 -8.3% |
| 2023 | $13,988 +2.7% | $774,260 +13% |
| 2022 | $13,618 +53.6% | $685,250 +40.3% |
| 2021 | $8,868 | $488,370 +2.6% |
| 2020 | $8,868 -0.1% | $476,140 +0% |
| 2019 | $8,873 | $475,980 +1.3% |
| 2018 | $8,873 +0.5% | $469,920 +2.8% |
| 2017 | $8,832 +0.4% | $457,180 +3.6% |
| 2016 | $8,798 -0.7% | $441,500 +0.4% |
| 2015 | $8,859 | $439,540 +7.3% |
| 2014 | $8,859 | $409,580 +7.8% |
| 2013 | -- | $379,970 |
Find assessor info on the county website
Monthly payment
Est. payment
Payment breakdown
Explore the cost of this home by adjusting the details. Changes won't be saved.Climate risks
Neighborhood: 78255
Nearby schools
GreatSchools rating
- 8/10Dr. Sara B. McAndrew Elementary SchoolGrades: PK-5Distance: 3 mi
- 7/10Rawlinson Middle SchoolGrades: 6-8Distance: 8.6 mi
- 6/10Clark High SchoolGrades: 9-12Distance: 9.3 mi
Schools provided by the listing agent
- Elementary: Sara B Mcandrew
- Middle: Rawlinson
- High: Clark
- District: Northside
Source: LERA MLS. This data may not be complete. We recommend contacting the local school district to confirm school assignments for this home.
- $614,0005 bd4 ba3k sqft8918 Rocky Rdg, San Antonio, TX 78255Off Market
- $732,1005 bd5 ba4.2k sqft8923 River Blf, San Antonio, TX 78255Off Market
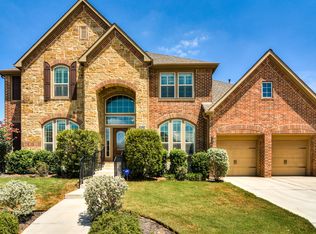
- $--5 bd4 ba3.4k sqft8914 Rocky Rdg, San Antonio, TX 78255Sold

- $--4 bd4 ba3.3k sqft25519 Stormy Rock, San Antonio, TX 78255Sold
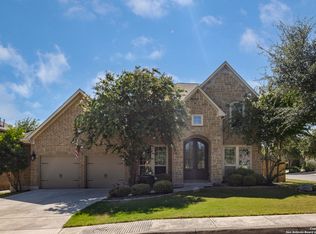
- $685,8005 bd4 ba4.1k sqft25515 Stormy Rock, San Antonio, TX 78255Off Market
- $608,6005 bd3 ba3k sqft8919 River Blf, San Antonio, TX 78255Off Market
- $626,1004 bd4 ba3.6k sqft8923 Rocky Rdg, San Antonio, TX 78255Off Market
- $--5 bd4 ba3.7k sqft25511 Stormy Rock, San Antonio, TX 78255Sold
A local agent can set up tours, give advice and negotiate with sellers.
Similar homes
- $775,0005 bd5 ba3.7k sqft25818 Enchanted Dawn, San Antonio, TX 78255For Sale
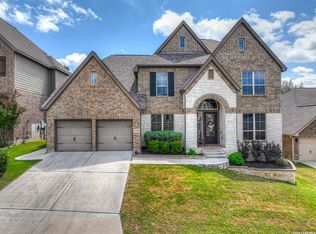
 MLS ID #2008589, Rocky Collette TREC #526814, C4 Real Estate of Texas. LERA MLS
 - $799,9904 bd3 ba3.3k sqft26021 Mesa Oak Dr, San Antonio, TX 78255For Sale
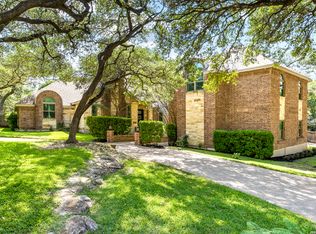 MLS ID #2006483, Kristen Schramme TREC #568432, Keller Williams Legacy. LERA MLS
 - $800,0005 bd6 ba4.9k sqft25315 RIVER RNCH, San Antonio, TX 78255For Sale
 MLS ID #1993146, Alexis Weigand TREC #528450, Real Broker, LLC. LERA MLS
 - $899,0005 bd3 ba3.1k sqft25333 NIGHTHAWK LN, San Antonio, TX 78255For Sale
 MLS ID #2005220, Jessica Maldonado TREC #655455, Keller Williams Legacy. LERA MLS
 - $699,0004 bd3 ba3.5k sqft25452 River Ledge, San Antonio, TX 78255For SaleMLS ID #1993884, Rachael Solis TREC #768251, Compass RE Texas, LLC. LERA MLS
- $699,0004 bd3 ba3.4k sqft25424 River Ledge, San Antonio, TX 78255For SaleMLS ID #1992804, Heather Hart TREC #539335, JPAR San Antonio. LERA MLS
- $730,0003 bd2 ba2.5k sqft8638 CLASSIC OAKS LN, San Antonio, TX 78255For SaleMLS ID #2000967, Michael Gillispie TREC #710459, Kuper Sotheby's Int'l Realty. LERA MLS
- $699,9004 bd4 ba3.6k sqft9007 Raven Pointe, San Antonio, TX 78255For SaleMLS ID #1997022, Tiffany Linville TREC #496957, Keller Williams Heritage. LERA MLS
- $699,0005 bd4 ba4.1k sqft25415 River Ranch, San Antonio, TX 78255For SaleMLS ID #1997078, Shane Neal TREC #608871, eXp Realty. LERA MLS
- $747,7004 bd4 ba3.4k sqft25802 Madison Ranch, San Antonio, TX 78255For SaleMLS ID #1932224, Jessie Strain TREC #655907, Keller Williams City-View. LERA MLS
- $625,0004 bd4 ba3.3k sqft8810 WOODLAND BND, San Antonio, TX 78255For SaleMLS ID #1995378, Carmen Soto TREC #611265, Vivid Realty, LLC. LERA MLS
- $725,0004 bd3 ba3.5k sqft25959 Mahogony Trl, San Antonio, TX 78255For SaleMLS ID #1957055, Devan Bonahoom TREC #828169, Phyllis Browning Company. LERA MLS
- $625,0004 bd3 ba2.8k sqft8806 SHOSHONI TRL, San Antonio, TX 78255For SaleMLS ID #1992688, Stephanie Scott TREC #720181, Resi Realty, LLC. LERA MLS
- $584,0004 bd3 ba2.5k sqft9015 Raven Pointe, San Antonio, TX 78255For SaleMLS ID #2001561, Mavely Escalera TREC #822212, AXIS Brokerage. LERA MLS
- $735,0003 bd3 ba2.9k sqft26315 QUAIL GROVE LN, Boerne, TX 78006For SaleMLS ID #2006180, Sheree Nelson TREC #656375, JB Goodwin, REALTORS. LERA MLS
- $664,9005 bd4 ba3.5k sqft25847 Warbler View, San Antonio, TX 78255For SaleMLS ID #1961569, Ashlee Montgomery TREC #767989, Keller Williams Heritage. LERA MLS
- $660,0004 bd3 ba2.9k sqft9007 BEACON RDG, San Antonio, TX 78255For SaleMLS ID #1965361, A David Marne TREC #460605, Half Priced Real Estate, Inc.. LERA MLS
- $950,0004 bd3 ba4.2k sqft26807 Interstate 10 W #3, Boerne, TX 78006For SaleMLS ID #2007645, Alexis Weigand TREC #528450, Real Broker, LLC. LERA MLS
- $525,0004 bd3 ba2.4k sqft8408 TRACINEY BLVD, San Antonio, TX 78255For SaleMLS ID #2006243, Monique Briseno Brim TREC #703242, JB Goodwin, REALTORS. LERA MLS
- $606,5004 bd3 ba2.7k sqft9012 Raven pointe, San Antonio, TX 78255For SaleMLS ID #1972957, Neal Schneider TREC #418698, Texas Signature Realty. LERA MLS
