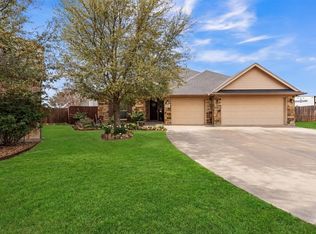
Immaculately maintained, this beautiful 4-bedroom, 2-bath with a stand alone office offers 2,209 square feet of thoughtfully designed living space on a spacious lot. The open-concept floor plan features rich LVP flooring, a beautiful stone fireplace, a dedicated office, and a well-appointed kitchen with granite countertops. The private primary suite offers marble countertops, separate dual vanities, a garden tub, separate shower, and a large walk-in closet. Secondary bedrooms feature plush carpeting, while the kitchen and bathrooms are finished with ceramic tile. Step outside to an extended patio and spacious backyard, perfect for entertaining or enjoying quiet evenings at home. Conveniently located in Joshua ISD with easy access to shopping, dining, and Chisholm Trail Parkway, this meticulously cared-for home is one you won't want to miss!
For sale
$370,000
1156 Blue Sky Ln, Joshua, TX 76058
4beds
2,209sqft
Single Family Residence
Built in 2016
9,321 Square Feet Lot
$365,900 Zestimate®
$167/sqft
$-- HOA
What's special
Beautiful stone fireplaceSpacious backyardStand alone officeDedicated officeSpacious lotExtended patioOpen-concept floor plan
- 4 days |
- 456 |
- 72 |
Likely to sell faster than
Zillow last checked:
Listing updated:
Listed by:
Jonathan Cook 0634613 512-788-9495,
Realty Of America, LLC 512-788-9495,
Ashley Forston 0717242 817-240-1157,
Realty Of America, LLC
Source: NTREIS,MLS#: 21352468
Facts & features
Interior
Bedrooms & bathrooms
- Bedrooms: 4
- Bathrooms: 2
- Full bathrooms: 2
Primary bedroom
- Features: Ceiling Fan(s), Dual Sinks, Double Vanity, En Suite Bathroom, Garden Tub/Roman Tub, Separate Shower, Walk-In Closet(s)
- Level: First
- Dimensions: 0 x 0
Bedroom
- Features: Ceiling Fan(s)
- Level: First
- Dimensions: 0 x 0
Bedroom
- Features: Ceiling Fan(s)
- Level: First
- Dimensions: 0 x 0
Bedroom
- Features: Ceiling Fan(s)
- Level: First
- Dimensions: 0 x 0
Kitchen
- Features: Breakfast Bar, Eat-in Kitchen, Kitchen Island, Walk-In Pantry
- Level: First
- Dimensions: 0 x 0
Living room
- Features: Ceiling Fan(s), Fireplace
- Level: First
- Dimensions: 0 x 0
Office
- Features: Ceiling Fan(s)
- Level: First
- Dimensions: 0 x 0
Heating
- Central, Electric
Cooling
- Central Air, Ceiling Fan(s), Electric
Appliances
- Included: Dishwasher, Electric Cooktop, Electric Oven, Disposal, Microwave, Refrigerator
- Laundry: Laundry in Utility Room
Features
- Built-in Features, Granite Counters, Kitchen Island, Walk-In Closet(s)
- Flooring: Carpet, Ceramic Tile, Luxury Vinyl Plank, Wood
- Has basement: No
- Number of fireplaces: 1
- Fireplace features: Stone, Wood Burning
Interior area
- Total interior livable area: 2,209 sqft
Video & virtual tour
Property
Parking
- Total spaces: 2
- Parking features: Driveway, Garage, Garage Door Opener
- Attached garage spaces: 2
Features
- Levels: One
- Stories: 1
- Exterior features: Rain Gutters, Storage
- Pool features: None
- Fencing: Privacy,Wood
Lot
- Size: 9,321 Square Feet
- Features: Back Yard, Lawn, Subdivision, Sprinkler System, Few Trees
Details
- Parcel number: 126498905050
Construction
Type & style
- Home type: SingleFamily
- Architectural style: Traditional,Detached
- Property subtype: Single Family Residence
Materials
- Brick, Rock, Stone
- Foundation: Slab
- Roof: Composition
Condition
- Resale
- Year built: 2016
Utilities & green energy
- Sewer: Public Sewer
- Water: Public
- Utilities for property: Sewer Available, Water Available
Community & HOA
Community
- Features: Park
- Security: Smoke Detector(s)
- Subdivision: Bluebird Mdws Ph 1
HOA
- Has HOA: No
Location
- Region: Joshua
Financial & listing details
- Price per square foot: $167/sqft
- Tax assessed value: $377,812
- Annual tax amount: $9,138
- Date on market: 8/11/2026
- Cumulative days on market: 4 days
- Listing terms: Cash,Conventional,FHA,VA Loan
Estimated market value
$365,900
$348,000 - $384,000
$2,675/mo
Price history
| Date | Event | Price |
|---|---|---|
| 8/11/2026 | Listed for sale | $370,000$167/sqft |
Source: NTREIS #21352468 Report a problem | ||
| 3/29/2017 | Sold | -- |
Source: Agent Provided Report a problem | ||
Public tax history
| Year | Property taxes | Tax assessment |
|---|---|---|
| 2025 | $7,163 -4.3% | $377,812 -0.2% |
| 2024 | $7,488 +20.1% | $378,650 +10% |
| 2023 | $6,236 -10% | $344,227 +10% |
| 2022 | $6,928 +6.9% | $312,934 +12.1% |
| 2021 | $6,479 +1.8% | $279,104 +8.8% |
| 2020 | $6,367 | $256,459 |
| 2019 | $6,367 -5.2% | $256,459 |
| 2018 | $6,714 +78.2% | $256,459 +94.4% |
| 2017 | $3,768 +427.9% | $131,905 +427.6% |
| 2016 | $714 +7.5% | $25,000 |
| 2015 | $664 | $25,000 |
| 2014 | $664 | $25,000 |
Find assessor info on the county website
Monthly payment
Est. payment
Payment breakdown
Explore the cost of this home by adjusting the details. Changes won't be saved.Climate risks
Neighborhood: 76058
Nearby schools
GreatSchools rating
- 5/10Caddo Grove Elementary SchoolGrades: PK-5Distance: 0.7 mi
- 7/10R C Loflin Middle SchoolGrades: 6-8Distance: 0.5 mi
- 7/10Joshua High SchoolGrades: 9-12Distance: 2.3 mi
Schools provided by the listing agent
- Elementary: Caddo Grove
- Middle: Loflin
- High: Joshua
- District: Joshua ISD
Source: NTREIS. This data may not be complete. We recommend contacting the local school district to confirm school assignments for this home.
- $404,5004 bd3 ba2.6k sqft1160 Blue Sky Ln, Joshua, TX 76058Off Market
- $391,6003 bd2 ba2.2k sqft1152 Blue Sky Ln, Joshua, TX 76058Off Market
- $--4 bd2 ba2.3k sqft1157 Sapphire Ln, Joshua, TX 76058Sold

- $--3 bd2 ba1.8k sqft1148 Blue Sky Ln, Burleson, TX 76058Sold

- $345,7003 bd3 ba2k sqft1164 Blue Sky Ln, Joshua, TX 76058Off Market
- $425,1004 bd3 ba2.7k sqft1157 Blue Sky Ln, Joshua, TX 76058Off Market
- $--3 bd3 ba2.1k sqft1165 Sapphire Ln, Joshua, TX 76058Sold
- $391,4003 bd2 ba2.2k sqft1153 Blue Sky, Burleson, TX 76028Off Market
A local agent can set up tours, give advice and negotiate with sellers.
A local lender can help you make sure your offer is ready when you are.
Similar homes
- $352,5003 bd2 ba2.3k sqft1522 Grassy Meadows Dr, Joshua, TX 76058For Sale
 MLS ID #21252445, Sean Hassard. NTREIS
 - $415,0004 bd3 ba2.3k sqft108 Lauren Ct, Joshua, TX 76058For Sale
 MLS ID #21204503, Erica Lawrence. NTREIS
 - $420,0004 bd2 ba2.1k sqft125 Oak View Dr, Godley, TX 76044For Sale
 MLS ID #21339783, Carson Gates. NTREIS
 - $395,0003 bd2 ba2.1k sqft2726 Buffalo Run, Burleson, TX 76028For Sale
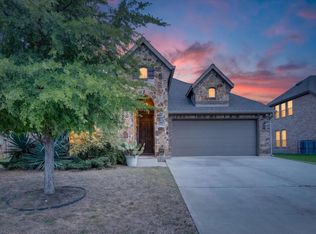 MLS ID #21327939, Sang Park. NTREIS
 - $347,5004 bd2 ba2.1k sqft1216 Larkspur Ln, Cleburne, TX 76033For SaleMLS ID #21346414, Londa Salazar. NTREIS
- $339,0004 bd2 ba2k sqft800 Silverthorne Dr, Burleson, TX 76028For SaleMLS ID #21288035, Lisa Catlin. NTREIS
- $380,0004 bd3 ba2.6k sqft833 Godley Rnch, Godley, TX 76044For SaleMLS ID #21343167, Traci Woolfolk. NTREIS
- $349,9883 bd3 ba2.8k sqft4509 Mallow Oak Dr, Fort Worth, TX 76123For SaleMLS ID #21354848, Courtney Hansen Black. NTREIS
- $425,0004 bd3 ba2.5k sqft2501 Bunker Hill Dr, Burleson, TX 76028For SaleMLS ID #21232207, Gabriela Emerton. NTREIS
- $370,0003 bd3 ba2k sqft1626 Hawthorne St, Cleburne, TX 76033For SaleMLS ID #21331278, Stephanie Simmons. NTREIS
- $315,0004 bd2 ba1.8k sqft1336 Shelley Dr, Burleson, TX 76028For SaleMLS ID #21338828, Matt Motley. NTREIS
- $360,0004 bd3 ba2.3k sqft8109 Korat Vis, Godley, TX 76044For SaleMLS ID #21261296, Leah Littenberg. NTREIS
- $379,0003 bd2 ba1.7k sqft1720 River Bend Rd, Burleson, TX 76028For SaleMLS ID #21343041, Troy Lucus. NTREIS
- $439,0003 bd3 ba2.5k sqft1005 Longbow Ln, Crowley, TX 76036For SaleMLS ID #21350461, Brookelyn Vawter. NTREIS
- $385,5004 bd3 ba2.4k sqft7105 Water Meadows Dr, Fort Worth, TX 76123For SaleMLS ID #21334405, Monica Gaut. NTREIS
- $400,0004 bd4 ba3.1k sqft424 Eureka Ct, Burleson, TX 76028For SaleMLS ID #21316129, Daniel Harker. NTREIS
- $349,0004 bd2 ba2k sqft8021 Branch Hollow Trl, Fort Worth, TX 76123For SaleMLS ID #21322240, Rusty Hall. NTREIS
- $400,0004 bd3 ba2.6k sqft3229 Tobago Rd, Fort Worth, TX 76123For SaleMLS ID #21339964, Chad Smith. NTREIS
- $465,0004 bd2 ba2.4k sqft540 Ramon St, Burleson, TX 76028For SaleMLS ID #21325186, Brenda Shelton. NTREIS
- $439,0004 bd3 ba2.2k sqft6403 Westover Dr, Granbury, TX 76049For SaleMLS ID #21339382, Kristin Amo. NTREIS
