JUST LISTED BELOW RECENT APPRAISAL.Discover refined luxury, recently painted in a muted neutral gray, and is in a gated enclave of just 34 homes in Cinco Ranch Southwest. Steps from top-rated Seven Lakes KISD schools, with private trail access to Lake George’s scenic 12+ miles of paths. The backyard is a resort-style oasis with a Gunite pool, triple waterfall, fire feature, covered patio with grill, fireplace, and 3-hole putting green. Inside, elegance meets function: grand entry, gourmet kitchen and oversized island, expansive family, game, and media rooms, private office, and a serene primary suite. Split 3-car garage with attic storage adds practical convenience. Every detail reflects customization, sophistication, and luxury, offering an exclusive lifestyle that blends convenience, comfort, and timeless design in one unparalleled residence. Come see this wonderful property for yourself, so call your agent and visit the home and imagine living there today.
For sale
Price cut: $19K (9/4)
$899,000
24914 Bay Mist Ridge Ln, Katy, TX 77494
4beds
4,401sqft
Single Family Residence
Built in 2013
8,184 Square Feet Lot
$872,100 Zestimate®
$204/sqft
$104/mo HOA
What's special
- 5 hours
- 23
- 2
Zillow last checked:
Listing updated:
Listed by:
Michael Rothchild TREC #0301515 713-826-8490,
Real Estate of Houston
Source: HAR,MLS#: 45033073
Facts & features
Interior
Bedrooms & bathrooms
- Bedrooms: 4
- Bathrooms: 4
- Full bathrooms: 3
- 1/2 bathrooms: 1
Rooms
- Room types: Family Room, Media Room, Utility Room
Primary bedroom
- Level: First
- Area: 285
- Dimensions: 15x19
Bedroom
- Level: Second
- Area: 182
- Dimensions: 13x14
Bedroom
- Level: Second
- Area: 168
- Dimensions: 12x14
Bedroom
- Level: Second
- Area: 234
- Dimensions: 13x18
Other
- Level: First
- Area: 78
- Dimensions: 06x13
Other
- Level: First
- Area: 196
- Dimensions: 14x14
Other
- Level: First
- Area: 256
- Dimensions: 16x16
Breakfast
- Level: First
- Area: 180
- Dimensions: 12x15
Dining room
- Level: First
- Area: 169
- Dimensions: 13x13
Game room
- Level: Second
- Area: 300
- Dimensions: 15x20
Kitchen
- Level: First
- Area: 240
- Dimensions: 15x16
Living room
- Level: First
- Area: 360
- Dimensions: 18x20
Media room
- Level: Second
- Area: 210
- Dimensions: 14x15
Primary bath
- Level: First
- Area: 150
- Dimensions: 10x15
Utility room
- Level: First
- Area: 80
- Dimensions: 08x10
Heating
- Natural Gas
Cooling
- Attic Fan, Electric
Appliances
- Included: Disposal, Refrigerator, Wine Refrigerator, Gas Oven, Microwave, Gas Cooktop, Gas Range, Dishwasher
- Laundry: Electric Dryer Hookup, Gas Dryer Hookup, Washer Hookup
Features
- Formal Entry/Foyer, High Ceilings, Prewired for Alarm System, Vaulted Ceiling, 3 Bedrooms Up, En-Suite Bath, Primary Bed - 1st Floor, Sitting Area, Walk-In Closet(s)
- Flooring: Carpet, Tile
- Windows: Window Coverings
- Number of fireplaces: 2
- Fireplace features: Gas
Interior area
- Total structure area: 4,401
- Total interior livable area: 4,401 sqft
Video & virtual tour
Property
Parking
- Total spaces: 3
- Parking features: Attached, Additional Parking, Garage Door Opener, Double-Wide Driveway
- Attached garage spaces: 3
Features
- Stories: 2
- Patio & porch: Covered, Patio/Deck, Porch
- Exterior features: Back Green Space, Outdoor Kitchen
- Has private pool: Yes
- Pool features: Gunite, Heated, In Ground
- Fencing: Back Yard
Lot
- Size: 8,184 Square Feet
- Features: Back Yard, Subdivided, 0 Up To 1/4 Acre
Details
- Parcel number: 2278710010090914
Construction
Type & style
- Home type: SingleFamily
- Architectural style: Traditional
- Property subtype: Single Family Residence
Materials
- Brick, Cement Siding, Stone
- Foundation: Slab on Builders Pier
- Roof: Composition
Condition
- New construction: No
- Year built: 2013
Details
- Builder name: Toll Brothers
Utilities & green energy
- Water: Water District
Green energy
- Energy efficient items: Attic Vents
Community & HOA
Community
- Security: Prewired for Alarm System
- Subdivision: Cinco Ranch Southwest
HOA
- Has HOA: Yes
- Amenities included: Basketball Court, Clubhouse, Controlled Access, Fitness Center, Golf Course, Jogging Path, Picnic Area, Playground, Pond, Pool, Splash Pad, Tennis Court(s), Trail(s)
- HOA fee: $1,250 annually
Location
- Region: Katy
Financial & listing details
- Price per square foot: $204/sqft
- Tax assessed value: $915,594
- Annual tax amount: $20,424
- Date on market: 9/4/2026
- Listing terms: Cash,Conventional,FHA,VA Loan
- Ownership: Full Ownership
- Road surface type: Concrete, Curbs
Estimated market value
$872,100
$828,000 - $916,000
$5,591/mo
Price history
| Date | Event | Price |
|---|---|---|
| 9/4/2026 | Price change | $899,000-2.1%$204/sqft |
Source:  HAR #45033073 Report a problem HAR #45033073 Report a problem | ||
| 8/7/2026 | Listed for rent | $5,600$1/sqft |
Source:  HAR #2612921 Report a problem HAR #2612921 Report a problem | ||
| 7/16/2026 | Listed for sale | $918,000-4.3%$209/sqft |
Source: HAR #87008302 Report a problem | ||
| 7/16/2026 | Listing removed | $958,900$218/sqft |
Source: HAR #20404877 Report a problem | ||
| 6/15/2026 | Price change | $958,900-0.1%$218/sqft |
Source: HAR #20404877 Report a problem | ||
| 5/8/2026 | Listed for sale | $959,900+12.9%$218/sqft |
Source: HAR #5054023 Report a problem | ||
| 2/28/2022 | Sold | -- |
Source: eXp Realty #72585234 Report a problem | ||
| 1/31/2022 | Pending sale | $849,900$193/sqft |
Source: HAR #28510556 Report a problem | ||
| 1/28/2022 | Listed for sale | $849,900$193/sqft |
Source: HAR #28510556 Report a problem | ||
Public tax history
| Year | Property taxes | Tax assessment |
|---|---|---|
| 2025 | $6,320 +3.8% | $915,594 +7% |
| 2024 | $6,088 -5.1% | $855,728 -3.9% |
| 2023 | $6,414 -41.6% | $890,528 +36.4% |
| 2022 | $10,985 +5.4% | $652,820 +10% |
| 2021 | $10,427 -8.7% | $593,470 +0.9% |
| 2020 | $11,420 -1% | $588,070 +2.1% |
| 2019 | $11,539 -4.2% | $576,060 -0.5% |
| 2018 | $12,043 -38% | $578,800 -5.1% |
| 2017 | $19,415 | $610,040 -3.4% |
| 2016 | $19,415 +41.7% | $631,270 -3.1% |
| 2015 | $13,704 +19.4% | $651,750 +19.9% |
| 2014 | $11,479 | $543,660 +1453.3% |
| 2013 | -- | $35,000 |
Find assessor info on the county website
Monthly payment
Est. payment
Payment breakdown
Explore the cost of this home by adjusting the details. Changes won't be saved.Climate risks
Neighborhood: 77494
Nearby schools
Schools provided by the listing agent
- Elementary: Wilson Elementary School (Katy)
- Middle: Seven Lakes Junior High School
- High: Seven Lakes High School
Source: HAR. This data may not be complete. We recommend contacting the local school district to confirm school assignments for this home.
Similar homes
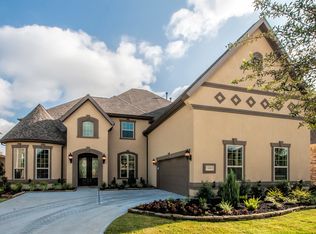
- $925,0004 bd4 ba4.2k sqft25406 Greenwell Springs Ln, Katy, TX 77494For Sale
 MLS ID #39912673, Christopher Hiller, Keller Williams Premier Realty. HAR
 - $840,0005 bd6 ba3.9k sqft2303 Draycutt Dr, Katy, TX 77494For Sale
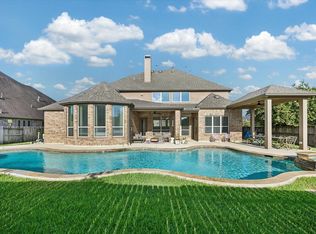 MLS ID #76457585, Christina Daw, Compass RE Texas, LLC - West Houston. HAR
 - $900,0004 bd5 ba4.1k sqft2522 Rainflower Meadow Ln, Katy, TX 77494For Sale
 MLS ID #60659333, Steven Montgomery, Keller Williams Premier Realty. HAR
 - $825,0004 bd4 ba4.1k sqft27114 Ashford Sky Ln, Katy, TX 77494For Sale
 MLS ID #10449336, Tracy Gremillion, Keller Williams Signature. HAR
