Welcome to **107 Kinderwood Trail**, a 4/5-bedroom, 4-bath home offering 3,459 sq. ft. in sought-after Woodforest and highly desirable Montgomery ISD. Just a short walk to Kinderwood Park, this home offers flexible living and an incredible backyard retreat. Enjoy a **heated saltwater pool, oversized covered patio, outdoor kitchen, and new fence (2026)**—perfect for Texas entertaining. Inside, the primary suite features new carpet and a jetted tub, while the upstairs bonus room with a full bath is ideal as a 5th bedroom, guest suite, game room, or office. Additional highlights include a **new roof (2025), Bose surround sound, 2 refrigerators, washer & dryer**. Woodforest amenities include 3 pools, parks, walking/jogging trails, clubhouse, fitness center, sports courts, splash pad & more. Seller is open to negotiating furniture.
For sale
$675,000
107 Kinderwood Trl, Montgomery, TX 77316
4beds
3,459sqft
Single Family Residence
Built in 2013
9,657 Square Feet Lot
$659,500 Zestimate®
$195/sqft
$116/mo HOA
What's special
Outdoor kitchenOversized covered patioIncredible backyard retreatFlexible livingHeated saltwater poolWasher and dryerBose surround sound
- 2 days |
- 133 |
- 11 |
Likely to sell faster than
Zillow last checked:
Listing updated:
Listed by:
Victoria Callander TREC #0730247 281-650-1471,
Coldwell Banker Realty - The Woodlands
Source: HAR,MLS#: 84284038
Facts & features
Interior
Bedrooms & bathrooms
- Bedrooms: 4
- Bathrooms: 4
- Full bathrooms: 4
Rooms
- Room types: Family Room, Utility Room
Primary bedroom
- Level: First
- Area: 285
- Dimensions: 19x15
Bedroom
- Level: First
- Area: 130
- Dimensions: 13x10
Bedroom
- Level: First
- Area: 120
- Dimensions: 12x10
Bedroom
- Level: First
- Area: 120
- Dimensions: 12x10
Dining room
- Level: First
- Area: 156
- Dimensions: 13x12
Game room
- Level: Second
- Area: 204
- Dimensions: 17x12
Heating
- Natural Gas
Cooling
- Ceiling Fan(s), Electric
Appliances
- Included: Disposal, Dryer, Refrigerator, Washer, Electric Oven, Oven, Microwave, Gas Cooktop, Gas Range, Dishwasher
- Laundry: Electric Dryer Hookup, Gas Dryer Hookup
Features
- Crown Molding, Formal Entry/Foyer, High Ceilings, Vaulted Ceiling, Wired for Sound, En-Suite Bath, Primary Bed - 1st Floor, Sitting Area, Split Plan, Walk-In Closet(s)
- Flooring: Carpet, Tile, Wood
- Number of fireplaces: 1
- Fireplace features: Gas Log
Interior area
- Total structure area: 3,459
- Total interior livable area: 3,459 sqft
Property
Parking
- Total spaces: 3
- Parking features: Attached, Oversized, Tandem
- Attached garage spaces: 3
Features
- Stories: 1
- Patio & porch: Covered, Patio/Deck
- Exterior features: Back Green Space, Outdoor Kitchen, Side Yard, Sprinkler System
- Has private pool: Yes
- Pool features: Heated, In Ground, Pool/Spa Combo, Salt Water
- Has spa: Yes
- Spa features: Spa/Hot Tub, Private
- Fencing: Back Yard
Lot
- Size: 9,657 Square Feet
- Features: Back Yard, Near Golf Course, Subdivided, 0 Up To 1/4 Acre
Details
- Parcel number: 425034
Construction
Type & style
- Home type: SingleFamily
- Architectural style: Traditional
- Property subtype: Single Family Residence
Materials
- Brick, Other, Stone, Wood Siding
- Foundation: Slab
- Roof: Composition
Condition
- New construction: No
- Year built: 2013
Details
- Builder name: Perry
Utilities & green energy
- Water: Water District
Green energy
- Energy efficient items: Thermostat
Community & HOA
Community
- Features: Subdivision Tennis Court
- Subdivision: Woodforest 11
HOA
- Has HOA: Yes
- Amenities included: Basketball Court, Clubhouse, Dog Park, Fitness Center, Golf Course, Jogging Path, Park, Picnic Area, Playground, Pond, Pool, Splash Pad, Sport Court, Stocked Pond, Tennis Court(s), Trail(s)
- HOA fee: $1,392 annually
Location
- Region: Montgomery
Financial & listing details
- Price per square foot: $195/sqft
- Tax assessed value: $734,570
- Annual tax amount: $13,886
- Date on market: 8/13/2026
- Listing terms: Cash,Conventional,FHA,Investor,Other,VA Loan,Wrap
- Ownership: Full Ownership
- Road surface type: Asphalt
Estimated market value
$659,500
$627,000 - $692,000
$3,952/mo
Price history
| Date | Event | Price |
|---|---|---|
| 8/13/2026 | Listed for sale | $675,000$195/sqft |
Source:  HAR #84284038 Report a problem HAR #84284038 Report a problem | ||
Public tax history
| Year | Property taxes | Tax assessment |
|---|---|---|
| 2025 | $6,629 -15.6% | $641,252 +10% |
| 2024 | $7,852 +15.2% | $582,956 +10% |
| 2023 | $6,817 | $529,960 +0.8% |
| 2022 | -- | $525,580 +20% |
| 2021 | $7,271 +3.2% | $437,980 +5.4% |
| 2020 | $7,045 -4.6% | $415,650 -2.3% |
| 2019 | $7,382 -29.2% | $425,280 +9.8% |
| 2018 | $10,432 -2.4% | $387,410 -1.7% |
| 2017 | $10,684 -4.4% | $394,290 |
| 2016 | $11,176 +3.2% | $394,290 +0.9% |
| 2015 | $10,825 | $390,670 +10% |
| 2014 | $10,825 | $355,150 |
Find assessor info on the county website
Monthly payment
Est. payment
Payment breakdown
Explore the cost of this home by adjusting the details. Changes won't be saved.Climate risks
Neighborhood: 77316
Nearby schools
GreatSchools rating
- 8/10Lone Star Elementary SchoolGrades: PK-5Distance: 5.1 mi
- 9/10Oak Hills Junior High SchoolGrades: 6-8Distance: 7.5 mi
- 7/10Lake Creek High SchoolGrades: 9-12Distance: 8.5 mi
Schools provided by the listing agent
- Elementary: Lone Star Elementary School (Montgomery)
- Middle: Oak Hill Junior High School
- High: Lake Creek High School
Source: HAR. This data may not be complete. We recommend contacting the local school district to confirm school assignments for this home.
- $707,2005 bd4 ba4k sqft111 Kinderwood Trl, Montgomery, TX 77316Off Market

- $685,3005 bd4 ba3.7k sqft103 Kinderwood Trl, Montgomery, TX 77316Off Market

- $582,4004 bd3 ba3.2k sqft115 Kinderwood Trl, Montgomery, TX 77316Off Market

- $618,1004 bd4 ba3.1k sqft123 Keaton Ct, Montgomery, TX 77316Off Market

- $762,800-- bd3 ba3.7k sqft127 Keaton Ct, Montgomery, TX 77316Off Market
- $646,000-- bd3 ba3.7k sqft119 Keaton Ct, Montgomery, TX 77316Off Market
- $611,9004 bd3 ba2.9k sqft119 Kinderwood Trl, Montgomery, TX 77316Off Market
- $743,1005 bd4 ba4.1k sqft115 Keaton Ct, Montgomery, TX 77316Off Market
A local agent can set up tours, give advice and negotiate with sellers.
A local lender can help you make sure your offer is ready when you are.
Similar homes
- $700,0004 bd4 ba3.3k sqft106 Grant Cove Dr, Montgomery, TX 77316For Sale
 MLS ID #38209895, Mary Potee, RE/MAX The Woodlands & Spring. HAR
 - $749,0004 bd4 ba3.4k sqft116 Wade Pointe Dr, Montgomery, TX 77316For Sale
 MLS ID #49416097, Victor Flores, Compass RE Texas, LLC - The Woodlands. HAR
 - $675,0005 bd4 ba4k sqft102 Madeline Ln, Montgomery, TX 77316For Sale
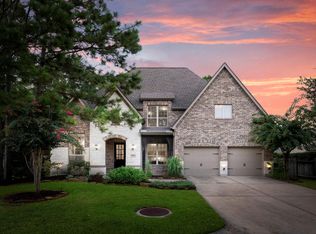 MLS ID #8253556, Kristi Griffin, LPT Realty, LLC. HAR
 - $675,0003 bd3 ba3k sqft113 Sundrop Ridge Ct, Montgomery, TX 77316For Sale
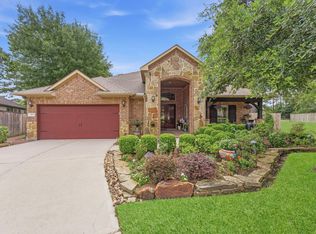 MLS ID #66327720, Jeffrey Morris, RE/MAX The Woodlands & Spring. HAR
 - $595,0003 bd3 ba2.7k sqft11 S Sandbells Park Ln, Montgomery, TX 77316For SaleMLS ID #13379625, Jo Anne Johnson, Compass RE Texas, LLC - The Woodlands. HAR
- $650,0004 bd4 ba2.9k sqft319 Kinderwood Trl, Montgomery, TX 77316For SaleMLS ID #57711848, Amy Hersey, Compass RE Texas, LLC - The Woodlands. HAR
- $599,0005 bd4 ba3.1k sqft349 Capriccio Ln, Montgomery, TX 77316For SaleMLS ID #61355943, Nancy Schwind, Executive Texas Realty. HAR
- $750,0005 bd5 ba3.8k sqft275 Bronze View Dr, Montgomery, TX 77316For SaleMLS ID #46070931, Kelsey Casey, Kelsey Casey Properties. HAR
- $750,0005 bd5 ba3.7k sqft626 Bronze Bristol St, Montgomery, TX 77316For SaleMLS ID #97347792, Ashley Copeland, Pam's Home Team Real Estate. HAR
- $715,0004 bd4 ba3.7k sqft150 Cliftons Curve Way, Montgomery, TX 77316For SaleMLS ID #12765043, Timothy Patterson, Berkshire Hathaway HomeServices Premier Properties. HAR
- $734,9005 bd4 ba3.4k sqft107 Jordans Pl, Montgomery, TX 77316For SaleMLS ID #90218018, Jennifer White, Keller Williams Realty The Woodlands. HAR
- $739,0004 bd3 ba3.2k sqft238 Bronze View Dr, Montgomery, TX 77316For SaleMLS ID #78377825, Jo Anne Johnson, Compass RE Texas, LLC - The Woodlands. HAR
- $765,0005 bd4 ba3.7k sqft143 Kaden Creek Pl, Montgomery, TX 77316For SaleMLS ID #13470933, Stacy Newton, Better Homes and Gardens Real Estate Gary Greene - Cypress. HAR
- $725,0003 bd4 ba3.5k sqft138 Monterrey Bnd, Montgomery, TX 77316For SaleMLS ID #2127534, Cheryl McCleary, Keller Williams Memorial. HAR
- $700,0003 bd3 ba2.7k sqft19 S Sandbells Park Ln, Montgomery, TX 77316For SaleMLS ID #49461509, Ray Larson, eXp Realty LLC. HAR
- $610,0004 bd4 ba4.4k sqft102 Stonecrop Pl, Montgomery, TX 77316For SaleMLS ID #98548601, Anthony Ejofor, Keller Williams Signature. HAR
- $659,0004 bd4 ba3.3k sqft130 Sugar Pine Ct, Montgomery, TX 77316For SaleMLS ID #94620425, Rick Lamar, Rick Lamar Real Estate, LLC. HAR
- $759,0005 bd4 ba3.7k sqft106 Joshuas Pl, Montgomery, TX 77316For SaleMLS ID #39863072, Tonika Cramond, JLA Realty. HAR
- $800,0004 bd5 ba3.5k sqft103 Playmoor Pl, Montgomery, TX 77316For SaleMLS ID #27713077, Jeffrey Morris, RE/MAX The Woodlands & Spring. HAR
- $490,0005 bd4 ba3.3k sqft286 Overland Trce, Montgomery, TX 77316For SaleMLS ID #39213501, Marla Bailey, Compass RE Texas, LLC - The Woodlands. HAR
