Skip main navigation
Active
  • Listed by: Pall Spera Company Realtors-Stowe • Judy Foregger • Contact: Cell: 802-272-7773
    $915,000

    1209 Brook Road #16, Stowe, VT 05672

    3beds
    2,701sqft
    : 
    $5,991/mo
    Get pre-qualified
    Condominium, Townhouse
    Built in 1987
    -- sqft lot
    $877,500 Zestimate®
    $339/sqft
    $-- HOA

    What's special

    Inviting gas fireplaceSitting areaCozy breakfast areaPrivate decksHardwood floorsImpressive dedicated bathWell designed mudroom
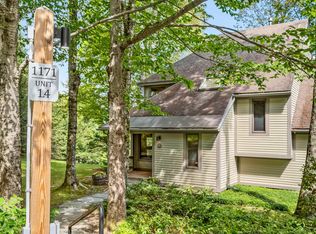
    Welcome to your Stowe getaway! This beautifully updated Covered Bridge townhome is ideally located just minutes from Stowe Mountain Resort which offers downhill and cross-country skiing, skating, Spruce Peak Performing Arts Center, and more. You will appreciate this immaculate 3 bedroom, 3.5 bath end unit condo for its modern luxury and comfort. Upon entering, you are greeted by a well designed mudroom – perfect for all the gear for your mountain activities. The main level features hardwood floors, an inviting gas fireplace, and an exceptional updated kitchen complete with custom cabinetry, granite countertops, stainless steel appliances, and a cozy breakfast area. Also on the main level you’ll find a comfortable bedroom with its own bath. Upstairs, retreat to the private and spacious primary bedroom with a sitting area and an impressive dedicated bath. On this level there is also an additional bedroom and bath. The lower level provides flexible space that would lend itself well to a workout room. After you have enjoyed the amenities of the Covered Bridge community – pool, tennis, and trails – enjoy the beautiful Vermont summer days and evenings relaxing on the private decks. Furnishings are included with the exception of some decorative items.
    36 days
    |
    385
    |
    18
    |

    Zillow last checked:

    Listing updated:

    Listed by:

    Judy Foregger,

    Pall Spera Company Realtors-Stowe Cell:802-272-7773

    Source: PrimeMLS,MLS#: 5095212MLS Logo

      Facts & features

      Interior

      Bedrooms & bathrooms
      • Bedrooms: 3
      • Bathrooms: 4
      • Full bathrooms: 1
      • 3/4 bathrooms: 2
      • 1/2 bathrooms: 1
      Heating
      • Propane, Baseboard
      Cooling
      • None
      Appliances
      • Included: Dishwasher, Dryer, Range Hood, Microwave, Gas Range, Refrigerator, Washer
      • Laundry: 1st Floor Laundry
      Features
      • Ceiling Fan(s), Kitchen/Dining, Primary BR w/ BA, Natural Light, Vaulted Ceiling(s)
      • Flooring: Carpet, Hardwood, Tile
      • Basement: Partially Finished,Interior Stairs,Interior Access,Interior Entry
      • Has fireplace: Yes
      • Fireplace features: Gas
      Interior area
      • Total structure area: 2,821
      • Total interior livable area: 2,701 sqft
      • Finished area above ground: 2,271
      • Finished area below ground: 430

      Property

      Parking
      • Parking features: Gravel
      Features
      • Levels: Two,Multi-Level
      • Stories: 2
      • Patio & porch: Patio, Covered Porch
      • Exterior features: Deck, Natural Shade
      Lot
      • Features: Condo Development, Country Setting, PRD/PUD, Trail/Near Trail, Near Skiing
      Details
      • Parcel number: 62119513299
      • Zoning description: PUD

      Construction

      Type & style
      • Home type: Townhouse
      • Property subtype: Condominium, Townhouse
      Materials
      • Wood Frame, Clapboard Exterior
      • Foundation: Poured Concrete
      • Roof: Shingle
      Condition
      • New construction: No
      • Year built: 1987

      Utilities & green energy

      • Electric: Circuit Breakers
      • Sewer: On-Site Septic Exists
      • Utilities for property: Phone, Cable Available, Satellite

      Community & HOA

      Community
      • Security: Carbon Monoxide Detector(s), Smoke Detector(s)
      HOA
      • Amenities included: Tennis Court(s)
      • Services included: Maintenance Grounds, Other, Plowing, Recreation, Sewer, Trash, Water
      • Additional fee info: Fee: $4066
      Location
      • Region: Stowe

      Financial & listing details

      • Price per square foot: $339/sqft
      • Tax assessed value: $1,036,900
      • Annual tax amount: $14,462
      • Date on market: 6/17/2026
      • Exclusions: Decorative items on shelving in living room are excluded.

        Estimated market value

        $877,500

        $834,000 - $921,000

        $5,574/mo

        Price history

        DateEventPrice
        6/17/2026Listed for sale$915,000-8%$339/sqft
        Source: PrimeMLS #5095212 Report a problem
        4/1/2026Listing removed$995,000$368/sqft
        Source: PrimeMLS #5059634 Report a problem
        2/5/2026Price change$995,000-5.2%$368/sqft
        Source: PrimeMLS #5059634 Report a problem
        10/8/2025Price change$1,050,000-8.7%$389/sqft
        Source: PrimeMLS #5059634 Report a problem
        9/4/2025Listed for sale$1,150,000+253.8%$426/sqft
        Source: PrimeMLS #5059634 Report a problem
        3/7/2016Sold$325,000-25.3%$120/sqft
        Source: Public Record Report a problem
        3/1/2007Sold$435,000$161/sqft
        Source: Public Record Report a problem

        Public tax history

        YearProperty taxesTax assessment
        2024-- $1,036,900 +145.5%
        2023-- $422,400
        2022-- $422,400
        2021-- $422,400
        2020-- $422,400
        2019-- $422,400 +15%
        2018-- $367,300
        2017-- $367,300
        2016-- $367,300 +9900%
        2015-- $3,673
        2014-- $3,673
        2012-- $3,673 -4.6%
        2011-- $3,852
        Find assessor info on the county website

        Monthly payment

        Est. payment

        Payment breakdown

        Explore the cost of this home by adjusting the details. Changes won't be saved.
        All calculations are estimates and provided by Zillow, Inc. for informational purposes only. Actual amounts may vary.
        HOA fees may include property taxes on listings classified as Co-Ops. Contact the listing agent and/or owner for fee details.
        Mortgage interest rates are dependent on a number of factors, including credit score, down payment, and repayment length. Interest rate data provided by Zillow Group Marketplace, Inc. as of 1/1/1970 from various mortgage lenders with which we have lead or other similar arrangements; the Estimated Payment is an average of those rates.
        See how much you could borrow to make a competitive offer.

        Climate risks

        Neighborhood: 05672

        Getting around

        0 / 100
        Car-Dependent
        16 / 100
        Somewhat Bikeable

        Nearby schools

        GreatSchools rating
        Schools provided by the listing agent
        • Elementary: Stowe Elementary School
        • Middle: Stowe Middle/High School
        • High: Stowe Middle/High School
        • District: Stowe School District

        Source: PrimeMLS. This data may not be complete. We recommend contacting the local school district to confirm school assignments for this home.

        A local agent can set up tours, give advice and negotiate with sellers.

        A local lender can help you make sure your offer is ready when you are.

        Browse local experts

        Similar homes