Ask us about our Trade In Trade Up program, we can buy your home! The Bailey is sized to fit so many lifestyles—first-time homebuyer, the growing family, and anyone just looking for enough room to be comfortable. The 2,055-square-foot, single-level home design presents so many opportunities to create the home you want. Step inside to a home that welcomes you with an open floor plan and 3 generously-sized bedrooms. The kitchen serves up ample prep space that includes a large center island. The pantry is like a room on its own, so you can stash everything you need for your culinary activity. The owner suite is an awe-inspiring space. Combine a huge bedroom that affords a sitting space with a walk-in closet dressing room, and a owner's bath that gives both a soaking tub and step-in shower. The other 2 bedrooms share the second full bath in the home, with the laundry room separating those living spaces from your suite—whether or not you all equally share the laundry chore! Riverside Homebuilders includes many finishes in the Bailey, like a hall bench in the mudroom, granite countertops, and crown molding. If you’re looking for something around 2,000 square feet, live large in this home. SPRAY FOAM ENCAPSULATED! NO HOA! Beautiful open concept kitchen-living area, large utility room, Kitchen Island, wood look luxury vinyl plank flooring, shower & separate tub in primary suite, Shaker style painted Pewter Cast cabinets, and much more!
Pending
Price cut: $5K (8/19)
$354,900
1209 Colca Dr, Springtown, TX 76082
3beds
2,055sqft
Single Family Residence
Built in 2026
6,534 Square Feet Lot
$-- Zestimate®
$173/sqft
$-- HOA
What's special
- 180 days
- 42
- 1
Zillow last checked:
Listing updated:
Listed by:
Clinton Shipley 0602655 817-731-7595,
NTex Realty, LP 817-731-7595
Source: NTREIS,MLS#: 21252416
Facts & features
Interior
Bedrooms & bathrooms
- Bedrooms: 3
- Bathrooms: 2
- Full bathrooms: 2
Primary bedroom
- Features: Ceiling Fan(s), Dual Sinks, En Suite Bathroom, Garden Tub/Roman Tub, Separate Shower, Walk-In Closet(s)
- Level: First
- Dimensions: 13 x 16
Bedroom
- Level: First
- Dimensions: 11 x 16
Bedroom
- Level: First
- Dimensions: 10 x 16
Breakfast room nook
- Level: First
- Dimensions: 11 x 9
Kitchen
- Features: Built-in Features, Eat-in Kitchen, Kitchen Island, Pantry, Stone Counters, Walk-In Pantry
- Level: First
- Dimensions: 14 x 15
Living room
- Features: Ceiling Fan(s), Fireplace
- Level: First
- Dimensions: 17 x 20
Utility room
- Features: Utility Room
- Level: First
- Dimensions: 10 x 6
Heating
- Central, Electric, ENERGY STAR Qualified Equipment, Fireplace(s), Heat Pump
Cooling
- Central Air, Ceiling Fan(s), Electric, ENERGY STAR Qualified Equipment
Appliances
- Included: Dishwasher, Electric Range, Electric Water Heater, Disposal, Microwave, Vented Exhaust Fan
- Laundry: Washer Hookup, Dryer Hookup, ElectricDryer Hookup, Laundry in Utility Room
Features
- Decorative/Designer Lighting Fixtures, Eat-in Kitchen, Granite Counters, High Speed Internet, Kitchen Island, Open Floorplan, Pantry, Cable TV, Walk-In Closet(s)
- Flooring: Carpet, Ceramic Tile, Luxury Vinyl Plank
- Has basement: No
- Number of fireplaces: 1
- Fireplace features: Family Room, Masonry, Stone, Wood Burning
Interior area
- Total interior livable area: 2,055 sqft
Video & virtual tour
Property
Parking
- Total spaces: 2
- Parking features: Concrete, Door-Multi, Driveway, Garage Faces Front, Garage, Garage Door Opener
- Attached garage spaces: 2
Features
- Levels: One
- Stories: 1
- Patio & porch: Rear Porch, Front Porch, Covered
- Exterior features: Rain Gutters
- Pool features: None
- Fencing: Wood
Lot
- Size: 6,534 Square Feet
- Features: Interior Lot, Landscaped, Subdivision, Sprinkler System, Few Trees
Details
- Parcel number: 1209000000
Construction
Type & style
- Home type: SingleFamily
- Architectural style: Traditional,Detached
- Property subtype: Single Family Residence
Materials
- Brick, Fiber Cement
- Foundation: Slab
- Roof: Composition
Condition
- New Construction
- Year built: 2026
Utilities & green energy
- Sewer: Public Sewer
- Water: Community/Coop
- Utilities for property: Sewer Available, Underground Utilities, Water Available, Cable Available
Community & HOA
Community
- Features: Community Mailbox, Curbs, Sidewalks
- Security: Prewired, Security System, Carbon Monoxide Detector(s), Smoke Detector(s)
- Subdivision: Covenant Park
HOA
- Has HOA: No
Location
- Region: Springtown
Financial & listing details
- Price per square foot: $173/sqft
- Date on market: 4/27/2026
- Cumulative days on market: 181 days
- Listing terms: Cash,Conventional,FHA,Owner Will Carry,VA Loan
- Exclusions: minerals
Estimated market value
Not available
Estimated sales range
Not available
Not available
Price history
| Date | Event | Price |
|---|---|---|
| 9/29/2026 | Pending sale | $354,900$173/sqft |
Source: NTREIS #21252416 Report a problem | ||
| 8/19/2026 | Price change | $354,900-1.4%$173/sqft |
Source: NTREIS #21252416 Report a problem | ||
| 8/8/2026 | Price change | $359,900+1.4%$175/sqft |
Source: NTREIS #21252416 Report a problem | ||
| 7/31/2026 | Price change | $354,900-2.7%$173/sqft |
Source: NTREIS #21252416 Report a problem | ||
| 7/16/2026 | Price change | $364,925+0%$178/sqft |
Source: NTREIS #21252416 Report a problem | ||
| 7/7/2026 | Price change | $364,900-1.4%$178/sqft |
Source: NTREIS #21252416 Report a problem | ||
| 6/16/2026 | Price change | $370,000-1.7%$180/sqft |
Source: NTREIS #21252416 Report a problem | ||
| 4/27/2026 | Price change | $376,5000%$183/sqft |
Source: NTREIS #21252416 Report a problem | ||
| 2/25/2026 | Price change | $376,575+0.5%$183/sqft |
Source:  Riverside Homebuilders Report a problem Riverside Homebuilders Report a problem | ||
| 2/5/2026 | Listed for sale | $374,575$182/sqft |
Source: Riverside Homebuilders Report a problem | ||
Public tax history
Tax history is unavailable.
Monthly payment
Est. payment
Payment breakdown
Explore the cost of this home by adjusting the details. Changes won't be saved.Climate risks
Neighborhood: 76082
Nearby schools
Schools provided by the listing agent
- Elementary: Springtown
- Middle: Springtown
- High: Springtown
- District: Springtown ISD
Source: NTREIS. This data may not be complete. We recommend contacting the local school district to confirm school assignments for this home.
- $349,9003 bd2 ba1.9k sqft1213 Colca Dr, Springtown, TX 76082New Construction

- $404,9004 bd3 ba2.8k sqft1205 Colca Dr, Springtown, TX 76082New Construction
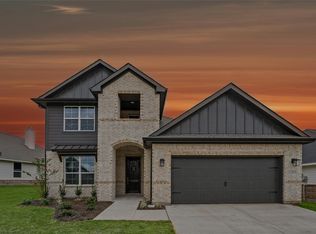
- $350,0004 bd2 ba2.1k sqft1217 Colca Dr, Springtown, TX 76082New Construction

- $344,9004 bd2 ba1.9k sqft1201 Colca Dr, Springtown, TX 76082New Construction

Similar homes
- $349,9003 bd2 ba1.9k sqft1213 Colca Dr, Springtown, TX 76082New ConstructionNTREIS
- $354,9003 bd2 ba1.9k sqft1228 Colca Dr, Springtown, TX 76082New Construction
 NTREIS
 - $346,9003 bd2 ba2k sqft1325 Frio Dr, Springtown, TX 76082New Construction
 NTREIS
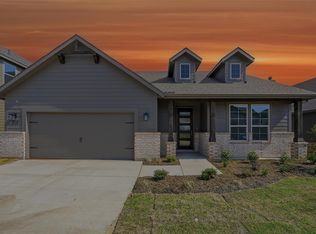
 - $349,9004 bd2 ba2k sqft1225 Colca Dr, Springtown, TX 76082New Construction
 NTREIS
