Beautiful new country home to be built on a picturesque 2.02-acre lot, offering the perfect blend of quality, comfort, and modern design. The thoughtfully designed open floor plan features solid wood flooring, vaulted ceilings in the living and dining rooms, and an abundance of natural light. The custom kitchen will showcase granite countertops and plenty of space for cooking and entertaining. Enjoy the convenience of 2 full baths plus a half bath, central air conditioning, and an attached 2-car garage. This is your opportunity to personalize and customize a brand-new home to fit your style and needs. Build the home you've been dreaming of in a peaceful country setting!
New construction
$524,900
1209 Exeter Road, Lebanon, CT 06249
3beds
1,664sqft
Single Family Residence
Built in 2026
2.02 Acres Lot
$-- Zestimate®
$315/sqft
$-- HOA
What's special
Central air conditioningSolid wood flooringGranite countertopsAbundance of natural light
- 2 days
- 10
- 0
Zillow last checked:
Listing updated:
Listed by:
Cathyann M. Schulte (860)450-2682,
Countryside Realty 860-228-8512
Source: Smart MLS,MLS#: 24210922
Facts & features
Interior
Bedrooms & bathrooms
- Bedrooms: 3
- Bathrooms: 3
- Full bathrooms: 2
- 1/2 bathrooms: 1
Primary bedroom
- Features: Full Bath, Walk-In Closet(s)
- Level: Main
Bedroom
- Level: Main
Bedroom
- Level: Main
Dining room
- Features: Vaulted Ceiling(s), Balcony/Deck, Sliders, Hardwood Floor
- Level: Main
Family room
- Level: Lower
Kitchen
- Features: Granite Counters, Kitchen Island, Hardwood Floor
- Level: Main
Living room
- Features: Vaulted Ceiling(s), Hardwood Floor
- Level: Main
Heating
- Heat Pump, Electric
Cooling
- Central Air
Appliances
- Included: Oven/Range, Microwave, Refrigerator, Dishwasher, Electric Water Heater, Water Heater
- Laundry: Lower Level
Features
- Open Floorplan
- Basement: Full,Finished
- Attic: Access Via Hatch
- Has fireplace: No
Interior area
- Total structure area: 1,664
- Total interior livable area: 1,664 sqft
- Finished area above ground: 1,664
Property
Parking
- Total spaces: 2
- Parking features: Attached
- Attached garage spaces: 2
Lot
- Size: 2.02 Acres
- Features: Open Lot
Details
- Parcel number: 999999999
- Zoning: Residential
Construction
Type & style
- Home type: SingleFamily
- Architectural style: Ranch
- Property subtype: Single Family Residence
Materials
- Vinyl Siding
- Foundation: Concrete Perimeter, Raised
- Roof: Asphalt
Condition
- To Be Built
- New construction: Yes
- Year built: 2026
Details
- Warranty included: Yes
Utilities & green energy
- Sewer: Septic Tank
- Water: Well
Community & HOA
Community
- Subdivision: Leonard Bridge
HOA
- Has HOA: No
Location
- Region: Lebanon
Financial & listing details
- Price per square foot: $315/sqft
- Tax assessed value: $36,510
- Annual tax amount: $803
- Date on market: 9/30/2026
Estimated market value
Not available
Estimated sales range
Not available
Not available
Price history
| Date | Event | Price |
|---|---|---|
| 9/30/2026 | Listed for sale | $524,900$315/sqft |
Source:  Smart MLS #24210922 Report a problem Smart MLS #24210922 Report a problem | ||
Public tax history
Tax history is unavailable.
Monthly payment
Est. payment
Payment breakdown
Explore the cost of this home by adjusting the details. Changes won't be saved.Climate risks
Neighborhood: 06249
Similar homes
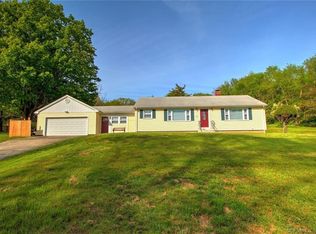
- $489,9003 bd2 ba1.8k sqft116 Bascom Road, Lebanon, CT 06249For Sale

 MLS ID #24205904, Diana M. Brown, William Raveis Real Estate. Smart MLS
 - $--3 bd4 ba2.3k sqft313 Clubhouse Rd, Lebanon, CT 06249AuctionXome
- $499,9003 bd3 ba1.6k sqft7 Scarborough Road, Windham, CT 06280New Construction
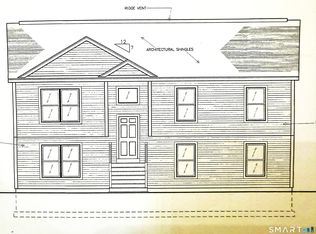 MLS ID #24210893, Cathyann M. Schulte, Countryside Realty. Smart MLS
 - $--3 bd2 ba1.4k sqft59 Littlefield Rd, Scotland, CT 06264Auction
 Auction.com 4
 - $349,9003 bd2 ba1.5k sqft461 Pond Road, Franklin, CT 99343For SaleMLS ID #24211133, Carol Wanat, Rockoff Realty. Smart MLS
- $525,0004 bd3 ba2.1k sqft64 Briar Hill Road, Norwich, CT 06360For SaleMLS ID #24210226, Susan I. Russ, CENTURY 21 Shutters & Sails. Smart MLS
- $399,9003 bd2 ba2.4k sqft216 Trumbull Highway, Lebanon, CT 06249For SaleMLS ID #24202789, Sue Esposito, Home Selling Team. Smart MLS
- $475,0003 bd3 ba2k sqft69 Pautipaug Hill Road, Sprague, CT 06330For SaleMLS ID #24200667, Mustafa Muaremi, Coldwell Banker Realty. Smart MLS
- $439,9003 bd2 ba1.3k sqft146 Hanover Road, Canterbury, CT 06331For SaleMLS ID #24209121, James Corby, RE/MAX One. Smart MLS
- $519,0004 bd3 ba2.1k sqft56 Sundale Drive, Windham, CT 06280For SaleMLS ID #24200078, Melissa DiPiazza, RE/MAX One. Smart MLS
- $549,0003 bd3 ba2.4k sqft38 Brookside Drive, Norwich, CT 06360For SaleMLS ID #24203538, Jen L. Pendergast, William Raveis Real Estate. Smart MLS
- $729,0004 bd4 ba2.1k sqft275 Randall Road, Lebanon, CT 06249For SaleMLS ID #24203415, James Kelly, William Raveis Real Estate. Smart MLS
- $549,9003 bd2 ba2.4k sqft30 Marjorie Circle, Hebron, CT 06248For SaleMLS ID #24199508, James Celio, Century 21 AllPoints Realty. Smart MLS
- $525,0004 bd3 ba2.3k sqft109 Cannon Drive, Hebron, CT 06231For SaleMLS ID #24192721, James Celio, Century 21 AllPoints Realty. Smart MLS
- $410,0003 bd2 ba1.7k sqft552 Route 32, Franklin, CT 06254For SaleMLS ID #24206757, Jennifer Weinland, Weichert,REALTORS-Four Corners. Smart MLS
- $565,0003 bd2 ba1.8k sqft874 Brook Road, Hampton, CT 06427New ConstructionMLS ID #24207219, Christine Johnson, RE/MAX One. Smart MLS
- $335,0003 bd2 ba1.3k sqft102 Brookside Lane, Mansfield, CT 06250For SaleMLS ID #24210943, Brian P. McCarthy, Home Selling Team. Smart MLS
- $299,9004 bd2 ba1.3k sqft24 Lovers Lane, Windham, CT 06280For SaleMLS ID #24211582, Rick J. Loranger, Coldwell Banker Realty. Smart MLS
- $480,0004 bd2 ba1.9k sqft63 Wawecus Hill Road, Norwich, CT 06360For SaleMLS ID #24207069, Javyn Roundtree, Roundtree Realty LLC. Smart MLS
