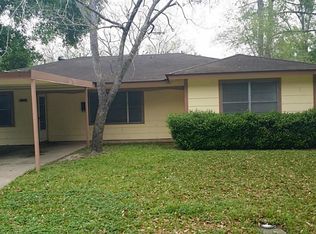
Renovated and move-in ready, this beautiful 3-bedroom, 2-bath home in LCISD offers comfort and convenience in a peaceful Rosenberg neighborhood. A new driveway and sidewalk add great curb appeal, while the covered patio overlooks a fenced, pet-friendly backyard with a storage building—perfect for relaxing, play, or outdoor projects. Inside, hardwood floors and thoughtful updates create a warm, inviting feel. Located near a private school and church with quick access to major highways, this home delivers charm, usability, and an easy commute. It is truly a must-see property!!
*Sq. Footage is believed to be reliable since home was renovated, it is not guaranteed. The Buyer and Buyer’s Agent should verify all measurements to their satisfaction.*
Pending
Price cut: $17.9K (8/13)
$250,000
1209 George St, Rosenberg, TX 77471
3beds
1,654sqft
Single Family Residence
Built in 1951
8,367 Square Feet Lot
$240,700 Zestimate®
$151/sqft
$-- HOA
What's special
Warm inviting feelHardwood floorsStorage buildingCovered patioNew driveway and sidewalkGreat curb appealRenovated and move-in ready
- 204 days
- 220
- 6
Zillow last checked:
Listing updated:
Listed by:
Marlene Sulak TREC #0799737 832-392-7290,
JLA Realty
Source: HAR,MLS#: 4161061
Facts & features
Interior
Bedrooms & bathrooms
- Bedrooms: 3
- Bathrooms: 2
- Full bathrooms: 2
Rooms
- Room types: Utility Room
Primary bedroom
- Level: First
- Area: 150
- Dimensions: 10x15
Bedroom
- Level: First
- Area: 120
- Dimensions: 10x12
Bedroom
- Level: First
- Area: 140
- Dimensions: 10x14
Other
- Level: First
- Area: 56
- Dimensions: 8x7
Dining room
- Level: First
- Area: 182
- Dimensions: 13x14
Kitchen
- Level: First
- Area: 210
- Dimensions: 21x10
Living room
- Level: First
- Area: 308
- Dimensions: 14x22
Primary bath
- Level: First
- Area: 72
- Dimensions: 8x9
Heating
- Natural Gas
Cooling
- Ceiling Fan(s), Gas
Appliances
- Included: ENERGY STAR Qualified Appliances, Disposal, Refrigerator, Gas Oven, Microwave, Gas Range, Dishwasher
- Laundry: Gas Dryer Hookup, Washer Hookup
Features
- Primary Bed - 1st Floor, Walk-In Closet(s)
- Flooring: Vinyl, Wood
- Windows: Storm Window(s)
Interior area
- Total structure area: 1,654
- Total interior livable area: 1,654 sqft
Property
Parking
- Parking features: No Garage, Driveway
Features
- Stories: 1
- Patio & porch: Covered
- Fencing: Back Yard
Lot
- Size: 8,367 Square Feet
- Features: Subdivided, 0 Up To 1/4 Acre
Details
- Additional structures: Shed(s)
- Parcel number: 1081000150030901
Construction
Type & style
- Home type: SingleFamily
- Architectural style: Traditional
- Property subtype: Single Family Residence
Materials
- Blown-In Insulation, Other
- Foundation: Slab
- Roof: Composition
Condition
- New construction: No
- Year built: 1951
Utilities & green energy
- Sewer: Public Sewer
- Water: Public
Community & HOA
Community
- Subdivision: Allendale Manor
Location
- Region: Rosenberg
Financial & listing details
- Price per square foot: $151/sqft
- Tax assessed value: $172,800
- Annual tax amount: $3,229
- Date on market: 2/14/2026
- Listing terms: Cash,Conventional,FHA,VA Loan
- Road surface type: Asphalt
Estimated market value
$240,700
$229,000 - $253,000
$2,005/mo
Price history
| Date | Event | Price |
|---|---|---|
| 8/30/2026 | Pending sale | $250,000$151/sqft |
Source:  HAR #4161061 Report a problem HAR #4161061 Report a problem | ||
| 8/13/2026 | Price change | $250,000-6.7%$151/sqft |
Source: HAR #4161061 Report a problem | ||
| 5/29/2026 | Price change | $267,900-4.3%$162/sqft |
Source: HAR #4161061 Report a problem | ||
| 2/14/2026 | Listed for sale | $280,000$169/sqft |
Source: HAR #4161061 Report a problem | ||
Public tax history
| Year | Property taxes | Tax assessment |
|---|---|---|
| 2025 | $3,229 -8.1% | $172,800 -7.1% |
| 2024 | $3,514 -1.6% | $186,060 +0.5% |
| 2023 | $3,573 +10.3% | $185,060 +17.1% |
| 2022 | $3,238 +2.3% | $158,090 +3.7% |
| 2021 | $3,164 +16.5% | $152,510 -1.3% |
| 2020 | $2,717 -11.3% | $154,490 +10.7% |
| 2019 | $3,062 +24.3% | $139,520 +29.4% |
| 2018 | $2,464 +14% | $107,860 +7% |
| 2017 | $2,162 | $100,800 +8.8% |
| 2016 | $2,162 +4.6% | $92,610 +5.1% |
| 2015 | $2,067 +5.9% | $88,090 +7.2% |
| 2014 | $1,952 | $82,190 +5.3% |
| 2013 | -- | $78,080 +3.8% |
| 2012 | -- | $75,220 -1.7% |
| 2011 | -- | $76,550 |
| 2010 | -- | $76,550 -13.6% |
| 2009 | -- | $88,630 -6.1% |
| 2008 | -- | $94,350 +10% |
| 2007 | -- | $85,770 +10% |
| 2006 | -- | $77,970 +10% |
| 2005 | -- | $70,880 +5.4% |
| 2004 | -- | $67,250 |
| 2003 | -- | -- |
| 2002 | -- | -- |
| 2001 | -- | -- |
| 2000 | -- | -- |
Find assessor info on the county website
Monthly payment
Est. payment
Payment breakdown
Explore the cost of this home by adjusting the details. Changes won't be saved.Climate risks
Neighborhood: Allendale Manor
Nearby schools
Schools provided by the listing agent
- Elementary: Bowie Elementary School (Lamar)
- Middle: George Junior High School
- High: Terry High School
Source: HAR. This data may not be complete. We recommend contacting the local school district to confirm school assignments for this home.
Similar homes
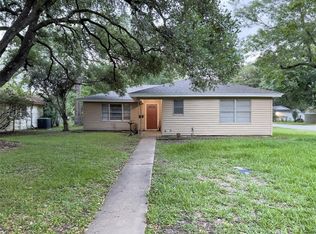
- $260,0002 bd1 ba1.2k sqft1726 7th St, Rosenberg, TX 77471For Sale
 MLS ID #72726701, Luzy Sonora, Real Broker, LLC. HAR
 - $250,0003 bd2 ba1k sqft1733 Brumbelow St, Rosenberg, TX 77471For Sale
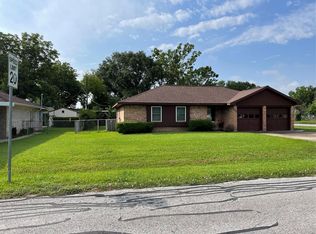 MLS ID #34808236, Barbie Benton, Rose-Rich Realty. HAR
 - $205,0003 bd1 ba955 sqft1119 Tobola St, Rosenberg, TX 77471For Sale
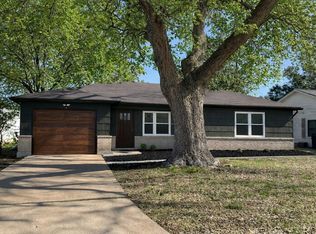 MLS ID #72240261, Heide Ehsani Cantu, Walzel Properties - Corporate Office. HAR
 - $225,0003 bd2 ba1.6k sqft2001 Lamar Dr, Richmond, TX 77469For Sale
 MLS ID #34529129, Katherine Walker, Third Coast Realty LLC. HAR
