If you're looking for a property with character, versatility, and an impressive list of updates, this one is a must-see! Situated on a beautiful almost 2-acre lot filled with mature oak, maple, dogwood, and fruit trees, this unique property offers far more than just a home—it provides a lifestyle.
The home features numerous recent improvements, including new plumbing throughout the entire house (2026), new gutters on both the home and building (2026), modern replacement windows, new carpet (2023), fresh paint, a new bathroom, and an updated laundry room. The den and middle bedroom feature real hardwood flooring underneath the carpet. Additional updates include a new refrigerator (2022), new dishwasher (2023), and new washing machine (2024).
The spacious sunroom, added in 1990, is the perfect place to relax and enjoy views of the beautiful yard. Custom oak cabinetry adds warmth and charm to the home; The HVAC system was replaced in 2016.
TOTAL HEATED SQ FOOT IS 1501, PART OF THE BATHROOM APPROXIMATELY 49 SQ FT IS RIGHT UNDER THE 7 FOOT THRESHOLD
One of the most unique features of this property is the incredible multi-purpose outbuilding, which is almost like a second home. It includes a kitchen, den, shower, toilet, and additional living space, plus a large workshop area. The shop is wired with 220-volt service for a welder, making it ideal for hobbyists, mechanics, craftsmen, or small business owners.
Need even more storage? The 40' x 20' tractor shed features a concrete floor and electrical service, providing excellent space for equipment, vehicles, recreational toys, or additional workshop needs.
Major exterior improvements include a new roof on the home, outbuilding, and tractor shed in 2023. Floodlights surround both the home and outbuildings for added convenience and security. A covered carport accommodates two vehicles or a large truck, while the paved driveway provides ample parking for family gatherings, entertaining, or guests.
Properties offering this much flexibility, functionality, and unique character rarely come available. Whether you're looking for extra workspace, guest accommodations, storage for equipment, or simply a peaceful country setting with room to spread out, this property delivers!
NOTE: The "second" living quarters has a bedroom (making total 4) with a closet or could use it has a living room. Septic is rated for a 3-bed home.
Total heataed sq foot is approximately 1501, there is a small section in bathroom that is under the 7-foot threshold. (49 sq ft. (approximate)
Active
Price cut: $10K (8/19)
$289,000
1209 Requa Rd, Cherryville, NC 28021
3beds
1,452sqft
Single Family Residence
Built in 1932
1.77 Acres Lot
$-- Zestimate®
$199/sqft
$-- HOA
What's special
Spacious sunroom
- 54 days
- 1,663
- 190
Zillow last checked:
Listing updated:
Listed by:
Brent Heavner brentheavner.realestate@gmail.com,
Premier South,
Kim Heavner,
Premier South
Source: Canopy MLS as distributed by MLS GRID,MLS#: 4397103
Facts & features
Interior
Bedrooms & bathrooms
- Bedrooms: 3
- Bathrooms: 2
- Full bathrooms: 2
- Main level bedrooms: 3
Primary bedroom
- Level: Main
Heating
- Heat Pump, Natural Gas
Cooling
- Heat Pump
Appliances
- Included: Dishwasher, Electric Range
- Laundry: Electric Dryer Hookup, Mud Room
Features
- Has basement: No
Interior area
- Total structure area: 1,452
- Total interior livable area: 1,452 sqft
- Finished area above ground: 1,452
- Finished area below ground: 0
Property
Parking
- Total spaces: 4
- Parking features: Detached Carport, Circular Driveway, Driveway, Detached Garage, Garage Shop, Garage on Main Level
- Garage spaces: 4
- Has carport: Yes
- Has uncovered spaces: Yes
Features
- Levels: One
- Stories: 1
Lot
- Size: 1.77 Acres
Living quarters
- Secondary total: 554 sqft
- Secondary features: Exterior Not Connected,Separate Entrance,Separate Kitchen Facilities,Separate Living Quarters,Upper Level Garage
Details
- Parcel number: 320217
- Zoning: R1
- Special conditions: Standard
Construction
Type & style
- Home type: SingleFamily
- Property subtype: Single Family Residence
Materials
- Vinyl
- Foundation: Crawl Space
Condition
- New construction: No
- Year built: 1932
Utilities & green energy
- Sewer: Septic Installed
- Water: Well
Community & HOA
Community
- Subdivision: NONE
Location
- Region: Cherryville
Financial & listing details
- Price per square foot: $199/sqft
- Tax assessed value: $298,640
- Annual tax amount: $504
- Date on market: 7/7/2026
- Cumulative days on market: 54 days
- Road surface type: Asphalt, Paved
Estimated market value
Not available
Estimated sales range
Not available
$1,342/mo
Price history
| Date | Event | Price |
|---|---|---|
| 8/19/2026 | Price change | $289,000-3.3%$199/sqft |
Source:  Canopy MLS as distributed by MLS GRID #4397103 Report a problem Canopy MLS as distributed by MLS GRID #4397103 Report a problem | ||
| 8/3/2026 | Price change | $299,000-3.5%$206/sqft |
Source: Canopy MLS as distributed by MLS GRID #4397103 Report a problem | ||
| 7/7/2026 | Listed for sale | $310,000$213/sqft |
Source: Canopy MLS as distributed by MLS GRID #4397103 Report a problem | ||
Public tax history
| Year | Property taxes | Tax assessment |
|---|---|---|
| 2016 | $504 | $88,306 +0.5% |
| 2014 | $504 | $87,898 |
Find assessor info on the county website
Monthly payment
Est. payment
Payment breakdown
Explore the cost of this home by adjusting the details. Changes won't be saved.Climate risks
Neighborhood: 28021
Nearby schools
Schools provided by the listing agent
- Elementary: Cherryville
- Middle: John Chavis
- High: Cherryville
Source: Canopy MLS as distributed by MLS GRID. This data may not be complete. We recommend contacting the local school district to confirm school assignments for this home.
Similar homes
- $284,9004 bd3 ba1.8k sqft211 Lakeview Rd, Cherryville, NC 28021For Sale
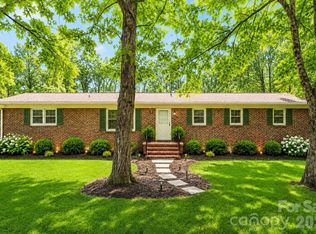
 MLS ID #4387475, Loretta Lucas, LPT Realty, LLC. Canopy MLS as distributed by MLS GRID
 - $349,5003 bd2 ba1.4k sqft510 Mauneyville Rd, Cherryville, NC 28021For Sale
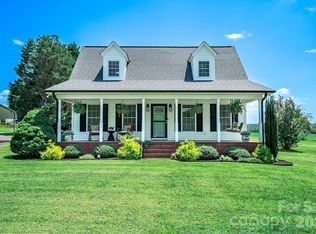 MLS ID #4410996, Kyle Land, Helen Adams Realty. Canopy MLS as distributed by MLS GRID
 - $229,9003 bd2 ba1k sqft1104 Hillcrest Dr #L-34, Cherryville, NC 28021For Sale
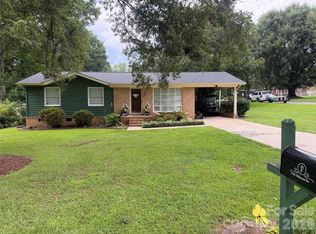 MLS ID #4412505, Jonathan Freeman, Dean Carpenters Real Estate Inc.. Canopy MLS as distributed by MLS GRID
 - $289,9003 bd2 ba1.5k sqft151 Rash Rd, Lincolnton, NC 28092For Sale
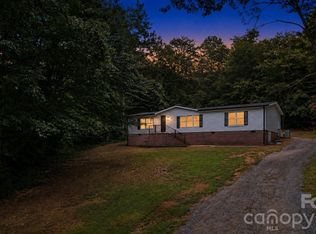 MLS ID #4418737, Hannah Fox, The Pinnacle Property Group NC. Canopy MLS as distributed by MLS GRID
 - $299,0003 bd2 ba1.2k sqft2693 Salem Church Rd, Lincolnton, NC 28092For SaleMLS ID #4395437, Roxy Kraemer, Coldwell Banker Realty. Canopy MLS as distributed by MLS GRID
- $289,9002 bd2 ba1.1k sqft1325 W State Highway 150, Lincolnton, NC 28092For SaleMLS ID #4410681, Debbie Pope, Century 21 Town & Country Rlty. Canopy MLS as distributed by MLS GRID
- $249,0003 bd1 ba1k sqft1734 Sneed Rd, Shelby, NC 28150For SaleMLS ID #4335600, Kim Harrill, KH Real Estate & Construction. Canopy MLS as distributed by MLS GRID
- $259,0003 bd2 ba1.4k sqft815 Katherine Ave, Kings Mountain, NC 28086For SaleMLS ID #4417510, Yetta Taylor, Signified Properties LLC. Canopy MLS as distributed by MLS GRID
- $360,0003 bd2 ba1.6k sqft940 Guy Heavner Rd, Lincolnton, NC 28092For SaleMLS ID #4377471, Susan Poteat, Gilleland Realty Inc. Canopy MLS as distributed by MLS GRID
- $285,0003 bd2 ba1.6k sqft624 Ware Rd, Shelby, NC 28152For SaleMLS ID #4399457, Diane Ledbetter, Diane Ledbetter Real Estate. Canopy MLS as distributed by MLS GRID
- $309,9004 bd3 ba1.6k sqft104 Dyer Dr, Shelby, NC 28152For SaleMLS ID #4410764, Maycol Banegas Chavarria, NorthGroup Real Estate LLC. Canopy MLS as distributed by MLS GRID
- $255,0003 bd3 ba1.5k sqft130 Old Belwood Rd, Belwood, NC 28090For SaleMLS ID #4378448, Tracy Whisnant, REMAX Select. Canopy MLS as distributed by MLS GRID
- $289,9503 bd2 ba1.3k sqft1443 Lynhurst Dr, Gastonia, NC 28054For SaleMLS ID #4412821, Douglas Christen, Nestlewood Realty, LLC. Canopy MLS as distributed by MLS GRID
- $295,0002 bd2 ba1.5k sqft1204 Crowders Mountain Rd, Bessemer City, NC 28016For SaleMLS ID #4392768, Fernanda Mull, DM Properties & Associates. Canopy MLS as distributed by MLS GRID
- $277,9293 bd2 ba1.3k sqft122 Rockman Rd, Grover, NC 28073For SaleMLS ID #4354636, Travis Repman, Coldwell Banker Mountain View. Canopy MLS as distributed by MLS GRID
- $289,0004 bd2 ba2k sqft1668 Lane Rd, Mount Holly, NC 28120For SaleMLS ID #4395972, Patty Keul, Reg Robinson Real Estate, Inc.. Canopy MLS as distributed by MLS GRID
- $329,9003 bd2 ba1.4k sqft1724 Wellington Ave, Newton, NC 28658For SaleMLS ID #4392488, Dolly Frye, Realty Executives of Hickory. Canopy MLS as distributed by MLS GRID
- $260,0003 bd2 ba1.7k sqft19 Pj McRee Rd, Maiden, NC 28650For SaleMLS ID #4414681, Tami Fox, True North Realty. Canopy MLS as distributed by MLS GRID
- $293,0003 bd2 ba1.4k sqft114 S Toney St, Shelby, NC 28152For SaleMLS ID #4392803, Stephanie Wilson, EXP Realty LLC Rock Hill. Canopy MLS as distributed by MLS GRID
