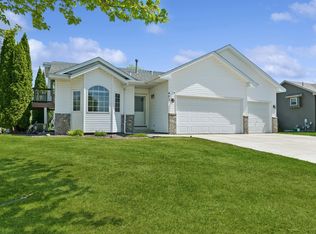
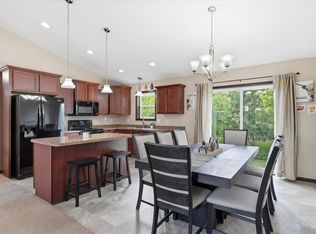
This 4 bedroom, 2 bath home is in a convenient Buffalo location near Lake Pulaski! The vaulted upper level creates a bright and inviting atmosphere, featuring a spacious living room and an updated kitchen with new quartz countertops in 2024, new stainless steel appliances in 2024, and ample cabinet space! Enjoy casual meals at the breakfast counter or eat-in kitchen area! The informal dining space offers access to the spacious deck with views of the tree lined backyard! Enjoy two beds on the upper level, including a primary bedroom with walk-in closet! The lower level offers a cozy family room, two additional bedrooms, another full bath, and a bright laundry room! Outside, enjoy a tree-lined backyard, deck, and storage shed for additional space. Other updates include: new flooring throughout (excluding the bathrooms) and a new furnace and A/C in 2024! With thoughtful updates and a great location close to Lake Pulaski and all that downtown Buffalo has to offer, this home is ready to enjoy.
Active with contingency
$359,900
1209 Roberts Rd, Buffalo, MN 55313
4beds
2,066sqft
Single Family
Built in 2000
0.28 Acres Lot
$357,600 Zestimate®
$174/sqft
$-- HOA
What's special
New flooring throughoutTree-lined backyardCozy family roomNew stainless steel appliancesBreakfast counterAmple cabinet spaceEat-in kitchen area
- 44 days
- 475
- 29
Likely to sell faster than
Zillow last checked:
Listing updated:
Listed by:
Christopher Fritch 763-746-3997,
eXp Realty,
Tony Rusher 763-442-3303
Source: NorthstarMLS as distributed by MLS GRID,MLS#: 7119975
Facts & features
Interior
Bedrooms & bathrooms
- Bedrooms: 4
- Bathrooms: 2
- Full bathrooms: 2
Bedroom
- Level: Main
- Area: 140 Square Feet
- Dimensions: 14X10
Bedroom 2
- Level: Main
- Area: 110 Square Feet
- Dimensions: 11X10
Bedroom 3
- Level: Lower
- Area: 120 Square Feet
- Dimensions: 12X10
Bedroom 4
- Level: Lower
- Area: 120 Square Feet
- Dimensions: 12X10
Dining room
- Level: Main
- Area: 100 Square Feet
- Dimensions: 10X10
Family room
- Level: Lower
- Area: 260 Square Feet
- Dimensions: 20X13
Informal dining room
- Level: Main
- Area: 100 Square Feet
- Dimensions: 10X10
Kitchen
- Level: Main
- Area: 110 Square Feet
- Dimensions: 11X10
Living room
- Level: Main
- Area: 224 Square Feet
- Dimensions: 16X14
Heating
- Forced Air
Cooling
- Central Air
Appliances
- Included: Dishwasher, Dryer, Microwave, Range, Refrigerator, Washer
Features
- Basement: Daylight,Finished,Sump Pump
- Has fireplace: No
Interior area
- Total structure area: 2,276
- Total interior livable area: 2,066 sqft
- Finished area above ground: 1,138
- Finished area below ground: 928
Property
Parking
- Total spaces: 2
- Parking features: Attached, Asphalt, Garage Door Opener
- Attached garage spaces: 2
- Has uncovered spaces: Yes
- Details: Garage Dimensions (21x21), Garage Door Height (7), Garage Door Width (16)
Accessibility
- Accessibility features: None
Features
- Levels: Multi/Split
- Patio & porch: Deck
Lot
- Size: 0.28 Acres
- Dimensions: 85 x 150
Details
- Foundation area: 1126
- Parcel number: 103156001070
- Zoning description: Residential-Single Family
Construction
Type & style
- Home type: SingleFamily
- Property subtype: Single Family
Materials
- Block, Concrete, Frame
- Roof: Age Over 8 Years
Condition
- New construction: No
- Year built: 2000
Utilities & green energy
- Electric: Circuit Breakers
- Gas: Natural Gas
- Sewer: City Sewer/Connected
- Water: City Water/Connected
Community & HOA
Community
- Subdivision: Roberts Ridge
HOA
- Has HOA: No
Location
- Region: Buffalo
Financial & listing details
- Price per square foot: $174/sqft
- Tax assessed value: $306,100
- Annual tax amount: $3,616
- Date on market: 9/17/2026
Estimated market value
$357,600
$340,000 - $375,000
$2,225/mo
Price history
| Date | Event | Price |
|---|---|---|
| 9/17/2026 | Listed for sale | $359,900+89.4%$174/sqft |
Source:  NorthstarMLS as distributed by MLS GRID #7119975 Report a problem | ||
| 2/11/2016 | Sold | $190,000$92/sqft |
Source: Public Record Report a problem | ||
| 10/1/2015 | Sold | $190,000-4.5%$92/sqft |
Source: NorthstarMLS as distributed by MLS GRID #4614508 Report a problem | ||
| 11/15/2005 | Sold | $198,900+41.1%$96/sqft |
Source: Public Record Report a problem | ||
| 2/2/2001 | Sold | $141,000$68/sqft |
Source: Public Record Report a problem | ||
Public tax history
| Year | Property taxes | Tax assessment |
|---|---|---|
| 2025 | $3,528 +0.1% | $306,100 +4.3% |
| 2024 | $3,526 +3.2% | $293,600 -2.1% |
| 2023 | $3,418 +1.6% | $299,900 +10.3% |
| 2022 | $3,364 +10.3% | $271,900 +12.5% |
| 2021 | $3,050 +15.9% | $241,600 +6.4% |
| 2020 | $2,632 -64.8% | $227,100 +7.4% |
| 2019 | $7,478 +184.1% | $211,500 +19.2% |
| 2018 | $2,632 +5.4% | $177,400 +5.7% |
| 2017 | $2,496 +14.3% | $167,800 |
| 2016 | $2,184 | -- |
| 2015 | $2,184 +10.9% | -- |
| 2014 | $1,970 +4.7% | -- |
| 2013 | $1,882 -3.9% | -- |
| 2012 | $1,958 -5.5% | -- |
| 2011 | $2,072 +1.3% | -- |
| 2010 | $2,046 +4.7% | -- |
| 2009 | $1,954 -1% | -- |
| 2008 | $1,974 -0.6% | -- |
| 2007 | $1,985 +22% | -- |
| 2006 | $1,628 -0.9% | -- |
| 2005 | $1,643 -5.1% | -- |
| 2004 | $1,732 +6.4% | -- |
| 2003 | $1,628 +22% | -- |
| 2002 | $1,335 +595.2% | -- |
| 2001 | $192 | -- |
Find assessor info on the county website
Monthly payment
Est. payment
Payment breakdown
Explore the cost of this home by adjusting the details. Changes won't be saved.Climate risks
Neighborhood: 55313

Similar homes
- $339,9003 bd2 ba1.8k sqft109 Homestead Cir, Buffalo, MN 55313For Sale

 MLS ID #7153247, Deven Paul Lundin, Focus Realty, LLC. NorthstarMLS as distributed by MLS GRID
- $399,0003 bd3 ba2.4k sqft1806 9th Street Cir NE, Buffalo, MN 55313For Sale
 MLS ID #7160012, Nancy Loidolt, North Star Pro Realty LLC. NorthstarMLS as distributed by MLS GRID
- $365,0003 bd2 ba1.9k sqft402 13th Ave NE, Buffalo, MN 55313For Sale
 MLS ID #7067048, Robert Schilz, Edina Realty, Inc.. NorthstarMLS as distributed by MLS GRID
- $395,0005 bd3 ba2.4k sqft1805 10th St NE, Buffalo, MN 55313For Sale
 MLS ID #7123490, Abby Schannauer, Keller Williams Classic Rlty NW. NorthstarMLS as distributed by MLS GRID
- $320,0003 bd2 ba1.5k sqft1106 Gagnef Pl, Buffalo, MN 55313For SaleMLS ID #7151960, Lori Anonen, Edina Realty, Inc.. NorthstarMLS as distributed by MLS GRID
- $425,0004 bd4 ba2.7k sqft2006 Forest Ridge Ln, Buffalo, MN 55313For SaleMLS ID #7085378, Cynthia J Spiczka, Compass. NorthstarMLS as distributed by MLS GRID
- $435,0005 bd4 ba2.8k sqft1007 3rd Ave NW, Buffalo, MN 55313For SaleMLS ID #7117245, Regan Y Englund, Keller Williams Classic Rlty NW. NorthstarMLS as distributed by MLS GRID
- $360,0004 bd2 ba2.1k sqft11353 54 1/2 St NE, Albertville, MN 55301For SaleMLS ID #7166128, Kris Lindahl, Kris Lindahl Real Estate. NorthstarMLS as distributed by MLS GRID
- $435,0003 bd2 ba1.8k sqft824 Halsey Ave SE, Buffalo, MN 55313For SaleMLS ID #7078611, Tammy Johnson, Coldwell Banker Realty. NorthstarMLS as distributed by MLS GRID
- $359,9004 bd2 ba2.1k sqft8784 Woodlawn Dr, Rockford, MN 55373For SaleMLS ID #7158762, Andrea Vanderberg, Pemberton RE. NorthstarMLS as distributed by MLS GRID
- $360,0004 bd3 ba2k sqft3765 Woodside Dr, Monticello, MN 55362For SaleMLS ID #7150809, Sharon H Mingo, Edina Realty, Inc.. NorthstarMLS as distributed by MLS GRID
- $538,7505 bd4 ba3k sqft1306 Bellavista Dr, Buffalo, MN 55313For SaleMLS ID #7153418, Vanderlinde Group, Vanderlinde Group | Edge Realty, Inc.. NorthstarMLS as distributed by MLS GRID
- $389,9004 bd2 ba1.9k sqft4442 Eakern Cir NE, Monticello, MN 55362For SaleMLS ID #7160122, Thomas M Olson, North Star Pro Realty LLC. NorthstarMLS as distributed by MLS GRID
- $350,0004 bd2 ba1.9k sqft615 Dillon Ave N, Montrose, MN 55363For SaleMLS ID #7152879, Amanda B Galindo, Legacy Home Group MN LLC. NorthstarMLS as distributed by MLS GRID
- $389,9004 bd2 ba1.9k sqft7614 Labeaux Ave NE, Otsego, MN 55301For SaleMLS ID #7144157, Nicholas Landon, RE/MAX Advantage Plus. NorthstarMLS as distributed by MLS GRID
- $339,9004 bd2 ba1.8k sqft2012 Spruce Ct, Rockford, MN 55373For SaleMLS ID #7161056, Trent Shipley, Keller Williams Integrity NW. NorthstarMLS as distributed by MLS GRID
- $383,0005 bd2 ba2.2k sqft11449 54th St NE, Albertville, MN 55301For SaleMLS ID #7166210, Stacy Zachman-Zachman Realty Group, RE/MAX Results. NorthstarMLS as distributed by MLS GRID
- $360,0003 bd2 ba1.5k sqft21701 Rouillard Blvd, Rogers, MN 55374For SaleMLS ID #7163158, Jeremy Stuber, Pro Flat Fee Realty LLC. NorthstarMLS as distributed by MLS GRID
- $390,0004 bd2 ba2.2k sqft103 Cedar Ct, Maple Lake, MN 55358For SaleMLS ID #7151945, Charlene H Wurm, Coldwell Banker Realty. NorthstarMLS as distributed by MLS GRID
- $385,0004 bd3 ba2.2k sqft2641 Oak Ridge Dr, Monticello, MN 55362For SaleMLS ID #7106861, Jim Bohanon, Real Broker, LLC. NorthstarMLS as distributed by MLS GRID
