Spread across a full two-acre lot, this three-bedroom, two-bath home combines four-sided brick construction with generous outdoor space and versatile bonus areas. The wide front porch, complete with a ceiling fan and porch swing, sets a relaxed tone before you even step inside. Wood floors connect the spacious kitchen-and-dining area with the living room, where a substantial stone fireplace with gas logs creates a warm focal point. The updated kitchen includes maple cabinets, Corian countertops, a large island with a gas cooktop, a wall oven, and a refrigerator that remains. The primary bedroom offers two closets, including one lined in cedar, along with direct access to its updated private primary bathroom. A second updated full bathroom serves the two additional bedrooms and guests. Tile flooring finishes both bathrooms, while carpet adds comfort in the bedrooms. An enclosed sunroom with a ceiling fan provides flexible space for hobbies, reading, or unwinding. Just beyond it, the large laundry area keeps household tasks conveniently contained, and a new water heater adds a recent practical update. Outside,fruit trees add character across the two-acre property. A large fire pit welcomes evenings outdoors, and the chicken coop is ready for fresh eggs. The detached garage includes workshop and storage areas. Above it, an apartment area is framed, with one room finished, offering a useful start for future plans. Explore how the land, solid construction, and adaptable spaces fit your plans-arrange a personal tour today.
Pending
$325,000
1209 S Van Wert Rd, Villa Rica, GA 30180
3beds
1,881sqft
Single Family Residence
Built in 1964
2 Acres Lot
$324,700 Zestimate®
$173/sqft
$-- HOA
What's special
Four-sided brick constructionChicken coopUpdated kitchenWood floorsFull two-acre lotUpdated private primary bathroomCorian countertops
- 18 days
- 794
- 86
Likely to sell faster than
Zillow last checked:
Listing updated:
Listed by:
Robert E Goolsby 770-401-7661,
Robert Goolsby Real Estate Group
Source: GAMLS,MLS#: 10855028
Facts & features
Interior
Bedrooms & bathrooms
- Bedrooms: 3
- Bathrooms: 2
- Full bathrooms: 2
- Main level bathrooms: 2
- Main level bedrooms: 3
Rooms
- Room types: Family Room, Laundry, Sun Room
Kitchen
- Features: Country Kitchen, Kitchen Island, Solid Surface Counters
Heating
- Central
Cooling
- Ceiling Fan(s), Central Air
Appliances
- Included: Cooktop, Dishwasher, Gas Water Heater, Oven, Refrigerator
- Laundry: Common Area
Features
- Master On Main Level, Other, Separate Shower, Tile Bath
- Flooring: Carpet, Hardwood, Tile
- Basement: Crawl Space
- Attic: Pull Down Stairs
- Number of fireplaces: 1
- Fireplace features: Family Room, Gas Log, Masonry
Interior area
- Total structure area: 1,881
- Total interior livable area: 1,881 sqft
- Finished area above ground: 1,881
- Finished area below ground: 0
Property
Parking
- Parking features: Detached, Garage, Garage Door Opener, Kitchen Level, Storage
- Has garage: Yes
Features
- Levels: One
- Stories: 1
- Patio & porch: Porch
- Exterior features: Other
Lot
- Size: 2 Acres
- Features: Corner Lot, Level, Other, Private
Details
- Additional structures: Garage(s)
- Parcel number: 148 0136
Construction
Type & style
- Home type: SingleFamily
- Architectural style: Brick 4 Side,Ranch
- Property subtype: Single Family Residence
Materials
- Brick
- Roof: Composition
Condition
- Resale
- New construction: No
- Year built: 1964
Utilities & green energy
- Sewer: Septic Tank
- Water: Public
- Utilities for property: Cable Available, Electricity Available, High Speed Internet, Natural Gas Available, Phone Available, Water Available
Community & HOA
Community
- Features: None
- Subdivision: None
HOA
- Has HOA: No
- Services included: None
Location
- Region: Villa Rica
Financial & listing details
- Price per square foot: $173/sqft
- Tax assessed value: $258,413
- Annual tax amount: $2,312
- Date on market: 9/29/2026
- Cumulative days on market: 18 days
- Listing agreement: Exclusive Right To Sell
- Listing terms: Cash,Conventional,FHA,USDA Loan,VA Loan
- Electric utility on property: Yes
Estimated market value
$324,700
$308,000 - $341,000
$1,960/mo
Price history
| Date | Event | Price |
|---|---|---|
| 10/1/2026 | Pending sale | $325,000$173/sqft |
Source:  GAMLS #10855028 Report a problem GAMLS #10855028 Report a problem | ||
| 9/29/2026 | Listed for sale | $325,000+38.3%$173/sqft |
Source: GAMLS #10855028 Report a problem | ||
| 5/10/2021 | Sold | $235,000+0%$125/sqft |
Source:  GAMLS #8956984 Report a problem GAMLS #8956984 Report a problem | ||
| 4/10/2021 | Pending sale | $234,900$125/sqft |
Source: GAMLS #8956984 Report a problem | ||
| 4/8/2021 | Listed for sale | $234,900+72.7%$125/sqft |
Source:  FMLS GA #6866070 Report a problem FMLS GA #6866070 Report a problem | ||
| 10/9/2015 | Sold | $136,000-6.2%$72/sqft |
Source:  FMLS GA #5584274 Report a problem FMLS GA #5584274 Report a problem | ||
| 8/26/2015 | Pending sale | $145,000$77/sqft |
Source: KELLER WILLIAMS RLTY CITYSIDE #07508484 Report a problem | ||
| 8/26/2015 | Price change | $145,000-6.5%$77/sqft |
Source: KELLER WILLIAMS RLTY CITYSIDE #07508484 Report a problem | ||
| 8/18/2015 | Listed for sale | $155,000+21.1%$82/sqft |
Source: KELLER WILLIAMS REALTY CITYSIDE #5584274 Report a problem | ||
| 1/12/2012 | Sold | $128,000-1.5%$68/sqft |
Source: Agent Provided Report a problem | ||
| 6/24/2011 | Price change | $129,900-18.8%$69/sqft |
Source: RE/MAX United #3061623 Report a problem | ||
| 5/12/2011 | Listed for sale | $159,900$85/sqft |
Source: RE/MAX UNITED #03061623 Report a problem | ||
Public tax history
| Year | Property taxes | Tax assessment |
|---|---|---|
| 2025 | $2,035 -1.1% | $103,365 |
| 2024 | $2,058 +3.7% | $103,365 +10.6% |
| 2023 | $1,984 +13.8% | $93,441 +27.1% |
| 2022 | $1,743 +6.4% | $73,508 +15.1% |
| 2021 | $1,638 +12.9% | $63,889 +14% |
| 2020 | $1,450 +5.5% | $56,044 +7% |
| 2019 | $1,375 +8.4% | $52,364 +8.7% |
| 2018 | $1,269 +0.3% | $48,165 |
| 2017 | $1,265 -0.3% | $48,165 |
| 2016 | $1,269 +53.2% | $48,165 +43.3% |
| 2015 | $828 | $33,613 |
| 2014 | $828 | $33,613 |
| 2013 | -- | -- |
| 2012 | -- | -- |
| 2011 | -- | -- |
| 2010 | -- | -- |
| 2008 | -- | $33,613 |
| 2007 | -- | $33,613 |
| 2006 | -- | $33,613 |
| 2005 | -- | $33,613 |
| 2004 | -- | $33,613 |
| 2003 | -- | $33,613 -6% |
| 2002 | -- | $35,744 +12.3% |
| 2001 | -- | $31,832 |
| 2000 | -- | $31,832 |
| 1999 | -- | $31,832 |
Find assessor info on the county website
Monthly payment
Est. payment
Payment breakdown
Explore the cost of this home by adjusting the details. Changes won't be saved.Climate risks
Neighborhood: 30180
Nearby schools
Schools provided by the listing agent
- Elementary: Villa Rica
- Middle: Villa Rica
- High: Villa Rica
Source: GAMLS. This data may not be complete. We recommend contacting the local school district to confirm school assignments for this home.
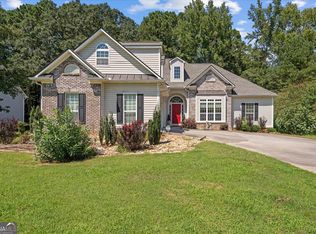
Similar homes
- $344,9003 bd2 ba2.4k sqft127 Autumn Run Pl, Villa Rica, GA 30180Active
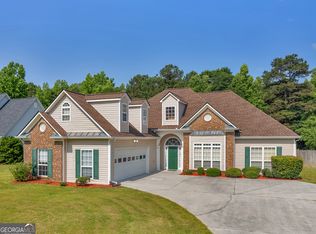
 MLS ID #10855655, Anthony Yancey, Watkins Real Estate Associates. GAMLS
 - $369,0004 bd2 ba2k sqft49 Lakeview Dr, Villa Rica, GA 30180Active
 MLS ID #10873881, Jeff Claeson, Coldwell Banker Realty. GAMLS
 - $294,0003 bd2 ba1.8k sqft220 Lost Lake Trl, Villa Rica, GA 30180Active
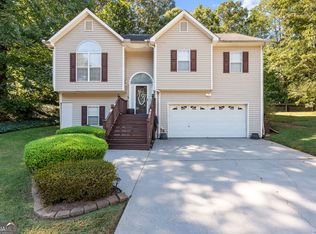 MLS ID #10869934, Donna Miller, Mission Realty Group. GAMLS
 - $300,0003 bd2 ba1.5k sqft121 Reid Plantation Dr, Villa Rica, GA 30180Active
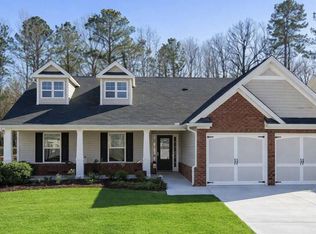 MLS ID #10873269, Marc A Rusterucci, Keller Williams Realty. GAMLS
 - $330,0004 bd2 ba1.6k sqft116 Southside Dr, Villa Rica, GA 30180ActiveMLS ID #10824728, Rodolfo Castellanos, Virtual Properties Realty.com. GAMLS
- $335,0003 bd2 ba2.1k sqft300 Hickory Pointe Ct, Villa Rica, GA 30180ActiveMLS ID #10847041, Jessica K Rossey, Georgia Life Realty. GAMLS
- $306,0003 bd2 ba1.7k sqft34 Lilly Oak Ct, Villa Rica, GA 30180ActiveMLS ID #10842482, Sherry Li, C-Star Realty GA. GAMLS
- $300,7004 bd3 ba1.8k sqft133 Javay Ct, Villa Rica, GA 30180ActiveMLS ID #10849400, Arthur Chung, EveryState. GAMLS
- $309,9003 bd3 ba1.7k sqft302 Augusta Woods Dr, Villa Rica, GA 30180ActiveMLS ID #10869122, Chris Rentz, Pioneer Realty Group. GAMLS
- $344,9904 bd3 ba2k sqft412 Oak Leaf Trl, Villa Rica, GA 30180ActiveMLS ID #10857220, Nicole Calvert, Your Home Sold Guaranteed Realty HOR. GAMLS
- $279,9003 bd2 ba1.8k sqft285 Pine Needle Trl, Villa Rica, GA 30180ActiveMLS ID #10850967, Mary Askew, Trelora Realty, Inc.. GAMLS
- $285,0003 bd3 ba1.6k sqft50 S Wilson St, Villa Rica, GA 30180ActiveMLS ID #10825927, Jessica Maines, Real Broker, LLC. GAMLS
- $324,9003 bd3 ba1.9k sqft20 River Oak Ct, Temple, GA 30179ActiveMLS ID #10834754, Tammy Caldwell-Griffin, Southern Homes & Land Realty. GAMLS
- $299,0003 bd2 ba1.5k sqft503 Bolijeri Blvd, Villa Rica, GA 30180ActiveMLS ID #10823046, Steve Adams, The Realty Group. GAMLS
- $280,0004 bd4 ba2.2k sqft213 Lost Lake Way, Villa Rica, GA 30180ActiveMLS ID #10729186, Eric Baham, Sovereign Real Estate Group. GAMLS
- $259,0003 bd2 ba1.5k sqft419 S Candler St, Villa Rica, GA 30180ActiveMLS ID #10817337, Mark E Wilson, Express Realty Services, Inc.. GAMLS
- $240,0003 bd2 ba1.6k sqft612 S Dogwood St, Villa Rica, GA 30180ActiveMLS ID #10850153, Kerry Kretchmer, Mainstay Brokerage. GAMLS
- $330,0004 bd3 ba1.7k sqft202 White Pine Ln, Temple, GA 30179ActiveMLS ID #10869050, Michael Raab, Dwelli. GAMLS
- $338,0003 bd3 ba2k sqft613 Hemlock Ct, Villa Rica, GA 30180ActiveMLS ID #10769628, Jamie McCleskey. GAMLS
