A little more room, a little more sunshine, and a whole lot of family potential! Welcome to 1209 Shannon Road, tucked into the well-established and wonderfully family-friendly community of Whitmore Park. This is the kind of neighbourhood where kids can grow up, neighbours become friends, and parks, schools, pathways and recreation spaces are all part of everyday life. Whitmore Park is loved for its mature trees, quiet streets, strong community feel and convenient access to schools, shopping and recreation. And then there’s the backyard… instead of backing onto another house, this one backs onto green space! That extra breathing room gives the yard a lovely sense of openness and makes the outdoor space feel just a little more special. Inside, the home is filled with natural light, creating a bright and welcoming atmosphere throughout the main floor. There are three bedrooms upstairs, including a primary bedroom with its own 3-piece ensuite. The single attached garage offers direct entry into the kitchen, making those Saskatchewan grocery hauls considerably less dramatic. Bring in the bags, shut the door, and you’re home! Downstairs, the finished basement adds even more room to spread out, with a rec room and dedicated play space — perfect for movie nights, toys, games, teenagers, or simply giving everyone a little more room. There’s also a roughed-in area for an additional bathroom, giving the next owner an opportunity to add even more functionality. The home has seen important updates over the last 15 years, including shingles, windows and plumbing. With its bright interior, three bedrooms up, finished basement, attached garage and green-space backing location, 1209 Shannon Road is ready for its next chapter — and it just might be the one your family has been looking for.
Conditional sale
C$395,000
1209 Shannon ROAD, Regina, SK S4S 5K9
3beds
2baths
1,130sqft
Single Family Residence
Built in 1966
6,534 Square Feet Lot
$-- Zestimate®
C$350/sqft
C$-- HOA
What's special
Mature treesQuiet streetsBacks onto green spaceThree bedrooms upstairs
- 8 days
- 67
- 5
Zillow last checked:
Listing updated:
Listed by:
Brendan Tondevold,
Century 21 Dome Realty Inc.,
Brian Tondevold,
Century 21 Dome Realty Inc.
Source: Saskatchewan REALTORS® Association,MLS®#: SK047321Originating MLS®#: Saskatchewan REALTORS® Association
Facts & features
Interior
Bedrooms & bathrooms
- Bedrooms: 3
- Bathrooms: 2
Primary bedroom
- Features: Room Floor: Carpet
- Level: Main
- Area: 125.24 Square Feet
- Dimensions: 10'7x11'10
Bedroom
- Features: Room Floor: Carpet
- Level: Main
- Area: 105.51 Square Feet
- Dimensions: 11'10x8'11
Bedroom
- Features: Room Floor: Carpet
- Level: Main
- Area: 78.76 Square Feet
- Dimensions: 8'11x8'10
Other
- Features: Room Floor: Tile
- Level: Main
Other
- Features: Room Floor: Tile
- Level: Main
Dining room
- Features: Room Floor: Hardwood
- Level: Main
- Area: 130.72 Square Feet
- Dimensions: 15'1x8'8
Kitchen
- Features: Room Floor: Hardwood
- Level: Main
- Area: 152.09 Square Feet
- Dimensions: 15'1x10'1
Laundry
- Features: Room Floor: Linoleum
- Level: Basement
- Area: 87.79 Square Feet
- Dimensions: 10'9x8'2
Living room
- Features: Room Floor: Hardwood
- Level: Main
- Area: 221.13 Square Feet
- Dimensions: 14'6x15'3
Play room
- Features: Room Floor: Carpet
- Level: Basement
- Area: 198.78 Square Feet
- Dimensions: 10'5x19'1
Recreation room
- Features: Room Floor: Carpet
- Level: Basement
- Area: 375.99 Square Feet
- Dimensions: 17'10x21'1
Heating
- Forced Air, Natural Gas
Cooling
- Central Air
Appliances
- Included: Water Heater Rented, Gas Water Heater, Water Softener Rented, Dishwasher Built In, Refrigerator, Microwave Hood Fan, Stove, Washer
Features
- Basement: Full,Finished,Concrete
- Has fireplace: No
Interior area
- Total structure area: 1,130
- Total interior livable area: 1,130 sqft
Property
Parking
- Total spaces: 5
- Parking features: 1 Car Attached
- Attached garage spaces: 1
- Details: Parking Size: 23.0x12.0
Features
- Patio & porch: Patio
- Exterior features: Lawn Back, Lawn Front
- Fencing: Fenced
Lot
- Size: 6,534 Square Feet
- Features: Backs on to Field/Open Space, Trees/Shrubs
Construction
Type & style
- Home type: SingleFamily
- Architectural style: Bungalow
- Property subtype: Single Family Residence
Materials
- Siding, Stone
- Roof: Asphalt
Condition
- Year built: 1966
Community & HOA
Community
- Subdivision: Whitmore Park
Location
- Region: Regina
Financial & listing details
- Price per square foot: C$350/sqft
- Annual tax amount: C$4,868
- Date on market: 9/2/2026
- Ownership: Freehold
Price history
| Date | Event | Price |
|---|---|---|
| 9/2/2026 | Listed for sale | C$395,000C$350/sqft |
Source: Saskatchewan REALTORS® Association #SK047321 Report a problem | ||
Public tax history
Tax history is unavailable.
Climate risks
Neighborhood: Whitmore Park
Nearby schools
GreatSchools rating
No schools nearby
We couldn't find any schools near this home.

Similar homes
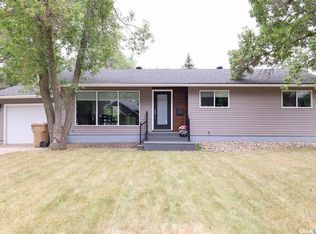
- C$399,9005 bd2 ba1.1k sqft43 Cowburn CRESCENT, Regina, SK S4S 5R9For Sale
 MLS ID #SK047614, Chris Untereiner, Coldwell Banker Local Realty. Saskatchewan REALTORS® Association
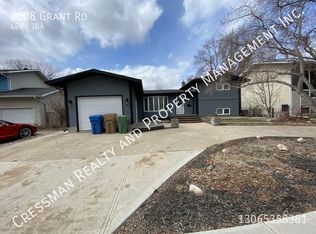
 - C$389,0004 bd2 ba1.1k sqft1409 Shannon ROAD, Regina, SK S4S 5L4For Sale
 MLS ID #SK045558, Adrienne Heron, Century 21 Dome Realty Inc.. Saskatchewan REALTORS® Association
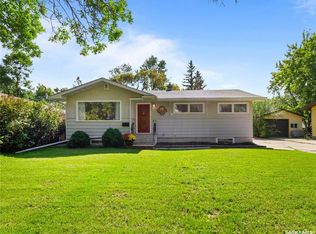
 - C$344,9004 bd3 ba1k sqft828 Shannon ROAD, Regina, SK S4S 5K2For Sale
 MLS ID #SK047609, Sean Kundra, W Real Estate Inc.. Saskatchewan REALTORS® Association
 - C$439,9005 bd2 ba1.4k sqft81 Dolphin BAY, Regina, SK S4S 4Z9For Sale
 MLS ID #SK047787, Taylor Roadhouse, Coldwell Banker Local Realty. Saskatchewan REALTORS® Association
