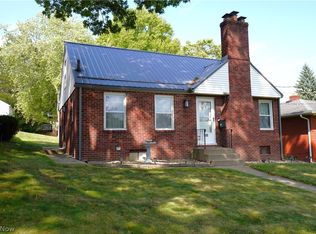
Classic charm meets thoughtful updates in this 3-bedroom, 1.5-bath all-brick bungalow in Canton! Conveniently located near major highways and everyday amenities, including grocery stores, restaurants, shopping, and more! Step inside to a welcoming living room featuring beautifully refinished hardwood floors which you will find throughout the home, crown molding, a bay window, and a wood-burning fireplace that creates a cozy focal point. The eat-in kitchen offers plenty of functionality with additional built-in cabinetry for extra storage, an added dishwasher, and sliding-door access to the backyard. Two bedrooms and remodeled full bathroom complete the main level.
Upstairs, you'll find a spacious third bedroom with two closets, providing plenty of room and storage.
The partially finished lower level offers even more possibilities! A bar area provides a great start for entertaining, while existing water and gas lines from a former kitchenette offer potential for future finishing and customization. A convenient half bath, canning cellar, and plenty of additional storage space complete the lower level.
Outside, enjoy a fully fenced backyard with gated access, a patio area, fire pit, metal storage shed, and even a peach tree—creating a wonderful space for entertaining, gardening, pets, or simply relaxing outdoors.
Recent improvements include refinished hardwood floors, fresh interior paint, a remodeled bathroom, additional kitchen cabinetry, an added dishwasher, a new sliding door to the backyard, two new exterior doors, and the addition of the fenced backyard and metal storage shed. With its solid all-brick exterior, charming details, valuable updates, flexible lower-level space, and convenient Canton location, this bungalow has so much to offer! Schedule a tour today!
Contingent
$164,900
1209 Spangler Rd NE, Canton, OH 44714
3beds
1,884sqft
Single Family Residence
Built in 1950
7,278 Square Feet Lot
$-- Zestimate®
$88/sqft
$-- HOA
What's special
Solid all-brick exteriorFire pitMetal storage shedPeach treeCanning cellarCrown moldingFresh interior paint
- 29 days
- 1,607
- 158
Likely to sell faster than
Zillow last checked:
Listing updated:
Listed by:
Jose Medina 330-595-9811 jose@josesellshomes.com,
Keller Williams Legacy Group Realty
Source: MLS Now,MLS#: 5242030 Originating MLS: Stark Trumbull Area REALTORS
Originating MLS: Stark Trumbull Area REALTORSFacts & features
Interior
Bedrooms & bathrooms
- Bedrooms: 3
- Bathrooms: 2
- Full bathrooms: 1
- 1/2 bathrooms: 1
- Main level bathrooms: 1
- Main level bedrooms: 2
Bedroom
- Description: Flooring: Hardwood
- Level: First
- Dimensions: 11 x 8
Bedroom
- Description: Flooring: Hardwood
- Level: Second
- Dimensions: 31 x 11
Bedroom
- Description: Flooring: Hardwood
- Level: First
- Dimensions: 13 x 11
Eat in kitchen
- Description: Flooring: Ceramic Tile
- Level: First
- Dimensions: 19 x 8
Living room
- Description: Flooring: Hardwood
- Features: Fireplace
- Level: First
- Dimensions: 17 x 12
Heating
- Forced Air, Gas
Cooling
- Central Air, Ceiling Fan(s)
Appliances
- Laundry: In Basement
Features
- Ceiling Fan(s), Eat-in Kitchen
- Basement: Full,Bath/Stubbed
- Number of fireplaces: 1
- Fireplace features: Living Room
Interior area
- Total structure area: 1,884
- Total interior livable area: 1,884 sqft
- Finished area above ground: 1,413
- Finished area below ground: 471
Video & virtual tour
Property
Parking
- Total spaces: 1
- Parking features: Detached Carport
- Garage spaces: 1
Features
- Levels: One and One Half
- Patio & porch: Front Porch, Patio
- Fencing: Back Yard,Full,Wood
Lot
- Size: 7,278 Square Feet
Details
- Additional structures: Outbuilding, Storage
- Parcel number: 05208260
- Special conditions: Standard
Construction
Type & style
- Home type: SingleFamily
- Architectural style: Bungalow
- Property subtype: Single Family Residence
Materials
- Brick
- Roof: Asphalt,Fiberglass
Condition
- Year built: 1950
Utilities & green energy
- Sewer: Public Sewer
- Water: Public
Community & HOA
Community
- Subdivision: Martindale Add 01
HOA
- Has HOA: No
Location
- Region: Canton
Financial & listing details
- Price per square foot: $88/sqft
- Tax assessed value: $149,800
- Annual tax amount: $2,104
- Date on market: 9/3/2026
- Cumulative days on market: 30 days
Estimated market value
Not available
Estimated sales range
Not available
Not available
Price history
| Date | Event | Price |
|---|---|---|
| 9/3/2026 | Listed for sale | $164,900+37.4%$88/sqft |
Source:  MLS Now #5242030 Report a problem MLS Now #5242030 Report a problem | ||
| 9/2/2022 | Sold | $120,021-4.4%$64/sqft |
Source: MLS Now #4388294 Report a problem | ||
| 7/27/2022 | Pending sale | $125,521$67/sqft |
Source: MLS Now #4388294 Report a problem | ||
| 7/7/2022 | Listed for sale | $125,521+28.7%$67/sqft |
Source: MLS Now #4388294 Report a problem | ||
| 4/30/2017 | Listing removed | $97,500$52/sqft |
Source: Howard Hanna - Canton #3857446 Report a problem | ||
| 4/19/2017 | Price change | $97,500-1.4%$52/sqft |
Source: Howard Hanna - Canton #3857446 Report a problem | ||
| 3/24/2017 | Listed for sale | $98,900$52/sqft |
Source: Howard Hanna - Canton #3857446 Report a problem | ||
| 2/9/2017 | Listing removed | $98,900$52/sqft |
Source: Howard Hanna - Canton #3857446 Report a problem | ||
| 2/9/2017 | Pending sale | $98,900$52/sqft |
Source: Howard Hanna - Canton #3857446 Report a problem | ||
| 1/17/2017 | Price change | $98,900-4.9%$52/sqft |
Source: Howard Hanna - Canton #3857446 Report a problem | ||
| 11/3/2016 | Listed for sale | $104,000+5.6%$55/sqft |
Source: Howard Hanna - Canton #3857446 Report a problem | ||
| 6/13/2008 | Sold | $98,500$52/sqft |
Source: Public Record Report a problem | ||
Public tax history
| Year | Property taxes | Tax assessment |
|---|---|---|
| 2024 | $1,995 +13.5% | $52,430 +39% |
| 2023 | $1,758 -0.6% | $37,730 |
| 2022 | $1,768 -0.4% | $37,730 |
| 2021 | $1,776 +8.6% | $37,730 +16.9% |
| 2020 | $1,635 | $32,270 |
| 2019 | $1,635 | $32,270 |
| 2018 | $1,635 -2.6% | $32,270 +6.1% |
| 2017 | $1,678 -4.2% | $30,420 -4% |
| 2016 | $1,752 +3.4% | $31,680 |
| 2015 | $1,694 | $31,680 +13.8% |
| 2014 | $1,694 +127.8% | $27,830 |
| 2013 | $743 | $27,830 |
| 2012 | -- | $27,830 -17.7% |
| 2011 | -- | $33,820 +0.4% |
| 2010 | -- | $33,670 |
| 2009 | $1,671 +9.8% | -- |
| 2008 | $1,522 -0.8% | -- |
| 2007 | $1,535 +13% | -- |
| 2005 | $1,358 -2.5% | -- |
| 2004 | $1,393 +1.1% | -- |
| 2003 | $1,378 +8.2% | -- |
| 2002 | $1,273 +15.2% | -- |
| 2001 | $1,105 +4.2% | -- |
| 2000 | $1,060 | -- |
Find assessor info on the county website
Monthly payment
Est. payment
Payment breakdown
Explore the cost of this home by adjusting the details. Changes won't be saved.Climate risks
Neighborhood: Colonial Heights
Nearby schools
Schools provided by the listing agent
- District: Plain LSD - 7615
Source: MLS Now. This data may not be complete. We recommend contacting the local school district to confirm school assignments for this home.
Similar homes
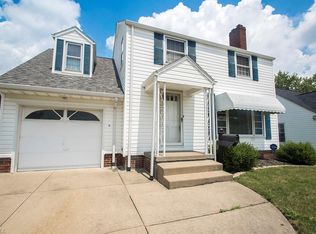
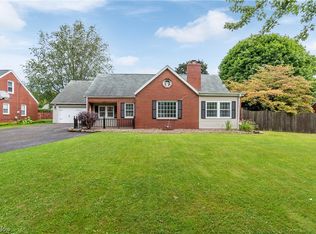
- $199,9003 bd2 ba2.3k sqft312 32nd St NW, Canton, OH 44709For Sale
 MLS ID #5247671, Jose Medina, Keller Williams Legacy Group Realty. MLS Now
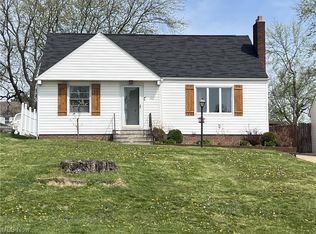
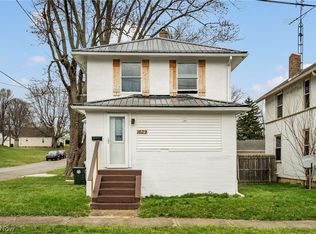
 - $145,0003 bd2 ba1.1k sqft1629 23rd St NE, Canton, OH 44714For Sale
 MLS ID #5209577, Preston Donahue, Keller Williams Legacy Group Realty. MLS Now
 - $149,9003 bd1 ba1.2k sqft505 23rd St NW, Canton, OH 44709For Sale
 MLS ID #5243889, Ylva S Rogler, Hayes Realty. MLS Now
 - $139,9003 bd2 ba1.4k sqft1500 28th St NW, Canton, OH 44709For Sale
 MLS ID #5248465, Debbie L Ferrante, RE/MAX Edge Realty. MLS Now
