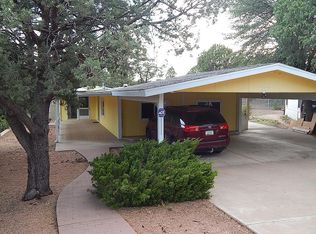
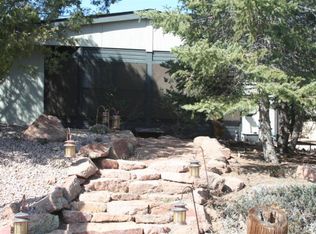
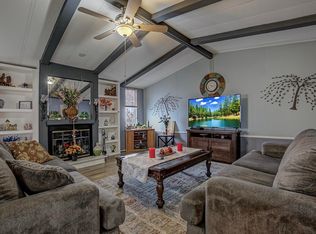
Welcome to this spacious 1,832sq.ft manufactured home, built in 1983, offering the perfect blend of comfort, functionality, and outdoor enjoyment. Featuring a highly desirable 3-bedroom, 2-bathroom layout, this property provides ample room for families, or anyone seeking generous living space. The kitchen offers an electric stove, dishwasher, pantry and refrigerator. Massive living room with wood burning fireplace and space for an office or study.The Master Bedroom serves as a peaceful retreat, complete with its own private bath, while the two additional bedrooms at the opposite end of the house. Large bonus room can be a potential fourth bedroom or office. Laundry room includes a washer & dryer. The backyard features a brand-new, beautifully crafted wood deck natural vegetation. This outdoor oasis is ready for your summer barbecues. So much outdoor entertaining space with covered front porch. Nice storage shed has electric power and the extended 3 car carport. Home is all electric and has central heating and cooling.
Pending
$325,000
1209 W Birchwood Rd, Payson, AZ 85541
3beds
1,832sqft
Manufactured Home
Built in 1983
6,098 Square Feet Lot
$321,500 Zestimate®
$177/sqft
$1/mo HOA
What's special
Covered front porch
- 32 days |
- 476 |
- 15 |
Likely to sell faster than
Zillow last checked:
Listing updated:
Listed by:
Deborah A Rose 928-478-2000,
Realty ONE Group
Source: CAAR,MLS#: 94396
Facts & features
Interior
Bedrooms & bathrooms
- Bedrooms: 3
- Bathrooms: 2
- Full bathrooms: 2
Heating
- Electric, Forced Air
Cooling
- Central Air
Appliances
- Laundry: Laundry Room
Features
- Pantry
- Flooring: Carpet, Laminate, Tile, Wood
- Has basement: No
- Has fireplace: Yes
- Fireplace features: Living Room
Interior area
- Total structure area: 1,832
- Total interior livable area: 1,832 sqft
Property
Parking
- Total spaces: 3
- Parking features: Carport, Attached
- Has attached garage: Yes
- Carport spaces: 3
Features
- Exterior features: Dog Run
- Fencing: Wood,Partial
Lot
- Size: 6,098 Square Feet
- Dimensions: 55 x 101 x 65 x 100
- Features: Landscaped, Tall Pines on Lot
Details
- Parcel number: 30401043
- Zoning: R1-6-MH
Construction
Type & style
- Home type: MobileManufactured
- Property subtype: Manufactured Home
Materials
- Wood Frame, Wood Siding
Condition
- Year built: 1983
Utilities & green energy
- Water: In Payson City Limits
Community & HOA
Community
- Security: Smoke Detector(s)
- Subdivision: Woodland Meadows 1
HOA
- Has HOA: Yes
- HOA fee: $15 annually
Location
- Region: Payson
Financial & listing details
- Price per square foot: $177/sqft
- Tax assessed value: $88,522
- Annual tax amount: $1,255
- Date on market: 7/24/2026
- Listing terms: Cash,Conventional,FHA,VA Loan
- Body type: Double Wide
Estimated market value
Zestimate®
$321,500
Estimated sales range
$305,000 - $338,000
Rent Zestimate®
$2,204/mo
Price history
| Date | Event | Price |
|---|---|---|
| 8/2/2026 | Pending sale | $325,000$177/sqft |
Source: | ||
| 7/24/2026 | Listed for sale | $325,000+162.1%$177/sqft |
Source: | ||
| 7/25/2013 | Sold | $124,000+32.1%$68/sqft |
Source: Public Record Report a problem | ||
| 11/23/2011 | Sold | $93,900-18.3%$51/sqft |
Source: | ||
| 1/3/2011 | Listing removed | $114,900$63/sqft |
Source: Systems Engineering, Inc. #61284 Report a problem | ||
| 11/10/2010 | Price change | $114,900-4.2%$63/sqft |
Source: Systems Engineering, Inc. #61284 Report a problem | ||
| 9/7/2010 | Price change | $119,900+4.4%$65/sqft |
Source: Systems Engineering, Inc. #61284 Report a problem | ||
| 9/3/2010 | Price change | $114,900-8%$63/sqft |
Source: Systems Engineering, Inc. #61284 Report a problem | ||
| 8/6/2010 | Price change | $124,900-3.8%$68/sqft |
Source: Systems Engineering, Inc. #61284 Report a problem | ||
| 7/4/2010 | Price change | $129,900-3.8%$71/sqft |
Source: Systems Engineering, Inc. #61284 Report a problem | ||
| 6/12/2010 | Listed for sale | $135,000$74/sqft |
Source: Systems Engineering, Inc. #61284 Report a problem | ||
Public tax history
| Year | Property taxes | Tax assessment |
|---|---|---|
| 2026 | $1,198 -4.5% | $8,853 -9.6% |
| 2025 | $1,255 +3.3% | $9,794 -6.1% |
| 2024 | $1,216 -13.5% | $10,430 |
| 2023 | $1,406 +1.5% | -- |
| 2022 | $1,386 -0.9% | -- |
| 2021 | $1,398 -0.5% | -- |
| 2019 | $1,406 +4.4% | -- |
| 2018 | $1,347 +2.1% | -- |
| 2017 | $1,319 | -- |
| 2016 | $1,319 +3.6% | -- |
| 2015 | $1,273 | -- |
| 2014 | -- | -- |
| 2013 | -- | $10,125 |
| 2012 | -- | $10,125 -12% |
| 2011 | -- | $11,509 |
| 2010 | -- | $11,509 |
| 2009 | -- | -- |
| 2008 | $715 | -- |
| 2007 | -- | -- |
| 2006 | $793 | -- |
| 2005 | -- | -- |
| 2004 | -- | -- |
| 2003 | -- | -- |
| 2002 | -- | -- |
Find assessor info on the county website
Monthly payment
Climate risks
Neighborhood: 85541
Nearby schools
GreatSchools rating
- 5/10Julia Randall Elementary SchoolGrades: PK,2-5Distance: 0.7 mi
- NAPayson Center for Success - OnlineGrades: 7-12Distance: 0.7 mi
- 4/10Payson High SchoolGrades: 9-12Distance: 0.9 mi
- $302,0002 bd2 ba1.4k sqft1207 W Birchwood Rd, Payson, AZ 85541Sold
Save 
- $280,700-- bd-- ba1.4k sqft1211 W Birchwood Rd, Payson, AZ 85541Off Market
Save - $287,6003 bd2 ba1.5k sqft1205 W Birchwood Rd, Payson, AZ 85541Off Market
Save 
- $337,9002 bd2 ba1.5k sqft1213 W Birchwood Rd, Payson, AZ 85541Off Market
Save 
- $279,000-- bd-- ba1.6k sqft1115 W Crestview Dr, Payson, AZ 85541Off Market
Save - $325,0002 bd2 ba2k sqft1200 W Birchwood Rd, Payson, AZ 85541Sold
Save - $244,5002 bd2 ba1k sqft1203 W Birchwood Rd, Payson, AZ 85541Off Market
Save - $259,0002 bd2 ba1.2k sqft1215 W Birchwood Rd, Payson, AZ 85541Sold
Save
A local agent can set up tours, give advice and negotiate with sellers.