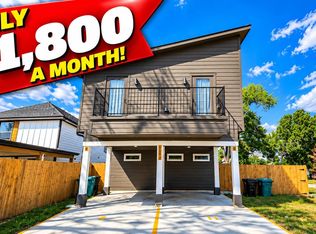
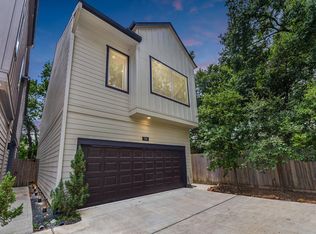
Lovely 2-story home in a gated community boasting a gorgeous kitchen and handsome vinyl flooring throughout the property. As you walk into the open living space on the 1st floor, take note of the decorative touches throughout including recessed lighting, stylish front door, pendant lights, large farm sink, quartz countertops, subway tile backsplash, under cabinet lighting. stainless appliances, and gas range. The all-important half-bath downstairs completes the living space. The second floor contains the laundry room, 3 oversized bedrooms and 2 generous bathrooms. The impressive primary suite comes with a large walk-in closet, dual sinks, marble-look tile surround, a freestanding tub, and oversized shower! Located on the outer edge of Oak Forest/Garden Oaks with easy access to I-45, Hwy 290, and I-610, So close to the many Heights area attractions and a close drive to downtown or Galleria area commutes.
Copyright notice - Data provided by HAR.com 2022 - All information provided should be independently verified.
House for rent
Singlefamily
Available now
Air conditioner, electric
Electric dryer hookup laundry
2 Attached garage spaces parking
Natural gas
What's special
Recessed lightingStainless appliancesQuartz countertopsLarge walk-in closetSubway tile backsplashFreestanding tubGorgeous kitchen
- 29 days |
- -- |
- -- |
Zillow last checked:
Listing updated:
Travel times

Let’s turn your rent into credit progress
Build credit history with every on-time payment and get credit for the payment you’re already making.
Facts & features
Interior
Bedrooms & bathrooms
- Bedrooms: 3
- Bathrooms: 3
- Full bathrooms: 2
- 1/2 bathrooms: 1
Heating
- Natural Gas
Cooling
- Air Conditioner, Electric
Appliances
- Included: Dishwasher, Dryer, Electric Oven, Garbage Disposal, Microwave Oven, Oven, Refrigerator, Washer
- Laundry: Electric Dryer Hookup, In Unit
Features
- All Bedrooms Up, En-Suite Bath, Primary Bed - 2nd Floor, Walk In Closet, Walk-In Closet(s)
Interior area
- Total interior livable area: 1,505 sqft
Property
Parking
- Total spaces: 2
- Parking features: Attached, Garage
- Has attached garage: Yes
- Details: Contact manager
Features
- Stories: 2
- Patio & porch: Patio
- Exterior features: All Bedrooms Up, En-Suite Bath, Primary Bed - 2 Nd Floor, Trash Pick Up
Lot
- Features: Back Yard
Details
- Additional structures: Garage(s)
- Parcel number: 1402080010026
Construction
Type & style
- Home type: SingleFamily
- Property subtype: SingleFamily
Condition
- Year built: 2020
Community & HOA
Location
- Region: Houston
Financial & listing details
- Lease term: Long Term,12 Months
Nearby apartments for rent
Price history
| Date | Event | Price |
|---|---|---|
| 10/27/2026 | Price change | $1,999-2.4%$1/sqft |
Source:  HAR #63898795 Report a problem | ||
| 10/20/2026 | Price change | $2,049-4.7%$1/sqft |
Source: HAR #63898795 Report a problem | ||
| 10/1/2026 | Listed for rent | $2,150+2.4%$1/sqft |
Source: HAR #63898795 Report a problem | ||
| 6/2/2025 | Listing removed | $2,100$1/sqft |
Source: HAR #49511602 Report a problem | ||
| 5/14/2025 | Price change | $284,900+7.6%$189/sqft |
Source:  HAR #78010112 Report a problem | ||
| 5/1/2025 | Listed for rent | $2,100$1/sqft |
Source: HAR #49511602 Report a problem | ||
| 6/3/2021 | Listing removed | -- |
Source: HAR #48613451 Report a problem | ||
| 3/24/2021 | Pending sale | $264,900$176/sqft |
Source: HAR #48613451 Report a problem | ||
| 1/15/2021 | Listed for sale | $264,900$176/sqft |
Source: HAR #48613451 Report a problem | ||