Welcome to 1209 Walnut Grove Rd, nestled in the Oldham neighborhood of Kosciusko! This move-in-ready 3-bedroom home offers approximately 2,076 square feet of comfortable living space, an inviting layout, and an abundance of storage. Inside, beautiful hardwood flooring adds warmth and character throughout the home. The bright sunroom provides a wonderful space to enjoy your morning coffee, relax, or entertain guests. With three walk-in closets and ample additional storage, there is plenty of room to keep everything organized. Step outside to the fenced backyard, where you'll find room to relax and enjoy the outdoors along with a custom-built workshop-perfect for projects, hobbies, equipment, or additional storage. Plus a convenient mudroom with full bathroom is located just off the attached 2-car garage. Built in 2005, this home combines comfort, functionality, and versatility in a welcoming neighborhood setting. Don't miss your opportunity to make this move-in-ready home in the Oldham neighborhood your own. Schedule your private showing today!
For sale
Price cut: $30K (8/27)
$235,000
1209 Walnut Grove Rd, Kosciusko, MS 39090
3beds
2,076sqft
Single Family Residence
Built in 2005
0.62 Acres Lot
$231,000 Zestimate®
$113/sqft
$-- HOA
What's special
Inviting layoutThree walk-in closetsCustom-built workshopAbundance of storageFenced backyardBright sunroomBeautiful hardwood flooring
- 52 days
- 492
- 17
Likely to sell faster than
Zillow last checked:
Listing updated:
Listed by:
Brian Lampkin 256-384-8505,
United Realty, Inc. 662-289-6400
Source: My State MLS,MLS#: 11926673
Facts & features
Interior
Bedrooms & bathrooms
- Bedrooms: 3
- Bathrooms: 3
- Full bathrooms: 3
Rooms
- Room types: Dining Room, En Suite, Great Room, Kitchen, Laundry Room, Master Bedroom
Kitchen
- Features: Separate
Basement
- Area: 0
Heating
- Natural Gas, Forced Air, Zoned
Cooling
- Central, Zoned
Appliances
- Included: Dishwasher, Microwave, Oven, Water Heater
Features
- Flooring: Hardwood, Tile
- Basement: Slab
- Number of fireplaces: 1
Interior area
- Total structure area: 2,076
- Total interior livable area: 2,076 sqft
- Finished area above ground: 2,076
Property
Parking
- Total spaces: 2
- Parking features: Driveway, Attached
- Garage spaces: 2
- Has uncovered spaces: Yes
Features
- Stories: 1
- Patio & porch: Covered Porch
- Exterior features: Sprinkler System
- Fencing: Fenced
- Has view: Yes
- View description: Street
Lot
- Size: 0.62 Acres
Details
- Additional structures: Workshop
- Parcel number: 1305 223 C 0057000
- Lease amount: $0
Construction
Type & style
- Home type: SingleFamily
- Architectural style: Ranch
- Property subtype: Single Family Residence
Materials
- Frame, Cement Siding, HardiPlank Type
- Roof: Asphalt
Condition
- New construction: No
- Year built: 2005
Utilities & green energy
- Electric: Amps(0)
- Sewer: Municipal
- Water: Municipal
- Utilities for property: Naturl Gas Available
Community & HOA
Community
- Subdivision: Oldham
HOA
- Has HOA: No
Location
- Region: Kosciusko
Financial & listing details
- Price per square foot: $113/sqft
- Tax assessed value: $155,406
- Annual tax amount: $2,173
- Date on market: 8/11/2026
- Date available: 08/08/2026
- Listing agreement: Exclusive
Estimated market value
$231,000
$219,000 - $243,000
$2,132/mo
Price history
| Date | Event | Price |
|---|---|---|
| 8/27/2026 | Price change | $235,000-11.3%$113/sqft |
Source: My State MLS #11926673 Report a problem | ||
| 8/11/2026 | Listed for sale | $265,000$128/sqft |
Source: My State MLS #11926673 Report a problem | ||
Public tax history
| Year | Property taxes | Tax assessment |
|---|---|---|
| 2025 | $1,136 +1% | $15,541 |
| 2024 | $1,124 -1.8% | $15,541 |
| 2023 | $1,145 +0.7% | $15,541 |
| 2022 | $1,137 +0% | $15,541 |
| 2021 | $1,137 | $15,541 |
| 2020 | $1,137 -7% | $15,541 -4% |
| 2018 | $1,222 +0% | $16,190 |
| 2017 | $1,222 | $16,190 |
| 2016 | -- | $16,190 +8.9% |
| 2015 | -- | $14,863 |
Find assessor info on the county website
Monthly payment
Est. payment
Payment breakdown
Explore the cost of this home by adjusting the details. Changes won't be saved.Climate risks
Neighborhood: 39090
Nearby schools
Schools provided by the listing agent
- District: Kosciusko School District
Source: My State MLS. This data may not be complete. We recommend contacting the local school district to confirm school assignments for this home.
Similar homes
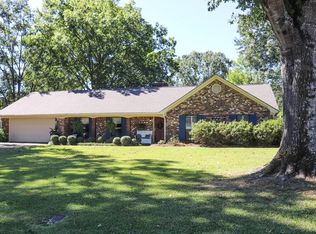
- $229,0003 bd2 ba2.1k sqft104 Golf Course Rd, Kosciusko, MS 39090For Sale
 MLS ID #11962460, Matthew Mccool, McCool Thorpe Real Estate. My State MLS
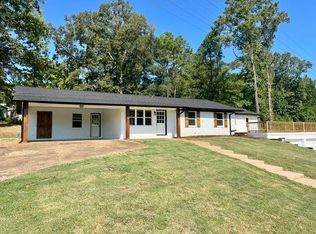
 - $249,9004 bd2 ba2.3k sqft335 E Jefferson St, Kosciusko, MS 39090For Sale
 MLS ID #11606106, Beth Mclellan, America's Land Partners - Mississippi, Kosciusko. My State MLS
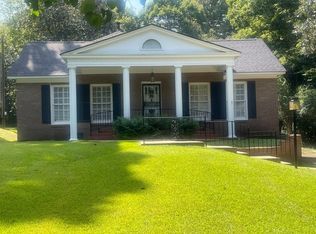
 - $259,0003 bd3 ba2.8k sqft2720 Attala Rd #1154, Kosciusko, MS 39090For Sale
 MLS ID #11824232, Beth Mclellan, America's Land Partners - Mississippi, Kosciusko. My State MLS
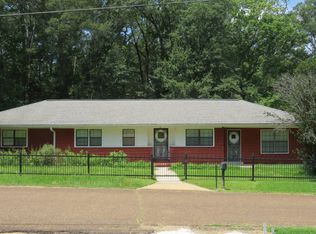
 - $198,5003 bd2 ba2.2k sqft113 Cherry St, Kosciusko, MS 39090For Sale
 MLS ID #11877459, Lori Kyle, Adams Realty. My State MLS
