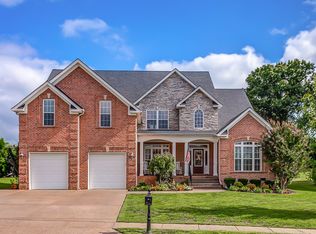
THIS! FABULOUS & SPACIOUS Williamson County Home with Rocking Chair Front Porch Offers Room for Everything and Everyone with this INCREDIBLE FLOOR PLAN! With Bright Natural Light Throughout, the Living Room Features a Gas Fireplace & Built Ins. Entertain in the Dining Room across from the Large Private Office with Bay Window all on the Main Level. The Sellers have upgraded the Separate Kitchen with a NEW SINK and FAUCET, a NEW TILE BACKSPLASH, NEW CABINET PULLS, new blind, Just past the kitchen island is the breakfast area, Pantry, and Large Laundry Room. Located over the garage is the ENORMOUS BONUS ROOM with WET BAR and EXERCISE or MUSIC Room, GORGEOUS Backyard with a HUGE Entertaining DECK with all NEW TREK DECKING and Wood Burning STONE FIREPLACE! HOTEL INSPIRED LUXURIOUS MAIN FLOOR Primary Suite with Spacious Tiled Shower, Oversized Jacuzzi Tub, Heated Floors, and California Closets, Hardwood Stairs with Painted Risers and Iron Balusters, Rich Detailed Trimwork, Multiple Seller Improvements including NEW Upstairs HVAC 2023 & New Ductwork in Crawl Space, Roof 2019, Incredible Storage and Two Attics (One Cedar Lined in Primary Closet), Friend Door Next to Driveway, Sellers LOVE the Neighborhood and Community Pool and Playground! Quick Close Would be Great! Williamson County Schools!
Closed
Zillow last checked:
Listing updated:
Bought with:
Gwen Moore, 343872
Berkshire Hathaway HomeServices Woodmont Realty
Source: RealTracs MLS as distributed by MLS GRID,MLS#: 2777071
Price history
| Date | Event | Price |
|---|---|---|
| 4/9/2025 | Sold | $800,000-5.9%$187/sqft |
Source:  RealTracs MLS as distributed by MLS GRID #2777071 Report a problem RealTracs MLS as distributed by MLS GRID #2777071 Report a problem | ||
| 3/10/2025 | Contingent | $849,900$199/sqft |
Source: RealTracs MLS as distributed by MLS GRID #2777071 Report a problem | ||
| 3/3/2025 | Price change | $849,900-3.9%$199/sqft |
Source: RealTracs MLS as distributed by MLS GRID #2777071 Report a problem | ||
| 2/28/2025 | Price change | $884,000-1.8%$207/sqft |
Source: RealTracs MLS as distributed by MLS GRID #2777071 Report a problem | ||
| 2/17/2025 | Price change | $899,900-2.2%$211/sqft |
Source: RealTracs MLS as distributed by MLS GRID #2777071 Report a problem | ||
| 2/14/2025 | Listed for sale | $920,000-3.1%$215/sqft |
Source: RealTracs MLS as distributed by MLS GRID #2777071 Report a problem | ||
| 1/20/2025 | Listing removed | $949,900$222/sqft |
Source: RealTracs MLS as distributed by MLS GRID #2777071 Report a problem | ||
| 1/13/2025 | Listed for sale | $949,900+23.4%$222/sqft |
Source: RealTracs MLS as distributed by MLS GRID #2777071 Report a problem | ||
| 7/14/2023 | Sold | $770,000-1.3%$180/sqft |
Source: RealTracs MLS as distributed by MLS GRID #2520741 Report a problem | ||
| 6/9/2023 | Pending sale | $779,900$183/sqft |
Source: RealTracs MLS as distributed by MLS GRID #2520741 Report a problem | ||
| 5/31/2023 | Price change | $779,900-1.3%$183/sqft |
Source: RealTracs MLS as distributed by MLS GRID #2520741 Report a problem | ||
| 5/16/2023 | Listed for sale | $789,900-1.3%$185/sqft |
Source: RealTracs MLS as distributed by MLS GRID #2520741 Report a problem | ||
| 5/14/2023 | Listing removed | -- |
Source: RealTracs MLS as distributed by MLS GRID #2501940 Report a problem | ||
| 5/12/2023 | Listed for sale | $799,900$187/sqft |
Source: RealTracs MLS as distributed by MLS GRID #2501940 Report a problem | ||
| 5/10/2023 | Contingent | $799,900$187/sqft |
Source: RealTracs MLS as distributed by MLS GRID #2501940 Report a problem | ||
| 4/14/2023 | Price change | $799,900-2.4%$187/sqft |
Source: RealTracs MLS as distributed by MLS GRID #2501940 Report a problem | ||
| 3/30/2023 | Listed for sale | $819,900+80.2%$192/sqft |
Source: RealTracs MLS as distributed by MLS GRID #2501940 Report a problem | ||
| 2/11/2016 | Listing removed | $455,000$107/sqft |
Source: Zeitlin & Co., Realtors #1659255 Report a problem | ||
| 1/18/2016 | Pending sale | $455,000$107/sqft |
Source: Zeitlin & Co., Realtors #1659255 Report a problem | ||
| 12/8/2015 | Price change | $455,000-1.1%$107/sqft |
Source: Zeitlin & Co., Realtors #1659255 Report a problem | ||
| 11/6/2015 | Price change | $460,000-1.9%$108/sqft |
Source: Zeitlin & Co., Realtors #1659255 Report a problem | ||
| 9/30/2015 | Price change | $469,000-3.3%$110/sqft |
Source: Zeitlin & Co., Realtors #1659255 Report a problem | ||
| 8/28/2015 | Price change | $485,000+3.2%$114/sqft |
Source: Zeitlin & Co., Realtors #1659255 Report a problem | ||
| 8/7/2015 | Listed for sale | $470,000$110/sqft |
Source: Zeitlin & Co., Realtors #1659255 Report a problem | ||
Nearby homes
- $799,100-- bd5 ba2.1k sqft1211 White Rock Rd, Spring Hill, TN 37174Off Market
- $795,1004 bd4 ba3.8k sqft1207 White Rock Rd, Spring Hill, TN 37174Off Market
- $725,800-- bd2 ba2.9k sqft1006 Maleventum Way, Spring Hill, TN 37174Off Market
- $680,800-- bd3 ba2.4k sqft1008 Maleventum Way, Spring Hill, TN 37174Off Market
Get a cash offer in 3 minutes
Find out how much your home could sell for in as little as 3 minutes with a no-obligation cash offer.
Estimated market value
$820,200
