OFFER, ANY ARE DUE MONDAY, AUGUST 18 @12:00. Welcome to this beautifully renovated center hall Colonial in sought-after Alcova Heights! Perfectly situated on a quiet cul-de-sac, this exceptional home offers timeless charm, thoughtful updates, and a warm, inviting floor plan designed for both everyday living and effortless entertaining. From the moment you arrive, the professionally landscaped yard creates outstanding curb appeal. Inside, gleaming hardwood floors flow throughout the main and upper levels. The elegant formal living and dining rooms provide wonderful spaces for gatherings, while the cozy family room, complete with a wood-burning fireplace, opens seamlessly to the breakfast area, updated kitchen, and stunning glass-enclosed sunroom filled with natural light. A convenient powder room completes the main level. Upstairs, you'll find four spacious bedrooms and two beautifully updated full baths. The private primary suite features dual closets, a separate vanity area, and an ensuite bath, creating a peaceful retreat. The finished lower level offers exceptional flexibility with a large recreation room featuring parquet flooring, plus abundant storage, a laundry area, and utility space, perfect for a home office, gym, playroom, or media room. Step outside to your own private backyard oasis, where expansive multi-level decks provide the ideal setting for outdoor dining, entertaining, or simply relaxing while surrounded by mature landscaping. Additional highlights include a one-car attached garage, three finished levels, four bedrooms, and two-and-a-half baths. Ideally located between George Mason Drive and the vibrant Columbia Pike corridor, you'll enjoy easy access to Shirlington, Ballston, Washington, D.C., parks, trails, shopping, dining, and major commuter routes. This is a rare opportunity to own a beautifully updated home in one of Arlington's most desirable neighborhoods
For sale
$1,125,000
820 S Quincy St, Arlington, VA 22204
4beds
2,974sqft
Single Family Residence
Built in 1976
9,598 Square Feet Lot
$1,100,000 Zestimate®
$378/sqft
$-- HOA
What's special
Wood-burning fireplaceCozy family roomFinished lower levelOne-car attached garageOutstanding curb appealMature landscapingPrivate backyard oasis
- 2 days |
- 538 |
- 39 |
Zillow last checked:
Listing updated:
Listed by:
Ann Wilson 703-328-0532,
KW United 7035331500,
Co-Listing Agent: Sean Patrick Wilson 703-328-8079,
KW United
Source: Bright MLS,MLS#: VAAR2077164
Facts & features
Interior
Bedrooms & bathrooms
- Bedrooms: 4
- Bathrooms: 3
- Full bathrooms: 2
- 1/2 bathrooms: 1
- Main level bathrooms: 1
Rooms
- Room types: Living Room, Dining Room, Primary Bedroom, Bedroom 2, Bedroom 3, Bedroom 4, Kitchen, Family Room, Foyer, Breakfast Room, Laundry, Other, Recreation Room, Utility Room, Bathroom 1, Bathroom 2, Primary Bathroom
Primary bedroom
- Features: Flooring - Carpet, Walk-In Closet(s)
- Level: Upper
- Area: 275 Square Feet
- Dimensions: 11 X 25
Bedroom 2
- Features: Flooring - Carpet
- Level: Upper
- Area: 156 Square Feet
- Dimensions: 12 X 13
Bedroom 3
- Features: Flooring - Carpet
- Level: Upper
- Area: 169 Square Feet
- Dimensions: 13 X 13
Bedroom 4
- Features: Flooring - Carpet
- Level: Upper
- Area: 156 Square Feet
- Dimensions: 12 X 13
Primary bathroom
- Level: Upper
- Area: 40 Square Feet
- Dimensions: 5 X 8
Bathroom 1
- Features: Flooring - HardWood
- Level: Main
- Area: 30 Square Feet
- Dimensions: 5 X 6
Bathroom 2
- Level: Upper
- Area: 49 Square Feet
- Dimensions: 7 X 7
Breakfast room
- Features: Flooring - HardWood
- Level: Main
- Area: 108 Square Feet
- Dimensions: 12 X 9
Dining room
- Features: Flooring - HardWood
- Level: Main
- Area: 132 Square Feet
- Dimensions: 12 X 11
Family room
- Features: Flooring - HardWood
- Level: Main
- Area: 143 Square Feet
- Dimensions: 13 X 11
Foyer
- Features: Flooring - HardWood
- Level: Main
- Area: 91 Square Feet
- Dimensions: 13 X 7
Kitchen
- Features: Flooring - HardWood
- Level: Main
- Area: 64 Square Feet
- Dimensions: 8 X 8
Laundry
- Level: Lower
- Area: 195 Square Feet
- Dimensions: 13 X 15
Living room
- Features: Flooring - HardWood
- Level: Main
- Area: 208 Square Feet
- Dimensions: 13 X 16
Other
- Level: Lower
- Area: 120 Square Feet
- Dimensions: 12 X 10
Recreation room
- Level: Lower
- Area: 552 Square Feet
- Dimensions: 24 X 23
Utility room
- Level: Lower
- Area: 63 Square Feet
- Dimensions: 7 X 9
Heating
- Heat Pump, Electric
Cooling
- Central Air, Electric
Appliances
- Included: Electric Water Heater
- Laundry: Lower Level, Laundry Room
Features
- Basement: Finished
- Number of fireplaces: 1
- Fireplace features: Mantel(s), Wood Burning
Interior area
- Total structure area: 2,974
- Total interior livable area: 2,974 sqft
- Finished area above ground: 2,155
- Finished area below ground: 819
Property
Parking
- Total spaces: 3
- Parking features: Attached Carport, Driveway
- Carport spaces: 1
- Uncovered spaces: 2
Accessibility
- Accessibility features: None
Features
- Levels: Three
- Stories: 3
- Patio & porch: Deck, Porch
- Exterior features: Extensive Hardscape, Rain Gutters, Street Lights
- Pool features: None
Lot
- Size: 9,598 Square Feet
Details
- Additional structures: Above Grade, Below Grade
- Parcel number: 23033064
- Zoning: R-6
- Special conditions: Standard
Construction
Type & style
- Home type: SingleFamily
- Architectural style: Colonial
- Property subtype: Single Family Residence
Materials
- Aluminum Siding
- Foundation: Block, Active Radon Mitigation
Condition
- Excellent
- New construction: No
- Year built: 1976
Utilities & green energy
- Sewer: Public Sewer
- Water: Public
Community & HOA
Community
- Subdivision: Alcova Heights
HOA
- Has HOA: No
Location
- Region: Arlington
Financial & listing details
- Price per square foot: $378/sqft
- Tax assessed value: $991,000
- Annual tax amount: $10,435
- Date on market: 8/13/2026
- Listing agreement: Exclusive Right To Sell
- Listing terms: Cash,Conventional,FHA,VA Loan
- Ownership: Fee Simple
Estimated market value
$1,100,000
$1.04M - $1.16M
$4,122/mo
Price history
| Date | Event | Price |
|---|---|---|
| 8/13/2026 | Listed for sale | $1,125,000+1153.5%$378/sqft |
Source:  Bright MLS #VAAR2077164 Report a problem Bright MLS #VAAR2077164 Report a problem | ||
| 6/15/1977 | Sold | $89,750$30/sqft |
Source: Agent Provided Report a problem | ||
Public tax history
| Year | Property taxes | Tax assessment |
|---|---|---|
| 2025 | $10,205 +2.4% | $987,900 +2.4% |
| 2024 | $9,966 +2.4% | $964,800 +2.1% |
| 2023 | $9,730 +3.8% | $944,700 +3.8% |
| 2022 | $9,372 +9.9% | $909,900 +9.9% |
| 2021 | $8,527 +6.7% | $827,900 +6.2% |
| 2020 | $7,996 +7% | $779,300 +7% |
| 2019 | $7,469 +1.6% | $728,000 -0.3% |
| 2018 | $7,349 +4.7% | $730,500 +4.7% |
| 2017 | $7,021 +3% | $697,900 +1.4% |
| 2016 | $6,818 -0.1% | $688,000 +0.4% |
| 2015 | $6,827 +5.4% | $685,400 +5.4% |
| 2014 | $6,477 +4.7% | $650,300 +5.7% |
| 2013 | $6,189 +6.6% | $615,200 |
| 2012 | $5,805 +1.4% | -- |
| 2011 | $5,727 | -- |
| 2009 | -- | -- |
| 2008 | -- | -- |
| 2007 | -- | -- |
| 2006 | -- | -- |
| 2005 | -- | -- |
| 2004 | -- | -- |
| 2003 | -- | -- |
| 2002 | -- | -- |
| 2001 | -- | $322,000 |
Find assessor info on the county website
Monthly payment
Est. payment
Payment breakdown
Explore the cost of this home by adjusting the details. Changes won't be saved.Climate risks
Neighborhood: Alcova Heights
Nearby schools
GreatSchools rating
- 3/10Barcroft Elementary SchoolGrades: PK-5Distance: 0.4 mi
- 5/10Jefferson Middle SchoolGrades: 6-8Distance: 0.6 mi
- 4/10Wakefield High SchoolGrades: 9-12Distance: 1.2 mi
Schools provided by the listing agent
- Elementary: Barcroft
- Middle: Jefferson
- High: Wakefield
- District: Arlington County Public Schools
Source: Bright MLS. This data may not be complete. We recommend contacting the local school district to confirm school assignments for this home.
- $4,200-- bd-- ba-- sqft820 S Quincy St, Arlington, VA 22204Off Market
- $922,0005 bd3 ba1.3k sqft824 S Quincy St, Arlington, VA 22204Off Market
- $4,200-- bd-- ba-- sqft824 S Quincy St, Arlington, VA 22204Off Market
- $1,165,000-- bd-- ba-- sqft808 S Quincy St, Arlington, VA 22204Sold
- $1,082,3003 bd3 ba2.3k sqft826 S Quincy St, Arlington, VA 22204Off Market
- $10,900-- bd-- ba-- sqft826 S Quincy St, Arlington, VA 22204Off Market
- $5,800-- bd-- ba-- sqft9th St S, Arlington, VA 22204Off Market
- $4,200-- bd-- ba-- sqft816 S Quincy St, Arlington, VA 22204Off Market
A local agent can set up tours, give advice and negotiate with sellers.
Similar homes
- $1,199,0003 bd3 ba2.6k sqft2617 S Arlington Ridge Rd, Arlington, VA 22202For Sale
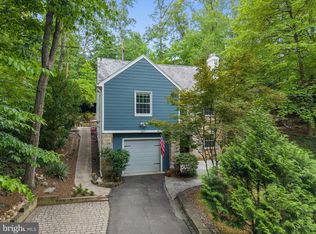
 MLS ID #VAAR2077922, Tonya McKee Finlay, KW Metro Center. Bright MLS
 - $1,100,0004 bd3 ba1.6k sqft2506 S Eads St, Arlington, VA 22202For Sale
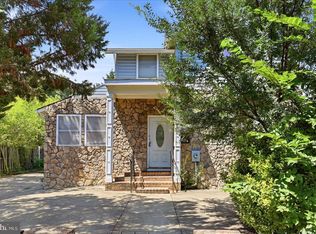 MLS ID #VAAR2077788, Sarah Reynolds, Keller Williams Realty. Bright MLS
 - $1,275,0004 bd3 ba2.2k sqft2709 12th St S, Arlington, VA 22204For Sale
 MLS ID #VAAR2075734, Corey Dutko, EXP Realty, LLC. Bright MLS
 - $1,040,0005 bd2 ba2.6k sqft1200 S Cleveland St, Arlington, VA 22204For Sale
 MLS ID #VAAR2075964, Richard Cutrera, Spring Hill Real Estate, LLC.. Bright MLS
 - $999,0005 bd3 ba3.1k sqft916 N Overlook Dr, Alexandria, VA 22305For SaleMLS ID #VAAX2064892, Angela Warren, Real Broker, LLC. Bright MLS
- $1,349,9004 bd4 ba3k sqft824 S Courthouse Rd, Arlington, VA 22204For SaleMLS ID #VAAR2077146, Jo Ann Kennel, RE/MAX Allegiance. Bright MLS
- $924,9874 bd3 ba1.6k sqft4701 9th St S, Arlington, VA 22204For SaleMLS ID #VAAR2073200, Maggie Altomare, Samson Properties. Bright MLS
- $1,400,0004 bd4 ba2.5k sqft3200 2nd St S, Arlington, VA 22204For SaleMLS ID #VAAR2077384, Paul Yeonas, Yeonas & Shafran Real Estate, LLC. Bright MLS
- $1,375,0003 bd4 ba2.4k sqft5653 7th St N, Arlington, VA 22205For SaleMLS ID #VAAR2078066, Kristina Inglis, EXP Realty, LLC. Bright MLS
- $925,0004 bd3 ba2.1k sqft3115 Shadeland Dr, Falls Church, VA 22044For SaleMLS ID #VAFX2334844, Lisa Chaudhry, Samson Properties. Bright MLS
- $886,6004 bd2 ba1.6k sqft5985 Wilson Blvd, Arlington, VA 22205For SaleMLS ID #VAAR2077388, Shirah Cohen, RLAH @properties. Bright MLS
- $875,0004 bd2 ba1.5k sqft3024 18th St S, Arlington, VA 22204For SaleMLS ID #VAAR2076644, Jeffrey Reese, RLAH @properties. Bright MLS
- $1,100,0004 bd5 ba2.1k sqft2240 S Glebe Rd, Arlington, VA 22206For Sale By Owner
- $870,0004 bd3 ba1.6k sqft2000 S Langley St, Arlington, VA 22204For SaleMLS ID #VAAR2077086, Ibteesam Al slimawy, KW United. Bright MLS
- $1,090,0003 bd3 ba1.7k sqft2712 S June St, Arlington, VA 22202For SaleMLS ID #VAAR2075758, Melody Abella, TTR Sotheby's International Realty. Bright MLS
- $825,0002 bd3 ba1.7k sqft505 S Highland St, Arlington, VA 22204For SaleMLS ID #VAAR2075990, Manuel Cortes, Coldwell Banker Realty - Washington. Bright MLS
- $865,0003 bd3 ba1.8k sqft3504 14th St S, Arlington, VA 22204For SaleMLS ID #VAAR2075900, Victoria Olsa, Keller Williams Capital Properties. Bright MLS
- $799,0006 bd4 ba2.2k sqft1737 N Edison St, Arlington, VA 22207For SaleMLS ID #VAAR2078170, Sabina Gudauskas, EXP Realty, LLC. Bright MLS
- $1,095,0003 bd3 ba1.8k sqft2539 Washington Blvd, Arlington, VA 22201For SaleMLS ID #VAAR2074760, Debbie Gonzalez, Compass. Bright MLS
- $1,049,9005 bd3 ba2.6k sqft2123 N Earley St, Alexandria, VA 22304For SaleMLS ID #VAAX2064314, H. Zaza Pasori, Allison James Estates & Homes. Bright MLS
