LOCATION. LOCATION. LOCATION. If you've been waiting for a home in Bella Ridge, your wait is over. This is currently the ONLY home available in Bella Ridge, and it's priced to sell from day one. The current owners have called this home theirs for the past 10 years, and they've loved every minute of it. Before hitting the market, they gave it a fresh refresh with new paint throughout most of the interior, freshly painted exterior trim, shutters, and gutters, plus a professional pressure washing, making this home truly move-in ready. Inside you'll find a hard-to-find floor plan featuring 4 bedrooms, 3 full baths, granite countertops, stainless appliances, a spacious living area, beautiful wood floors, a private primary suite with a large walk-in closet that connects to the laundry room, a tiled walk-in shower, and a covered back patio overlooking the fully fenced backyard. Homes in Bella Ridge don't come along often—especially one that's been this well cared for and priced to move. If you've been looking for the right combination of location, condition, and value, don't wait. This one won't last long.
Active
$349,800
223 Bellamy Ct, Flowood, MS 39232
4beds
2,004sqft
:
Get pre-qualified$2,193/mo
Residential, Single Family Residence
Built in 2013
10,018 Square Feet Lot
$346,400 Zestimate®
$175/sqft
$60/mo HOA
What's special
- 1 day |
- 167 |
- 13 |
Zillow last checked:
Listing updated:
Listed by:
Austin Prowant 601-383-0693,
Prowfessional Realty LLC 601-941-9046
Source: MLS United,MLS#: 4157055
Facts & features
Interior
Bedrooms & bathrooms
- Bedrooms: 4
- Bathrooms: 3
- Full bathrooms: 3
Heating
- Central, Natural Gas
Cooling
- Ceiling Fan(s), Central Air
Appliances
- Included: Cooktop, Dishwasher, Disposal, Exhaust Fan, Gas Cooktop, Gas Water Heater, Microwave, Oven, Water Heater
- Laundry: Electric Dryer Hookup, Laundry Room, Lower Level
Features
- Built-in Features, Cathedral Ceiling(s), Double Vanity, Entrance Foyer, High Ceilings, High Speed Internet, Smart Thermostat, Storage, Walk-In Closet(s), Granite Counters
- Flooring: Carpet, Tile, Wood
- Doors: Dead Bolt Lock(s)
- Windows: Insulated Windows
- Has fireplace: Yes
- Fireplace features: Gas Log, Gas Starter, Bath
Interior area
- Total structure area: 2,004
- Total interior livable area: 2,004 sqft
Video & virtual tour
Property
Parking
- Total spaces: 2
- Parking features: Attached, Garage Door Opener, Concrete
- Attached garage spaces: 2
Features
- Levels: One
- Stories: 1
- Patio & porch: Patio
- Exterior features: Courtyard, Covered Courtyard, Rain Gutters
- Fencing: Wood,Full
- Waterfront features: None
Lot
- Size: 10,018 Square Feet
Details
- Parcel number: H11i00000300290
Construction
Type & style
- Home type: SingleFamily
- Property subtype: Residential, Single Family Residence
Materials
- Brick
- Foundation: Slab
- Roof: Architectural Shingles
Condition
- Move In Ready
- New construction: No
- Year built: 2013
Utilities & green energy
- Sewer: Public Sewer
- Water: Public
- Utilities for property: Cable Available, Electricity Available, Natural Gas Available, Water Available
Community & HOA
Community
- Features: Biking Trails, Hiking/Walking Trails, Sidewalks, None
- Security: Smoke Detector(s), None
- Subdivision: Bella Ridge
HOA
- Has HOA: Yes
- Services included: Accounting/Legal, Maintenance Grounds, Management
- HOA fee: $360 semi-annually
Location
- Region: Flowood
Financial & listing details
- Price per square foot: $175/sqft
- Tax assessed value: $217,730
- Annual tax amount: $2,574
- Date on market: 7/25/2026
- Electric utility on property: Yes
Estimated market value
$346,400
$329,000 - $364,000
$2,479/mo
Price history
| Date | Event | Price |
|---|---|---|
| 7/25/2026 | Listed for sale | $349,800$175/sqft |
Source: MLS United #4157055 Report a problem | ||
| 11/25/2014 | Sold | -- |
Source: MLS United #1265942 Report a problem | ||
Public tax history
| Year | Property taxes | Tax assessment |
|---|---|---|
| 2025 | $300 | $21,773 |
| 2024 | $300 | $21,773 +6.2% |
| 2023 | $300 | $20,497 |
| 2022 | $300 -88% | $20,497 |
| 2021 | $2,503 -1% | $20,497 +11.6% |
| 2020 | $2,528 +9.4% | $18,372 |
| 2019 | $2,311 -0.9% | $18,372 |
| 2018 | $2,332 0% | $18,372 |
| 2017 | $2,333 | $18,372 +1.7% |
| 2016 | $2,333 +5.7% | $18,065 |
| 2015 | $2,206 +107.3% | $18,065 +186.7% |
| 2014 | $1,064 | $6,300 |
Find assessor info on the county website
Monthly payment
Est. payment
Payment breakdown
Explore the cost of this home by adjusting the details. Changes won't be saved.Climate risks
Neighborhood: 39232
Nearby schools
GreatSchools rating
- 7/10Highland Bluff Elementary SchoolGrades: PK-5Distance: 2.9 mi
- 7/10Northwest Rankin Middle SchoolGrades: 6-8Distance: 2.1 mi
- 8/10Northwest Rankin High SchoolGrades: 9-12Distance: 2.1 mi
Schools provided by the listing agent
- Elementary: Highland Bluff Elm
- Middle: Northwest Rankin Middle
- High: Northwest Rankin
Source: MLS United. This data may not be complete. We recommend contacting the local school district to confirm school assignments for this home.
- $343,4004 bd2 ba2k sqft221 Bellamy Ct, Flowood, MS 39232Off Market
- $319,4003 bd2 ba1.8k sqft225 Bellamy Ct, Flowood, MS 39232Off Market
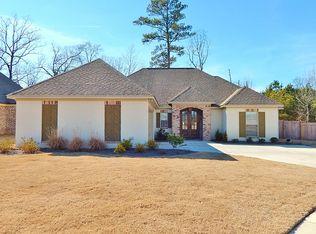
- $329,9004 bd3 ba2k sqft267 Bellamy Ct, Flowood, MS 39232Off Market
- $364,7004 bd3 ba2.1k sqft269 Bellamy Ct, Flowood, MS 39232Off Market

- $322,1004 bd2 ba1.9k sqft265 Bellamy Ct, Flowood, MS 39232Off Market
- $--4 bd2 ba2k sqft219 Bellamy Ct, Flowood, MS 39232Sold
- $341,8004 bd3 ba2k sqft227 Bellamy Ct, Flowood, MS 39232Off Market
- $337,1004 bd3 ba2k sqft222 Bellamy Ct, Flowood, MS 39232Off Market
A local agent can set up tours, give advice and negotiate with sellers.
A local lender can help you make sure your offer is ready when you are.
Similar homes
- $--3 bd2 ba1.5k sqft142 Britton Cir, Flowood, MS 39232Auction
 Auction.com 2
 - $375,0003 bd3 ba2.2k sqft313 Lasalle Ct, Flowood, MS 39232For Sale
 MLS ID #4156959, Johnson Williamson, Williamson Real Estate, Inc.. MLS United
 - $355,0004 bd3 ba2.1k sqft210 Tradition Cv, Flowood, MS 39232For Sale
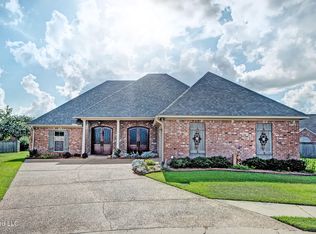 MLS ID #4155587, Daniel Ward, RE/MAX Connection. MLS United
 - $285,0003 bd2 ba1.6k sqft814 Windlass Cv, Brandon, MS 39047For Sale
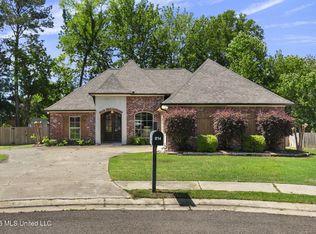 MLS ID #4156955, Jeanhee Kang, Muse LLC. MLS United
 - $285,0004 bd2 ba2k sqft543 Bradford Dr, Brandon, MS 39047For SaleMLS ID #4156832, Mike Hoffman, Nix-Tann & Associates, Inc.. MLS United
- $350,0003 bd3 ba2.2k sqft115 Diamondback Ln, Brandon, MS 39047For SaleMLS ID #4147984, Melissa Hutchison, Charlotte Smith Real Estate. MLS United
- $384,9004 bd3 ba2.1k sqft910 Abundance Xing, Flowood, MS 39232For SaleMLS ID #4152548, Katie Warren, Buck Commander. MLS United
- $359,0003 bd2 ba1.4k sqft6450 Manship Rd, Brandon, MS 39047For SaleMLS ID #4155103, Brian M Gossett, Berkshire Hathaway Home Servs., Panoramic Properties. MLS United
- $384,0004 bd2 ba2.4k sqft113 Turtle Ridge Dr, Brandon, MS 39047For SaleMLS ID #4155104, Terri Posey, Maselle & Associates Inc. MLS United
- $405,9994 bd3 ba2.2k sqft139 Bronson Bnd, Flowood, MS 39232New ConstructionMLS United
- $363,5004 bd2 ba2.2k sqft124 Westlake Dr, Brandon, MS 39047For SaleMLS ID #4155085, Drew Evans, Evans Premier Properties, LLC. MLS United
- $359,0004 bd3 ba2.5k sqft222 Greenfield Pl, Brandon, MS 39047For SaleMLS ID #4151935, Jennifer Murray, ASPIRE REAL ESTATE LLC. MLS United
- $330,0003 bd2 ba1.7k sqft417 Westport Way, Flowood, MS 39232For SaleMLS ID #4131971, Bree Acker, Haley Properties LLC. MLS United
- $305,0004 bd2 ba1.7k sqft606 Summer Pl, Flowood, MS 39232For SaleMLS ID #4155056, Sheila B. R Bingham, Bingham & Associates Realty Services. MLS United
- $365,0004 bd3 ba2k sqft110 Magnolia Place Cir, Brandon, MS 39047For SaleMLS ID #4146541, Natasha McMillian, The Agency Haus LLC DBA Agency. MLS United
- $--4 bd4 ba2.6k sqft415 Brighton Ct, Brandon, MS 39047AuctionAuction.com 1
- $359,9003 bd2 ba1.9k sqft221 Hidden Hills Pkwy, Brandon, MS 39047For SaleMLS ID #4155977, Jenny Winstead, Southern Homes Real Estate. MLS United
- $399,9994 bd3 ba2.1k sqft137 Bronson Bnd, Flowood, MS 39232New ConstructionMLS United
- $357,0004 bd2 ba2.6k sqft56 Westridge Dr, Brandon, MS 39047For SaleMLS ID #4149673, Tamara Gordon, NextHome Realty Experience. MLS United
- $360,0003 bd2 ba1.9k sqft414 Emerald Trl, Brandon, MS 39047For SaleMLS ID #4148997, Matt Davis, Backwoods Land Company, LLC. MLS United
