Positioned along the private Royal Lakes Golf Course in Lakewood Ranch Country Club East, this beautifully appointed residence captures sweeping golf course views and delivers an exceptional blend of indoor comfort and outdoor entertaining. A grand double-door entry welcomes you into an open, light-filled interior where expansive windows, disappearing glass sliders, and soaring ceilings create a seamless connection to the surrounding landscape. Thoughtful upgrades and custom craftsmanship are showcased throughout, from the designer lighting and architectural ceiling details to the impressive great room, where a contemporary tiled fireplace serves as a striking focal point. The chef-inspired kitchen is equipped with custom wood cabinetry, generous quartz surfaces, a spacious island, large sink, Bosch induction cooktop, wall oven, and Advantium convection microwave. Just beyond, a dedicated dining space with a built-in beverage station and wine refrigerator complements a dramatic glass-enclosed wine display designed to accommodate up to 75 bottles. The outdoor living area is equally impressive, offering an expansive screened lanai with a custom wood ceiling, ambient lighting, and a fully equipped summer kitchen featuring a Lynx gas grill, granite counters, and built-in cabinetry. Sliding doors open to the covered entertaining space, where a heated saltwater pool and spa provide the perfect backdrop for enjoying the Florida lifestyle. The primary retreat offers a peaceful escape with custom decorative finishes, updated plank flooring, dual walk-in closets with organizational systems, and a private bath featuring separate vanities and a spacious tiled shower. Two additional bedrooms, a dedicated office with custom built-ins, two full bathrooms, a convenient pool bath, and an interior laundry room complete the thoughtfully designed floor plan. Additional appointments include plantation shutters, remote-operated hurricane protection, a lanai bug misting system, and an oversized three-car garage with specialty flooring and extensive storage. Beyond the home, Country Club East residents enjoy a collection of neighborhood amenities, including three community pools, The Retreat's resort-style pool and fitness center, clubhouse gathering areas. Social, Sports, and Golf memberships are optional, allowing residents to enjoy the community's exceptional setting without any additional club commitment. Conveniently located near Lakewood Ranch Main Street, Waterside, UTC, shopping, dining, schools, and Gulf Coast beaches, this home combines an outstanding golf course setting with the best of the Lakewood Ranch lifestyle.
For sale
$1,350,000
14618 CASTLE PARK TERRACE, LAKEWOOD RANCH, FL 34202
3beds
2,545sqft
Single Family Residence
Built in 2014
9,213 Square Feet Lot
$-- Zestimate®
$530/sqft
$483/mo HOA
What's special
Spacious islandExpansive screened lanaiExpansive windowsLanai bug misting systemGranite countersTwo additional bedroomsGenerous quartz surfaces
- 20 hours
- 297
- 22
Zillow last checked:
Listing updated:
Listed by:
Donna Wrobel 941-518-7950,
BERKSHIRE HATHAWAY HOMESERVICE 941-907-2000
Source: Stellar MLS,MLS#: A4713281 Originating MLS: Sarasota - Manatee
Facts & features
Interior
Bedrooms & bathrooms
- Bedrooms: 3
- Bathrooms: 3
- Full bathrooms: 2
- 1/2 bathrooms: 1
Rooms
- Room types: Den/Library/Office, Dining Room, Great Room
Primary bedroom
- Features: Dual Sinks, Walk-In Closet(s)
- Level: First
- Area: 252 Square Feet
- Dimensions: 18x14
Bedroom 2
- Features: Ceiling Fan(s), Walk-In Closet(s)
- Level: First
- Area: 154 Square Feet
- Dimensions: 14x11
Den
- Features: Ceiling Fan(s)
- Level: First
- Area: 168 Square Feet
- Dimensions: 14x12
Dinette
- Features: Bar
- Level: First
- Area: 110 Square Feet
- Dimensions: 11x10
Dining room
- Level: First
- Area: 156 Square Feet
- Dimensions: 13x12
Great room
- Features: Built-In Shelving
- Level: First
- Area: 336 Square Feet
- Dimensions: 21x16
Kitchen
- Features: Pantry, Kitchen Island
- Level: First
- Area: 180 Square Feet
- Dimensions: 15x12
Heating
- Central, Natural Gas
Cooling
- Central Air
Appliances
- Included: Bar Fridge, Oven, Convection Oven, Cooktop, Dishwasher, Disposal, Dryer, Exhaust Fan, Gas Water Heater, Ice Maker, Microwave, Range Hood, Refrigerator, Washer, Wine Refrigerator
- Laundry: Inside, Laundry Room
Features
- Built-in Features, Ceiling Fan(s), Crown Molding, Dry Bar, Eating Space In Kitchen, High Ceilings, Kitchen/Family Room Combo, Open Floorplan, Pest Guard System, Solid Surface Counters, Solid Wood Cabinets, Split Bedroom, Stone Counters, Thermostat, Tray Ceiling(s), Walk-In Closet(s)
- Flooring: Engineered Hardwood, Laminate, Tile
- Doors: Double Entry, Sliding Doors, Outdoor Grill, Outdoor Kitchen, Sliding Doors
- Windows: Window Treatments, Hurricane Shutters, Hurricane Shutters/Windows
- Has fireplace: Yes
- Fireplace features: Electric, Family Room
Interior area
- Total structure area: 3,533
- Total interior livable area: 2,545 sqft
Video & virtual tour
Property
Parking
- Total spaces: 3
- Parking features: Garage Faces Side
- Attached garage spaces: 3
- Details: Garage Dimensions: 20x31
Features
- Levels: One
- Stories: 1
- Patio & porch: Enclosed, Screened
- Exterior features: Irrigation System, Lighting, Outdoor Grill, Outdoor Kitchen, Rain Gutters, Sidewalk
- Has private pool: Yes
- Pool features: In Ground, Child Safety Fence, Heated, Lighting, Salt Water
- Has spa: Yes
- Spa features: Heated, In Ground
- Has view: Yes
- View description: Golf Course
Lot
- Size: 9,213 Square Feet
- Features: Landscaped, Level, Near Golf Course, On Golf Course, Sidewalk
- Residential vegetation: Mature Landscaping, Trees/Landscaped
Details
- Parcel number: 586556359
- Zoning: PDMU
- Special conditions: None
Construction
Type & style
- Home type: SingleFamily
- Architectural style: Florida
- Property subtype: Single Family Residence
Materials
- Concrete, Stucco
- Foundation: Slab
- Roof: Tile
Condition
- Completed
- New construction: No
- Year built: 2014
Details
- Builder model: Entrare
- Builder name: Neal Signature
Utilities & green energy
- Sewer: Public Sewer
- Water: Public
- Utilities for property: BB/HS Internet Available, Cable Available, Cable Connected, Electricity Available, Electricity Connected, Natural Gas Available, Natural Gas Connected, Phone Available, Sprinkler Recycled, Underground Utilities
Community & HOA
Community
- Features: Clubhouse, Deed Restrictions, Dog Park, Fitness Center, Gated Community - Guard, Golf Carts OK, Golf, Irrigation-Reclaimed Water, Pool, Sidewalks
- Pet fee: $0 monthly
- Subdivision: COUNTRY CLUB EAST AT LAKEWD RNCH QQ1 2C
HOA
- Has HOA: Yes
- Amenities included: Clubhouse, Fence Restrictions, Fitness Center, Gated, Maintenance, Optional Additional Fees, Pool, Spa/Hot Tub
- Services included: Community Pool, Maintenance Grounds, Private Road, Recreational Facilities
- HOA fee: $483 monthly
- HOA name: Castle Group
Location
- Region: Lakewood Ranch
Financial & listing details
- Price per square foot: $530/sqft
- Tax assessed value: $893,413
- Annual tax amount: $14,370
- Date on market: 11/21/2026
- Cumulative days on market: 1 day
- Ownership: Fee Simple
- Total actual rent: 0
- Electric utility on property: Yes
- Road surface type: Paved
Estimated market value
Not available
Estimated sales range
Not available
Not available
Price history
| Date | Event | Price |
|---|---|---|
| 11/21/2026 | Listed for sale | $1,350,000+22.7%$530/sqft |
Source:  Stellar MLS #A4713281 Report a problem | ||
| 5/17/2021 | Sold | $1,100,000+7.3%$432/sqft |
Source: Public Record Report a problem | ||
| 4/23/2021 | Listed for sale | $1,025,000+46.4%$403/sqft |
Source:  Keller Williams #A4498480 Report a problem | ||
| 3/19/2019 | Sold | $700,000+0.4%$275/sqft |
Source: Public Record Report a problem | ||
| 2/13/2019 | Pending sale | $697,500$274/sqft |
Source: BERKSHIRE HATHAWAY HOMESERVICE FLORIDA REALTY #A4426442 Report a problem | ||
| 2/8/2019 | Listed for sale | $697,500+316.3%$274/sqft |
Source: BERKSHIRE HATHAWAY HOMESERVICE FLORIDA REALTY #A4426442 Report a problem | ||
| 3/25/2014 | Sold | $167,536$66/sqft |
Source: Public Record Report a problem | ||
Public tax history
| Year | Property taxes | Tax assessment |
|---|---|---|
| 2025 | $14,407 -5.5% | $893,413 -6.1% |
| 2024 | $15,239 -1.2% | $951,424 +5.2% |
| 2023 | $15,422 -2.9% | $904,301 -3% |
| 2022 | $15,883 +75% | $932,693 +89.9% |
| 2021 | $9,075 -3.4% | $491,044 +1.4% |
| 2020 | $9,398 -6.1% | $484,264 -4.5% |
| 2019 | $10,013 | $506,991 +1.3% |
| 2018 | $10,013 +0.7% | $500,310 -4.8% |
| 2017 | $9,941 +151.3% | $525,694 +1.9% |
| 2016 | $3,956 | $515,977 +3.3% |
| 2015 | $3,956 | $499,599 +468.4% |
| 2014 | $3,956 +207.8% | $87,890 +9.9% |
| 2013 | $1,285 | $80,000 |
Find assessor info on the county website
Monthly payment
Est. payment
Payment breakdown
Explore the cost of this home by adjusting the details. Changes won't be saved.Climate risks
Neighborhood: 34202
Nearby schools
Schools provided by the listing agent
- Elementary: Robert E Willis Elementary
- Middle: Nolan Middle
- High: Lakewood Ranch High
Source: Stellar MLS. This data may not be complete. We recommend contacting the local school district to confirm school assignments for this home.
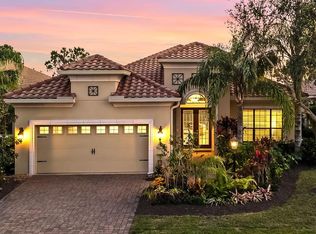
- $732,5003 bd2 ba2.2k sqft14622 Castle Park Ter, Lakewood Ranch, FL 34202Sold
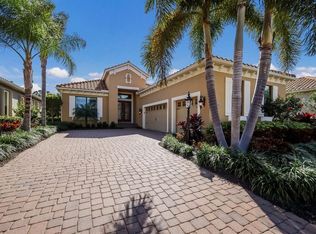
- $1,255,0003 bd3 ba2.5k sqft14614 Castle Park Ter, Lakewood Ranch, FL 34202Sold
- $971,8003 bd2 ba2.4k sqft14626 Castle Park Ter, Lakewood Ranch, FL 34202Off Market

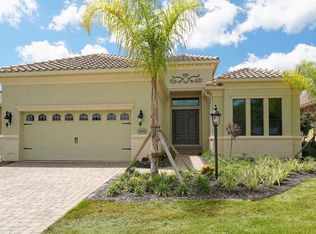
- $1,037,9003 bd3 ba2.7k sqft14610 Castle Park Ter, Lakewood Ranch, FL 34202Off Market
Similar homes
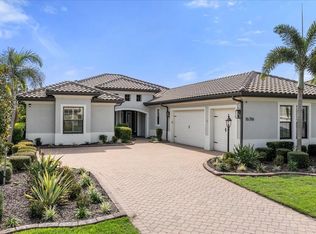
- $1,125,0003 bd5 ba2.7k sqft16316 CASTLE PARK TERRACE, LAKEWOOD RANCH, FL 34202For Sale
 MLS ID #A4685453, Kelly Lerman, BERKSHIRE HATHAWAY HOMESERVICE. Stellar MLS
- $1,249,0003 bd4 ba2.7k sqft14716 CASTLE PARK TERRACE, LAKEWOOD RANCH, FL 34202For Sale
 MLS ID #A4706744, Lily Behrends, RE/MAX ALLIANCE GROUP. Stellar MLS
- $1,340,0003 bd4 ba2.8k sqft8358 REDONDA LOOP, LAKEWOOD RANCH, FL 34202For Sale
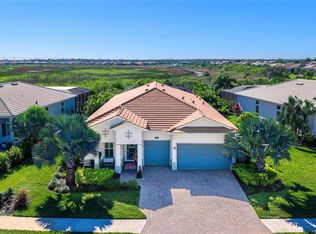 MLS ID #A4712666, Alex Turco, PREMIER SOTHEBY'S INTERNATIONAL REALTY. Stellar MLS
- $1,495,0004 bd5 ba3.2k sqft8350 REDONDA LOOP, BRADENTON, FL 34202For Sale
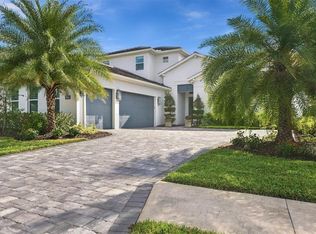 MLS ID #A4713946, Chris Jenkins, HOMESMART. Stellar MLS
- $1,425,0003 bd3 ba2.5k sqft15721 CASTLE PARK TERRACE, LAKEWOOD RANCH, FL 34202For SaleMLS ID #A4708497, Donna Wrobel, BERKSHIRE HATHAWAY HOMESERVICE. Stellar MLS
- $1,295,0003 bd3 ba2.9k sqft7640 HADDINGTON COVE, LAKEWOOD RANCH, FL 34202For SaleMLS ID #A4698439, Holly Pascarella, PA, COLDWELL BANKER REALTY. Stellar MLS
- $1,274,9003 bd3 ba3.5k sqft7808 DERBY CT, LAKEWOOD RANCH, FL 34202For SaleMLS ID #A4700428, Irina McKay, MCKAY MANAGEMENT & REALTY. Stellar MLS
- $789,0003 bd2 ba2.1k sqft7248 PRESIDIO GLEN, LAKEWOOD RANCH, FL 34202For SaleMLS ID #A4713334, Matt Cannon LLC, COLDWELL BANKER REALTY. Stellar MLS
- $1,259,0004 bd3 ba2.7k sqft7028 HIGHGATE LANE, BRADENTON, FL 34202For SaleMLS ID #A4703508, Rodney Heard, EXP REALTY LLC. Stellar MLS
- $1,195,0004 bd3 ba3k sqft13409 KILDARE PLACE, LAKEWOOD RANCH, FL 34202For SaleMLS ID #A4709744, Katina Shanahan, COLDWELL BANKER REALTY. Stellar MLS
- $859,9903 bd2 ba2.1k sqft7104 PRESIDIO GLEN, LAKEWOOD RANCH, FL 34202For SaleMLS ID #TB8567037, Camilo Perez, HOME SOLD REALTY LLC. Stellar MLS
- $1,475,0003 bd3 ba2.5k sqft7908 MATERA COURT, BRADENTON, FL 34202For SaleMLS ID #A4696501, Mike ODonnell, SELLBIZ. Stellar MLS
- $1,250,0003 bd4 ba3.2k sqft6918 BRIER CREEK COURT, LAKEWOOD RANCH, FL 34202For SaleMLS ID #A4710563, Mary Pat Pihl, MICHAEL SAUNDERS & COMPANY. Stellar MLS
- $1,095,0003 bd3 ba2.6k sqft12717 STONE RIDGE PLACE, LAKEWOOD RANCH, FL 34202For SaleMLS ID #A4704692, Holly Pascarella, PA, COLDWELL BANKER REALTY. Stellar MLS
- $1,284,0004 bd4 ba2.7k sqft16512 BERWICK TERRACE, BRADENTON, FL 34202For SaleMLS ID #A4693026, David Perkowski, PREFERRED SHORE LLC. Stellar MLS
- $1,195,0002 bd3 ba2.9k sqft7047 VILAMOURA PLACE, LAKEWOOD RANCH, FL 34202For SaleMLS ID #A4706218, Kelly Dunlop, COLDWELL BANKER REALTY. Stellar MLS
- $1,200,0004 bd5 ba3.4k sqft7507 ABBEY GLEN, BRADENTON, FL 34202For SaleMLS ID #A4692958, Echo Belser PA, COLDWELL BANKER REALTY. Stellar MLS
- $919,0004 bd4 ba3.2k sqft14722 BOWFIN TERRACE, LAKEWOOD RANCH, FL 34202For SaleMLS ID #A4712803, Julie Shaw, BERKSHIRE HATHAWAY HOMESERVICE. Stellar MLS
- $1,995,0003 bd4 ba2.6k sqft8315 PAVIA WAY, LAKEWOOD RANCH, FL 34202For SaleMLS ID #A4711255, Stacy Haas, PL, MICHAEL SAUNDERS & COMPANY. Stellar MLS
