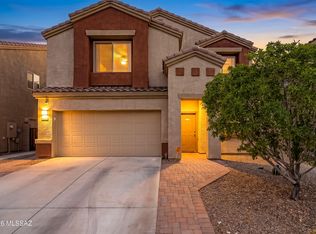
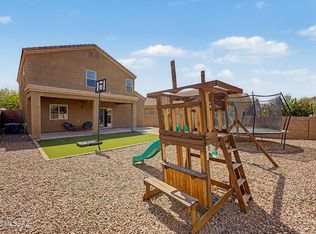
PRICE REDUCED! This Richmond Moonstone, 2,630 SF two-story home features four bedrooms, three bathrooms, and a versatile bonus room that could serve as a fifth bedroom. Comfort with modern flair, it offers a fully landscaped backyard featuring artificial turf, pavers, and a wide covered patio perfect for entertaining. With over $50,000 in upgrades, it offers a premium kitchen with stainless steel appliances, granite countertops, and a spacious island, complemented by upgraded floors and extra windows. Upstairs bedrooms feature large walk-in closets, a large loft with mountain views, and an oversized laundry room with a washer and dryer (Included). Additional perks include a finished painted garage, security system/Cameras. Water RO system/Alkaline. Newer 10-kilowatt solar PV system install
For sale
Price cut: $20K (8/9)
$450,000
12093 E Ryscott Cir, Vail, AZ 85641
4beds
2,630sqft
Single Family Residence
Built in 2022
5,227 Square Feet Lot
$447,700 Zestimate®
$171/sqft
$31/mo HOA
What's special
Finished painted garageSpacious islandArtificial turfExtra windowsGranite countertopsFully landscaped backyardUpgraded floors
- 68 days
- 126
- 4
Zillow last checked:
Listing updated:
Listed by:
Adrian Gutierrez 520-400-6610,
Tierra Antigua Realty,
Yvette A Gutierrez 520-305-1771,
Tierra Antigua Realty
Source: MLS of Southern Arizona,MLS#: 22616992
Facts & features
Interior
Bedrooms & bathrooms
- Bedrooms: 4
- Bathrooms: 3
- Full bathrooms: 2
- 1/2 bathrooms: 1
Heating
- Forced Air, Natural Gas
Cooling
- Central Air, ENERGY STAR Qualified Equipment, Ceiling Fan(s)
Appliances
- Included: Exhaust Fan, Disposal, Refrigerator, Reverse Osmosis, Gas Hookup Available, Microwave, ENERGY STAR Qualified Dishwasher, ENERGY STAR Qualified Range
- Laundry: Laundry Room, Washer, Dryer, Gas Dryer Hookup
Features
- Walk-In Closet(s), High Ceilings
- Flooring: Carpet, Ceramic Tile, Vinyl
- Has fireplace: No
- Fireplace features: None
Interior area
- Total structure area: 2,630
- Total interior livable area: 2,630 sqft
Property
Parking
- Total spaces: 2
- Parking features: Garage Door Opener
- Attached garage spaces: 2
Accessibility
- Accessibility features: Door Levers, Smart Panel
Features
- Levels: Two
- Stories: 2
- Entry location: 2
- Patio & porch: Covered, Patio
- Pool features: None
- Spa features: None
- Fencing: Block
- Has view: Yes
- View description: Mountain(s), Residential
Lot
- Size: 5,227 Square Feet
- Dimensions: 45x120x45x120
- Features: Decorative Gravel, Shrubs, Subdivided, North/South Exposure
Details
- Parcel number: 305072830
- Zoning: Pima County - CR5
- Special conditions: None
Construction
Type & style
- Home type: SingleFamily
- Architectural style: Contemporary
- Property subtype: Single Family Residence
Materials
- Stucco
- Roof: Tile
Condition
- Year built: 2022
Utilities & green energy
- Electric: Solar PV System
- Sewer: Sewer Connected
- Water: Water Company
Community & HOA
Community
- Features: Athletic Facilities, Paved Street, Sidewalks, Park
- Security: Smoke Detector(s), Closed Circuit Camera(s), Security Lights
- Subdivision: Mac 25
HOA
- Has HOA: Yes
- HOA fee: $31 monthly
Location
- Region: Vail
Financial & listing details
- Price per square foot: $171/sqft
- Tax assessed value: $352,694
- Annual tax amount: $4,035
- Date on market: 7/9/2026
- Cumulative days on market: 69 days
- Listing terms: FHA,VA Loan,Conventional,Cash,Submit,Assumable
- Road surface type: Paved
Estimated market value
$447,700
$425,000 - $470,000
$2,529/mo
Price history
| Date | Event | Price |
|---|---|---|
| 8/9/2026 | Price change | $450,000-4.3%$171/sqft |
Source:  MLS of Southern Arizona #22616992 Report a problem MLS of Southern Arizona #22616992 Report a problem | ||
| 7/9/2026 | Listed for sale | $470,000-1.1%$179/sqft |
Source: MLS of Southern Arizona #22616992 Report a problem | ||
| 6/14/2022 | Listing removed | $475,000$181/sqft |
Source: MLS of Southern Arizona #22214732 Report a problem | ||
| 6/7/2022 | Listed for sale | $475,000+19.5%$181/sqft |
Source: MLS of Southern Arizona #22214732 Report a problem | ||
| 12/30/2021 | Sold | $397,477$151/sqft |
Source: Public Record Report a problem | ||
Public tax history
| Year | Property taxes | Tax assessment |
|---|---|---|
| 2026 | $4,035 +7% | $35,269 -4% |
| 2025 | $3,771 +2% | $36,742 -3% |
| 2024 | $3,695 +489% | $37,890 +802.1% |
| 2023 | $627 -1.6% | $4,200 +2.5% |
| 2022 | $638 +232.9% | $4,099 +241.6% |
| 2021 | $192 | $1,200 |
Find assessor info on the county website
Monthly payment
Est. payment
Payment breakdown
Explore the cost of this home by adjusting the details. Changes won't be saved.Climate risks
Neighborhood: 85641
Nearby schools
Schools provided by the listing agent
- Elementary: Acacia
- Middle: Rincon Vista
- High: Cienega
Source: MLS of Southern Arizona. This data may not be complete. We recommend contacting the local school district to confirm school assignments for this home.

Similar homes
- $414,9004 bd3 ba2.5k sqft12223 E Metz Dr, Vail, AZ 85641For Sale
 MLS ID #22619635, Josh Berkley, Keller Williams Southern Arizo. MLS of Southern Arizona
 - $388,0004 bd3 ba2.3k sqft12071 E Ryscott Cir, Vail, AZ 85641For Sale
 MLS ID #22613692, Robert H Brakey Campos, Roca Realty. MLS of Southern Arizona
 - $425,0005 bd3 ba2.4k sqft12135 E Becker Dr, Pima County, AZ 85641For Sale
 MLS ID #22610562, Denys Lopez Jaramillo, Real Broker. MLS of Southern Arizona
 - $425,0004 bd3 ba3.2k sqft12490 E Camino Ambato, Vail, AZ 85641For Sale
 MLS ID #22613381, Stacey Roberts, Long Realty. MLS of Southern Arizona
 - $458,0005 bd3 ba2.6k sqft12517 E Red Iron Trl, Vail, AZ 85641For SaleMLS ID #22601486, Renee L Wilson, JMG. MLS of Southern Arizona
- $480,0004 bd2 ba2.1k sqft13520 S Sonoita Ranch Cir, Vail, AZ 85641For SaleMLS ID #22622094, Kevin Tate, OMNI Homes International. MLS of Southern Arizona
- $438,0005 bd3 ba2.6k sqft10266 S Moonlit Riverwalk Trl, Vail, AZ 85641For SaleMLS ID #22610579, Jacque Torres, Indie Realty, LLC. MLS of Southern Arizona
- $449,9003 bd3 ba2.3k sqft13928 E Brotherton St, Vail, AZ 85641For SaleMLS ID #22609211, Anthony Boatner, Keller Williams Southern Arizona. MLS of Southern Arizona
- $489,9003 bd3 ba2.2k sqft10387 S High Bluff Dr, Vail, AZ 85641For SaleMLS ID #22619765, Stephanie Noel Colan, Coldwell Banker Realty. MLS of Southern Arizona
- $450,0005 bd3 ba2.7k sqft9553 S Miller Flats Dr, Tucson, AZ 85747For SaleMLS ID #22603790, Mark Clark, Long Realty. MLS of Southern Arizona
- $366,9003 bd3 ba2k sqft12425 E Calle Riobamba, Vail, AZ 85641For SaleMLS ID #22619069, Vanessa M Zuern, Coldwell Banker Realty. MLS of Southern Arizona
- $500,0002 bd3 ba2.3k sqft13829 E Poelstra St, Vail, AZ 85641For SaleMLS ID #22621163, Tim Oakes, Del Lago Realty. MLS of Southern Arizona
- $450,0003 bd3 ba2.1k sqft9481 S Horned Lizard Cir, Tucson, AZ 85747For SaleMLS ID #22614104, Daisy D Terrazas, Realty Executives Arizona Territory. MLS of Southern Arizona
- $365,0004 bd3 ba2.2k sqft12767 E Joffroy Dr, Vail, AZ 85641For SaleMLS ID #22528827, Pamela A Chambers, Realty Executives Arizona Territory. MLS of Southern Arizona
- $370,0003 bd2 ba1.6k sqft12753 E Quail Wash Canyon Ln, Vail, AZ 85641For SaleMLS ID #22620423, Cindy Hand, Tierra Antigua Realty. MLS of Southern Arizona
- $365,0003 bd2 ba1.6k sqft10264 S Cienega Knolls Loop, Vail, AZ 85641For SaleMLS ID #22620915, Matthew Edward Jaworski, Realty Executives Arizona Territory. MLS of Southern Arizona
- $535,0003 bd3 ba2.5k sqft11450 E Granite Butte Dr, Tucson, AZ 85747For SaleMLS ID #22618509, Linda J Breckenridge, Long Realty. MLS of Southern Arizona
- $385,0003 bd2 ba2k sqft14208 E Axle Dr, Vail, AZ 85641For SaleMLS ID #22617887, Ana Z Grijalva, Realty Executives Arizona Territory. MLS of Southern Arizona
- $384,0004 bd3 ba2k sqft14070 E Red Pine Pl, Vail, AZ 85641For SaleMLS ID #22620278, Juan De La Ossa, Keller Williams Southern Arizona. MLS of Southern Arizona
- $425,0004 bd2 ba2k sqft629 W Wilkinson St, Vail, AZ 85641For SaleMLS ID #22621170, Johanna Rhodes, Keller Williams Southern Arizona. MLS of Southern Arizona
