Virtually Staged. The Village of Hillsborough, just MINUTES (1.6mi) from Brownwood Paddock Square®, this BEAUTIFULLY updated and well-maintained WISTERIA home boasts 3 bedrooms, 2 baths, 1,584 Base Sq Ft, & an ENCLOSED FLORIDA ROOM (under heat & air from the main unit) adding an additional 180 Sq Ft for a total of 1,764 Sq Ft of LIVING SPACE! HVAC: 2024, NOVA WATER FILTRATION SYSTEM: 2018! GORGEOUS landscaping surrounds the home, featuring rock mulch & concrete curbing for EXCELLENT curb appeal. The Custom Painted DRIVEWAY & WALKWAY and PAINTED GARAGE FLOOR enhance the appeal, while front & rear gutters and downspouts and the rear concrete BBQ Pad (9 ft x 9 ft) allow for extra enjoyment of the Florida lifestyle. Entering the home, you will find NO CARPET! Tile flooring extends through the Kitchen, Baths, Laundry Room, & Florida Room, while Quality Engineered Hardwood Flooring runs throughout the Main Living Areas and Bedrooms. The Kitchen features UPGRADED gorgeous GRANITE countertops with a TILE BACKSPLASH and plenty of cabinet storage, STAINLESS STEEL APPLIANCES, recessed lighting, and an UPGRADED Granite 50/50 sink with gooseneck faucet, garbage disposal, & pass-through window to the dining room. The dinette/breakfast nook overlooks the front yard and offers plenty of natural light. The dining room features a high ceiling and flows seamlessly into the living room with a ceiling fan with light, and glass slider doors leading to the enclosed FLORIDA ROOM. The enclosed FLORIDA ROOM offers GLASS sliders (with screens) for year-round enjoyment and is heated and cooled by the main AC unit. A BEAUTIFUL ACCENT WALL showcases Custom Stonework and Laminate Planks, while ROLL-DOWN shades, a Mounted TV, and a CUSTOM GOLF SCENE SHADE create the feel of a golf course view. There is also a door leading to the painted BBQ Patio. The PRIMARY En-suite features a spacious bedroom (12.5 ft x 16 ft) with a vaulted ceiling, windows, a 6.5 ft x 10.5 ft WALK-IN CLOSET, an EN-SUITE Bathroom with a TILED WALK-IN ROMAN shower featuring a built-in corner bench, glass block privacy window, dual sinks, linen closet, and privacy window. The Guest Wing offers a POCKET DOOR ENTRY, linen closet, overhead lighting, and attic access panel. Bedrooms 2 and 3 both feature BUILT-IN Closets, ceiling fans, and windows. The GUEST BATH boasts a GRANITE TOPPED single vanity with sink, medicine cabinet, and a TUB/SHOWER combo with tile walls & transom window. The Garage features a PAINTED CONCRETE FLOOR and measures 19 ft x 22 ft, with overhead lighting, attic access panel with STURDY METAL PULL-DOWN stairs, irrigation system, HVAC & Water Heater Closet, and a window overlooking the side yard. This home is surrounded by top-tier Villages amenities, including Eisenhower Regional Recreation Center (0.9 mi), Manatee Recreation Center (1.0 mi), Big Cypress Recreation & Family Pool (1.3 mi), Bonifay Golf & Country Club (2.3 mi), Clarendon Pickleball Courts (2.5 mi), and just 1.6 mi from Brownwood Paddock Square® with dining, shopping, and nightly entertainment. Havana Country Club (4.3 mi), Mallory Hill Country Club (4.7 mi), and Lake Sumter Landing Market Square® (5.5 mi) are also nearby. Don’t miss out on this GEM of a home in a GREAT location and start enjoying the Florida lifestyle in a 55+ active GOLF community! All information provided is deemed reliable but not guaranteed and should be independently verified by the buyer, including measurements, community information, & distances to amenities.
For sale
$414,900
3552 WYNGATE PLACE, THE VILLAGES, FL 32163
3beds
1,764sqft
Single Family Residence
Built in 2013
5,511 Square Feet Lot
$-- Zestimate®
$235/sqft
$204/mo HOA
What's special
Painted garage floorMounted tvRoll-down shadesPlenty of cabinet storageRecessed lightingStainless steel appliances
- 2 days
- 617
- 33
Likely to sell faster than
Zillow last checked:
Listing updated:
Listed by:
Jenna Werner 920-254-0156,
OLYMPUS EXECUTIVE REALTY INC 407-469-0090,
Delvys Cardenas 352-895-4298,
OLYMPUS EXECUTIVE REALTY INC
Source: Stellar MLS,MLS#: G5119057 Originating MLS: Orlando Regional
Facts & features
Interior
Bedrooms & bathrooms
- Bedrooms: 3
- Bathrooms: 2
- Full bathrooms: 2
Rooms
- Room types: Florida Room, Utility Room
Primary bedroom
- Features: Ceiling Fan(s), En Suite Bathroom, Walk-In Closet(s)
- Level: First
- Area: 200 Square Feet
- Dimensions: 12.5x16
Bedroom 2
- Features: Ceiling Fan(s), Built-in Closet
- Level: First
- Area: 138 Square Feet
- Dimensions: 11.5x12
Bedroom 3
- Features: Ceiling Fan(s), Built-in Closet
- Level: First
- Area: 155.25 Square Feet
- Dimensions: 11.5x13.5
Primary bathroom
- Features: Built-In Shower Bench, Dual Sinks, En Suite Bathroom, Exhaust Fan, Shower No Tub, Single Vanity, Window/Skylight in Bath
- Level: First
- Area: 80 Square Feet
- Dimensions: 10x8
Bathroom 2
- Features: Exhaust Fan, Granite Counters, Single Vanity, Tub With Shower, Window/Skylight in Bath
- Level: First
- Area: 40 Square Feet
- Dimensions: 8x5
Dinette
- Level: First
- Area: 75 Square Feet
- Dimensions: 10x7.5
Dining room
- Level: First
- Area: 68.25 Square Feet
- Dimensions: 10.5x6.5
Florida room
- Features: Ceiling Fan(s)
- Level: First
- Area: 165.75 Square Feet
- Dimensions: 19.5x8.5
Foyer
- Level: First
- Area: 35 Square Feet
- Dimensions: 5x7
Kitchen
- Features: Ceiling Fan(s), Pantry, Granite Counters
- Level: First
- Area: 120 Square Feet
- Dimensions: 10x12
Laundry
- Level: First
- Area: 49.5 Square Feet
- Dimensions: 9x5.5
Living room
- Features: Ceiling Fan(s)
- Level: First
- Area: 224.75 Square Feet
- Dimensions: 15.5x14.5
Heating
- Central
Cooling
- Central Air
Appliances
- Included: Dishwasher, Disposal, Electric Water Heater, Microwave, Range, Refrigerator, Washer, Water Filtration System
- Laundry: Inside, Laundry Room
Features
- Ceiling Fan(s), Eating Space In Kitchen, High Ceilings, Split Bedroom, Stone Counters, Thermostat, Vaulted Ceiling(s), Walk-In Closet(s)
- Flooring: Engineered Hardwood, Tile
- Has fireplace: No
Interior area
- Total structure area: 2,284
- Total interior livable area: 1,764 sqft
Video & virtual tour
Property
Parking
- Total spaces: 2
- Parking features: Driveway, Garage Door Opener
- Attached garage spaces: 2
- Has uncovered spaces: Yes
- Details: Garage Dimensions: 19x22
Features
- Levels: One
- Stories: 1
- Patio & porch: Covered, Enclosed, Front Porch, Patio, Rear Porch, Screened
- Exterior features: Irrigation System, Rain Gutters
Lot
- Size: 5,511 Square Feet
- Features: Landscaped
- Residential vegetation: Mature Landscaping
Details
- Parcel number: G09B109
- Zoning: RESI
- Special conditions: None
Construction
Type & style
- Home type: SingleFamily
- Property subtype: Single Family Residence
Materials
- Stone, Vinyl Siding, Wood Frame
- Foundation: Slab
- Roof: Shingle
Condition
- Completed
- New construction: No
- Year built: 2013
Details
- Builder model: Wisteria
Utilities & green energy
- Sewer: Public Sewer
- Water: Public
- Utilities for property: Cable Available, Electricity Connected, Sewer Connected, Street Lights, Underground Utilities, Water Connected
Community & HOA
Community
- Features: Community Mailbox, Deed Restrictions, Golf Carts OK, Golf, Playground, Pool, Special Community Restrictions, Tennis Court(s)
- Security: Smoke Detector(s)
- Pet fee: $0 monthly
- Senior community: Yes
- Subdivision: THE VILLAGES
HOA
- Has HOA: No
- Amenities included: Basketball Court, Fence Restrictions, Golf Course, Optional Additional Fees, Pickleball Court(s), Playground, Pool, Recreation Facilities, Shuffleboard Court, Tennis Court(s), Trail(s), Vehicle Restrictions
- Services included: Community Pool, Recreational Facilities
- HOA fee: $204 monthly
Location
- Region: The Villages
Financial & listing details
- Price per square foot: $235/sqft
- Tax assessed value: $329,140
- Annual tax amount: $3,301
- Date on market: 10/20/2026
- Cumulative days on market: 3 days
- Listing terms: Cash,Conventional,FHA,VA Loan
- Ownership: Fee Simple
- Total actual rent: 0
- Electric utility on property: Yes
- Road surface type: Paved
Estimated market value
Not available
Estimated sales range
Not available
Not available
Price history
| Date | Event | Price |
|---|---|---|
| 10/20/2026 | Listed for sale | $414,900+90.7%$235/sqft |
Source:  Stellar MLS #G5119057 Report a problem | ||
| 4/1/2014 | Sold | $217,600$123/sqft |
Source: Public Record Report a problem | ||
Public tax history
| Year | Property taxes | Tax assessment |
|---|---|---|
| 2025 | $5,711 +1.7% | $329,140 +5.5% |
| 2024 | $5,614 +4.1% | $311,850 +10% |
| 2023 | $5,393 +7.6% | $283,500 +10% |
| 2022 | $5,010 +0.6% | $257,730 +10% |
| 2021 | $4,979 -3% | $234,300 -0.6% |
| 2020 | $5,135 | $235,780 +0.2% |
| 2019 | $5,135 +2.7% | $235,310 +20.8% |
| 2018 | $5,002 +13.6% | $194,870 -0.8% |
| 2017 | $4,402 -2.1% | $196,480 -0.7% |
| 2016 | $4,496 -0.2% | $197,860 +0.6% |
| 2015 | $4,503 -0.8% | $196,630 |
| 2014 | $4,540 -1.8% | $196,630 +1267.4% |
| 2013 | $4,621 | $14,380 |
Find assessor info on the county website
Monthly payment
Est. payment
Payment breakdown
Explore the cost of this home by adjusting the details. Changes won't be saved.Climate risks
Neighborhood: 32163

Similar homes
- $425,0003 bd2 ba1.6k sqft(Undisclosed Address), THE VILLAGES, FL 32163For Sale
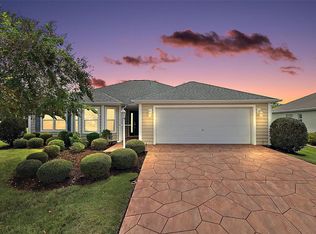
 MLS ID #G5117683, Guy Williams Jr. LLC, RE/MAX PREMIER REALTY. Stellar MLS
- $489,0003 bd2 ba2k sqft3094 EASTFIELD PATH, THE VILLAGES, FL 32163For Sale
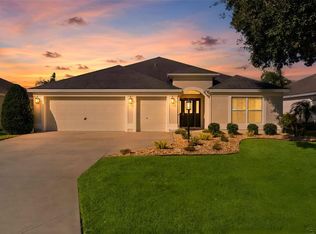 MLS ID #G5118739, Kathy Abruzzo, REALTY EXECUTIVES IN THE VILLAGES. Stellar MLS
- $450,0003 bd2 ba1.5k sqft3477 MELBOURNE LANE, THE VILLAGES, FL 32163For Sale
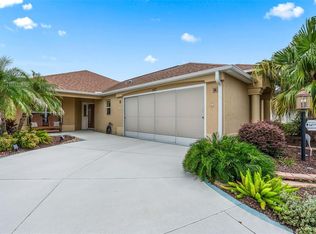 MLS ID #G5118264, Rebecca Clark, REAL BROKER, LLC. Stellar MLS
- $414,9003 bd2 ba1.5k sqft2733 MIDLAND TERRACE, THE VILLAGES, FL 32162For Sale
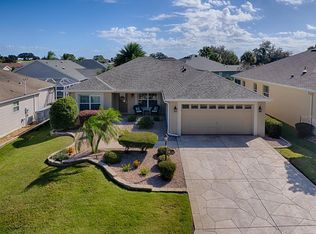 MLS ID #G5119351, Kim Coffer, SALLY LOVE REAL ESTATE. Stellar MLS
- $349,9003 bd2 ba1.3k sqft2149 SANDALWOOD PLACE, THE VILLAGES, FL 32163For SaleMLS ID #TB8544152, Stephen Hachey, FLAT FEE MLS REALTY. Stellar MLS
- $424,9003 bd2 ba1.6k sqft974 JAY STREET, THE VILLAGES, FL 32163For SaleMLS ID #G5118487, Crystal Burbage, REALTY EXECUTIVES IN THE VILLAGES. Stellar MLS
- $389,0003 bd2 ba1.3k sqft780 ADRIENNE WAY, THE VILLAGES, FL 32163For SaleMLS ID #G5118685, Michele Hart, LPT REALTY, LLC. Stellar MLS
- $575,0003 bd2 ba2k sqft1793 WAX BERRY COURT, THE VILLAGES, FL 32163For SaleMLS ID #G5118725, Guy Williams Jr. LLC, RE/MAX PREMIER REALTY. Stellar MLS
- $365,0003 bd2 ba1.5k sqft2017 YEARLING WAY, THE VILLAGES, FL 32163For SaleMLS ID #O6444110, Jo Holton, REDFIN CORPORATION. Stellar MLS
- $499,9003 bd2 ba1.6k sqft2334 ROSE ARBOR STREET, THE VILLAGES, FL 32163For SaleMLS ID #G5116586, Rick McKean, LPT REALTY, LLC. Stellar MLS
- $439,0003 bd2 ba1.9k sqft791 ENISGROVE WAY, THE VILLAGES, FL 32163For SaleMLS ID #G5114482, Guy Williams Jr. LLC, RE/MAX PREMIER REALTY. Stellar MLS
- $440,0003 bd2 ba1.7k sqft3602 PEPPERIDGE CIRCLE, THE VILLAGES, FL 32163For SaleMLS ID #G5115338, Victoria Vos, LPT REALTY, LLC. Stellar MLS
- $394,0003 bd2 ba1.4k sqft2505 DREW CIRCLE, THE VILLAGES, FL 32163For SaleMLS ID #G5118363, Katrina McNeely, REALTY EXECUTIVES IN THE VILLAGES. Stellar MLS
- $497,0003 bd2 ba1.9k sqft1241 TARFLOWER TERRACE, THE VILLAGES, FL 32163For SaleMLS ID #G5118661, Regina Rodriguez, CENTURY 21 ALTON CLARK. Stellar MLS
- $325,0003 bd2 ba1.3k sqft3812 INFINITY RUN, THE VILLAGES, FL 32163For SaleMLS ID #G5113174, Karen Kamperman, KELLER WILLIAMS CORNERSTONE RE. Stellar MLS
- $400,0003 bd2 ba1.4k sqft2155 BALDWIN RUN, THE VILLAGES, FL 32162For SaleMLS ID #G5117738, Candyce Gresham, REALTY EXECUTIVES IN THE VILLAGES. Stellar MLS
- $429,0003 bd2 ba1.6k sqft3116 MONUMENT WAY, THE VILLAGES, FL 32163For SaleMLS ID #G5116909, Jamie Noll, FLORIDA REALTY INVESTMENTS. Stellar MLS
- $424,9003 bd2 ba1.6k sqft2733 ALANDARI LANE, THE VILLAGES, FL 32162For SaleMLS ID #G5118199, Tammy Freilich, RE/MAX PREMIER REALTY. Stellar MLS
