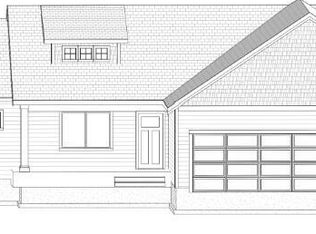
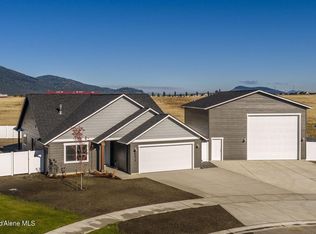
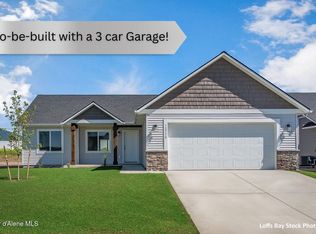
Under construction with a 13'6"X49' RV bay in Hollice Woods! The Harrison floor plan is a spectacular one story, 1,702 square foot home featuring a primary suite, two guest bedrooms, a guest bathroom, laundry/utility room off the garage. The large kitchen with an island flows into the vaulted ceiling dining and great room areas making entertaining a breeze. The primary suite boasts a walk-in closet, walk-in shower, dual sink vanity and large bedroom. Take in the neighborhood from your covered front porch or enjoy your privacy from your covered back patio. Standard features include painted siding, quartz in the kitchen and baths, full a/c, water-resistant laminate flooring, gutters and more! Photos are of previously built homes. $5k Buyer incentive offered! Home is at Painting. Estimated Completion: September 30.
Pending
$660,000
12095 N Lennon Ln, Rathdrum, ID 83858
3beds
2baths
1,702sqft
Single Family Residence
Built in 2026
10,018 Square Feet Lot
$-- Zestimate®
$388/sqft
$-- HOA
What's special
Two guest bedroomsPainted sidingCovered back patioCovered front porchPrimary suiteGuest bathroomWater-resistant laminate flooring
- 230 days
- 21
- 0
Zillow last checked:
Listing updated:
Listed by:
Hayden Anderl 208-964-0234,
Coldwell Banker Schneidmiller Realty,
Leslie Clark 907-209-1613,
Coldwell Banker Schneidmiller Realty
Source: Coeur d'Alene MLS,MLS#: 26-1973
Facts & features
Interior
Bedrooms & bathrooms
- Bedrooms: 3
- Bathrooms: 2
- Main level bathrooms: 2
- Main level bedrooms: 3
Heating
- Natural Gas, Forced Air, Furnace
Appliances
- Included: Electric Water Heater, Microwave, Disposal, Dishwasher
- Laundry: Washer Hookup
Features
- High Speed Internet, Smart Thermostat
- Flooring: Laminate, Carpet
- Has basement: No
- Has fireplace: No
- Common walls with other units/homes: No Common Walls
Interior area
- Total structure area: 1,702
- Total interior livable area: 1,702 sqft
Property
Parking
- Parking features: Garage - Attached
- Has attached garage: Yes
Features
- Exterior features: Lighting, Rain Gutters
- Has view: Yes
- View description: Neighborhood
Lot
- Size: 10,018 Square Feet
- Features: Open Lot
Details
- Parcel number: RL9490100080
- Zoning: RES
Construction
Type & style
- Home type: SingleFamily
- Property subtype: Single Family Residence
Materials
- Fiber Cement, Frame
- Foundation: Concrete Perimeter
- Roof: Composition
Condition
- Year built: 2026
Utilities & green energy
- Sewer: Public Sewer
- Water: Public
Community & HOA
Community
- Subdivision: Hollice Woods
HOA
- Has HOA: Yes
Location
- Region: Rathdrum
Financial & listing details
- Price per square foot: $388/sqft
- Tax assessed value: $160,000
- Annual tax amount: $444
- Date on market: 3/6/2026
- Road surface type: Paved
Estimated market value
Not available
Estimated sales range
Not available
Not available
Price history
| Date | Event | Price |
|---|---|---|
| 9/25/2026 | Pending sale | $660,000$388/sqft |
Source:  Coeur d'Alene MLS #26-1973 Report a problem | ||
| 5/8/2026 | Price change | $660,000+0.8%$388/sqft |
Source: Coeur d'Alene MLS #26-1973 Report a problem | ||
| 3/6/2026 | Listed for sale | $655,000$385/sqft |
Source: Coeur d'Alene MLS #26-1973 Report a problem | ||
Public tax history
| Year | Property taxes | Tax assessment |
|---|---|---|
| 2025 | $888 | $160,000 |
Find assessor info on the county website
Monthly payment
Est. payment
Payment breakdown
Explore the cost of this home by adjusting the details. Changes won't be saved.Climate risks
Neighborhood: 83858
Similar homes
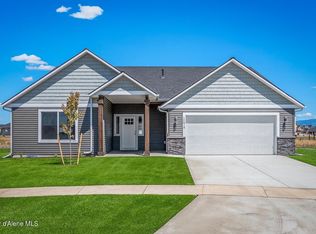
- $660,0003 bd2 ba2.1k sqft6731 W Plant Ln, Rathdrum, ID 83858New Construction
 Coeur d'Alene MLS
- $674,0003 bd2 ba1.7k sqft12182 N Lennon Ln, Rathdrum, ID 83858New Construction
 Coeur d'Alene MLS
- $649,0003 bd2 ba2.1k sqft11668 N Simmons Ln, Rathdrum, ID 83858New Construction
 Coeur d'Alene MLS
- $649,0003 bd2 ba2.1k sqft11491 N Clapton Ln, Rathdrum, ID 83858New Construction
 Coeur d'Alene MLS
