Welcome to Fairlington Villages and this beautiful Clarendon model townhome with 2 bedrooms, and a den and 2 full baths. The open concept living and dining space on the main level is finished with beautiful hardwood floors. The updated kitchen features custom white shaker cabinetry, the counters, including a large peninsula with tons of storage, are gorgeous grey and white granite countertops, also with stainless steel appliances. Enjoy morning coffee on your peaceful balcony off the dining area that overlooks the lush green space on a quiet courtyard. Upstairs, the hardwood floors continue in two ample bedrooms. An updated full bath with granite countertop and a tub-shower combo rounds out this level. There's tons of storage in the attic. The fully finished basement with brand new carpet includes a main space ready to be your recreation room or office, and a bonus room ready to be whatever you need - a gym, office, playroom, guest bedroom or crafting space! The lower level also has a full bath / laundry room with full sized washer and dryer. Parking is a breeze with two unassigned parking lot spaces and plenty of street parking for guests. The sense of community and amenities are what make Fairlington life truly exceptional with 2 electric vehicle charging stations, 6 pools, 12 tennis courts (two lighted and four fitted also for pickle ball), tot lots and the Arlington Parks and Rec Community Center. There are regular planned activities including the fourth of July parade, annual communal yard sale, pool parties and the April through November Fairlington Farmer’s Market. And the location – half a mile from Shirlington Village, Restaurants, AMC Movie Theatres, and the Tony Award winning Signature Theatre. Bradlee Shopping Center, and access to the many running and bike paths are also nearby. Two traffic lights to 395, 3 miles to King Street Metro, 0.4 miles to Shirlington Bus Station – Metrobus 7A goes to Pentagon Metro and 8 miles to National Airport. Whether you work from home or need quick access for your commute – Fairlington has you covered. OFFERS DUE TUESDAY, AUGUST 18 by NOON. Thank you.
For sale
$615,000
2813 S Abingdon St, Arlington, VA 22206
2beds
1,383sqft
Townhouse
Built in 1944
-- sqft lot
$609,100 Zestimate®
$445/sqft
$475/mo HOA
What's special
Two ample bedroomsBeautiful hardwood floorsCustom white shaker cabinetryUpdated kitchenStainless steel appliances
- 2 days |
- 230 |
- 21 |
Zillow last checked:
Listing updated:
Listed by:
Jim Talbert 703-399-4132,
Century 21 Redwood Realty 703-528-8195,
Co-Listing Agent: Nan Kyle Ficca 443-416-3308,
Century 21 Redwood Realty
Source: Bright MLS,MLS#: VAAR2077984
Facts & features
Interior
Bedrooms & bathrooms
- Bedrooms: 2
- Bathrooms: 2
- Full bathrooms: 2
Rooms
- Room types: Living Room, Dining Room, Primary Bedroom, Bedroom 2, Kitchen, Great Room, Office, Bathroom 1
Primary bedroom
- Features: Flooring - HardWood
- Level: Upper
Bedroom 2
- Features: Flooring - HardWood
- Level: Upper
Bathroom 1
- Features: Flooring - Ceramic Tile
- Level: Upper
Dining room
- Features: Flooring - HardWood
- Level: Main
Great room
- Features: Flooring - Carpet
- Level: Lower
Kitchen
- Features: Flooring - Ceramic Tile
- Level: Main
Living room
- Features: Flooring - HardWood
- Level: Main
Office
- Features: Flooring - Carpet
- Level: Lower
Heating
- Central, Electric
Cooling
- Central Air, Electric
Appliances
- Included: Microwave, Dishwasher, Disposal, Dryer, Exhaust Fan, Oven/Range - Electric, Refrigerator, Stainless Steel Appliance(s), Washer, Water Heater, Electric Water Heater
- Laundry: In Basement
Features
- Attic, Bathroom - Stall Shower, Bathroom - Tub Shower, Combination Dining/Living, Floor Plan - Traditional, Kitchen - Galley, Walk-In Closet(s)
- Flooring: Carpet, Wood
- Basement: Finished,Interior Entry
- Has fireplace: No
Interior area
- Total structure area: 1,383
- Total interior livable area: 1,383 sqft
- Finished area above ground: 922
- Finished area below ground: 461
Video & virtual tour
Property
Parking
- Total spaces: 2
- Parking features: Unassigned, Parking Lot
Accessibility
- Accessibility features: None
Features
- Levels: Three
- Stories: 3
- Pool features: Community
- Has view: Yes
- View description: Trees/Woods
Lot
- Features: Backs to Trees, Suburban
Details
- Additional structures: Above Grade, Below Grade
- Parcel number: 29004243
- Zoning: RA14-26
- Zoning description: Residential
- Special conditions: Standard
Construction
Type & style
- Home type: Townhouse
- Architectural style: Colonial
- Property subtype: Townhouse
Materials
- Brick
- Foundation: Concrete Perimeter
- Roof: Slate
Condition
- Very Good
- New construction: No
- Year built: 1944
Details
- Builder model: Clarendon II
Utilities & green energy
- Sewer: No Septic System
- Water: Public
- Utilities for property: Cable, Fiber Optic
Community & HOA
Community
- Features: Pool
- Security: Smoke Detector(s)
- Condo and coop fee: $475 monthly
- Subdivision: Fairlington Villages
HOA
- Has HOA: No
- Amenities included: Common Grounds, Community Center, Pool, Tennis Court(s), Tot Lots/Playground
- Services included: Common Area Maintenance, Maintenance Structure, Maintenance Grounds, Management, Pool(s), Reserve Funds, Sewer, Snow Removal, Trash, Water
- HOA name: Fairlington Villages
Location
- Region: Arlington
Financial & listing details
- Price per square foot: $445/sqft
- Tax assessed value: $576,400
- Annual tax amount: $6,069
- Date on market: 8/13/2026
- Listing agreement: Exclusive Agency
- Listing terms: Cash,Conventional,FHA,VA Loan
- Ownership: Condominium
Estimated market value
$609,100
$579,000 - $640,000
$3,225/mo
Price history
| Date | Event | Price |
|---|---|---|
| 8/13/2026 | Listed for sale | $615,000+40.1%$445/sqft |
Source:  Bright MLS #VAAR2077984 Report a problem Bright MLS #VAAR2077984 Report a problem | ||
| 3/9/2018 | Sold | $439,000$317/sqft |
Source: Public Record Report a problem | ||
| 1/20/2018 | Listed for sale | $439,000$317/sqft |
Source: Re/Max Allegiance #1004656969 Report a problem | ||
Public tax history
| Year | Property taxes | Tax assessment |
|---|---|---|
| 2025 | $5,801 +8.6% | $561,600 +8.6% |
| 2024 | $5,340 +0.3% | $516,900 |
| 2023 | $5,324 +1.7% | $516,900 +1.7% |
| 2022 | $5,233 +4.3% | $508,100 +4.3% |
| 2021 | $5,018 +7.3% | $487,200 +6.9% |
| 2020 | $4,678 +6.9% | $455,900 +6.9% |
| 2019 | $4,375 +4.6% | $426,400 +2.6% |
| 2018 | $4,182 +2.6% | $415,700 +2.6% |
| 2017 | $4,077 +2.4% | $405,300 +0.8% |
| 2016 | $3,983 -1.3% | $401,900 -0.8% |
| 2015 | $4,037 | $405,300 |
| 2014 | $4,037 +10.1% | $405,300 +11.3% |
| 2013 | $3,665 -0.8% | $364,300 |
| 2012 | $3,693 -1.2% | -- |
| 2011 | $3,739 | -- |
| 2009 | -- | -- |
| 2008 | -- | -- |
| 2007 | -- | -- |
| 2006 | -- | -- |
| 2005 | -- | -- |
| 2004 | -- | -- |
| 2003 | -- | -- |
| 2002 | -- | -- |
| 2001 | -- | $158,000 |
Find assessor info on the county website
Monthly payment
Est. payment
Payment breakdown
Explore the cost of this home by adjusting the details. Changes won't be saved.Climate risks
Neighborhood: Fairlington-Shirlington
Nearby schools
GreatSchools rating
- 3/10Abingdon Elementary SchoolGrades: PK-5Distance: 0.3 mi
- 7/10Gunston Middle SchoolGrades: 6-8Distance: 1.7 mi
- 4/10Wakefield High SchoolGrades: 9-12Distance: 0.7 mi
Schools provided by the listing agent
- Elementary: Abingdon
- Middle: Gunston
- High: Wakefield
- District: Arlington County Public Schools
Source: Bright MLS. This data may not be complete. We recommend contacting the local school district to confirm school assignments for this home.
- $277,500-- bd-- ba-- sqftS Walter Reed Dr, Arlington, VA 22206Off Market
- $314,7001 bd1 ba673 sqft4552A 28th Rd S #A, Arlington, VA 22206Off Market
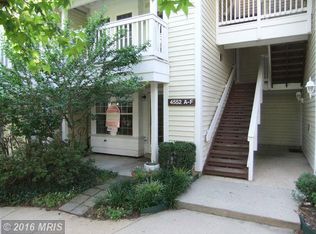
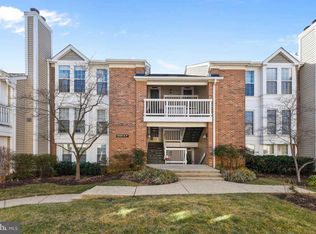
- $465,3002 bd1 ba1k sqft4520 28th Rd S UNIT C, Arlington, VA 22206Off Market
- $268,400-- bd-- ba-- sqftS Woodrow St, Arlington, VA 22206Off Market
- $260,000-- bd-- ba-- sqftS Walter Reed Dr, Arlington, VA 22206Off Market
- $685,0002 bd2 ba1.8k sqft2815 S Abingdon St APT A2, Arlington, VA 22206Sold
- $415,0002 bd1 ba895 sqft2743 S Buchanan St, Arlington, VA 22206Sold
- $475,0002 bd1 ba895 sqft2733 S Buchanan St, Arlington, VA 22206Sold
A local agent can set up tours, give advice and negotiate with sellers.
Similar homes
- $634,9002 bd2 ba1.2k sqft2720 S Arlington Ml #509, Arlington, VA 22206For Sale
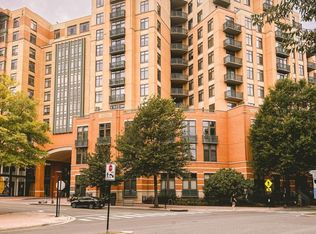 MLS ID #VAAR2075718, Ertugrul Ertuc. Long & Foster Broker Feed
 - $630,0002 bd2 ba1.5k sqftFairlington Glen, Arlington, VA 22206For Sale
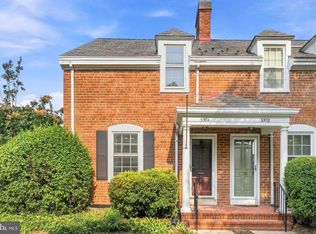
 MLS ID #VAAR2075660, Patricia Ammann, Redfin Corporation. Bright MLS
 - $615,0002 bd2 ba1k sqftFairlington Commons, Arlington, VA 22206For Sale
 MLS ID #VAAR2077082, Harry Bowen, Long & Foster Real Estate, Inc.. Bright MLS
 - $549,0002 bd3 ba1.3k sqft2208 S Randolph St #1, Arlington, VA 22204For Sale
 MLS ID #VAAR2077858, Chris Howell, Samson Properties. Bright MLS
 - $618,0002 bd2 ba1.5k sqftFairlington Mews, Arlington, VA 22206For SaleMLS ID #VAAR2074506, Ann Wilson, KW United. Bright MLS
- $629,0002 bd2 ba1k sqftFairlington Green, Arlington, VA 22206For SaleMLS ID #VAAR2076584, Cindy Greenya, Keller Williams Realty. Bright MLS
- $549,0002 bd2 ba922 sqftFairlington Villages, Arlington, VA 22206For SaleMLS ID #VAAR2075816, Samer Makhlouf, Apex Home Realty. Bright MLS
- $619,9002 bd2 ba1.4k sqftFairlington Meadows, Arlington, VA 22206For SaleMLS ID #VAAR2068536, Cristine Sanchez-Canete, UNION REALTY LLC. Bright MLS
- $664,9002 bd3 ba1.6k sqft2544 S Arlington Mill Dr APT D, Arlington, VA 22206For SaleMLS ID #VAAR2074710, MICHAEL MYA, CENTURY 21 New Millennium. Bright MLS
- $535,0002 bd2 ba1.1k sqftWest Village Of Shirlington, Arlington, VA 22204For SaleMLS ID #VAAR2077090, Matias Leiva, Keller Williams Realty. Bright MLS
- $399,0002 bd1 ba1k sqftFairlington Villages, Arlington, VA 22206For SaleMLS ID #VAAR2078388, Thomas Cauley, River City Elite Properties, LLC. Bright MLS
- $735,0002 bd2 ba1.3k sqftFairlington Village, Arlington, VA 22206For SaleMLS ID #VAAX2064626, Dan Moore, Mid Atlantic Property Management. Bright MLS
- $499,9002 bd2 ba1k sqftWest Village Of Shirlington, Arlington, VA 22204For SaleMLS ID #VAAR2077580, Casey Samson, Samson Properties. Bright MLS
- $--2 bd2 ba1.1k sqft3709 S George Mason Dr Unit 216-E, Falls Church, VA 22041AuctionAuction.com 2
- $634,9002 bd2 ba1.2k sqft2720 S Arlington Mill Dr Unit 509, Arlington, VA 22206For SaleMLS ID #VAAR2075718, Ertugrul Ertuc, Long & Foster Real Estate, Inc.. Bright MLS
- $640,0003 bd2 ba1.2k sqft3804 Kemper Rd, Arlington, VA 22206For SaleMLS ID #VAAR2073690, Paul Scott, Long & Foster Real Estate, Inc.. Bright MLS
- $584,8881 bd2 ba1.4k sqftFairlington Mews, Arlington, VA 22206For SaleMLS ID #VAAR2076278, Joanne Ritchick, Long & Foster Real Estate, Inc.. Bright MLS
- $517,5002 bd2 ba835 sqftFairlington Towne, Alexandria, VA 22302For SaleMLS ID #VAAX2065222, Kaitlyn Falstad, KW Metro Center. Bright MLS
- $519,9002 bd2 ba835 sqftFairlington Towne, Alexandria, VA 22302For SaleMLS ID #VAAX2065224, Josh Dukes, KW Metro Center. Bright MLS
- $525,0002 bd2 ba835 sqftFairlington Towne, Alexandria, VA 22302For SaleMLS ID #VAAX2065094, Chase Whitaker, Compass. Bright MLS
