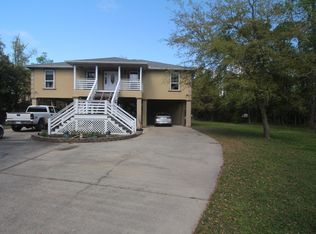
Nestled among the oaks on a quiet cul-de-sac in the highly sought-after Timber Ridge community, this beautifully renovated 3-bedroom, 3-bath home offers a perfect blend of comfort, style, and convenience. Situated on a spacious 13,538 sq. ft. lot with mature trees, this home is located within the Pass Christian School District and offers access to an outstanding array of community amenities, including an Olympic-size swimming pool, walking track, tennis court, playgrounds, private boat launch, and a large gazebo for family gatherings. The thoughtfully designed floor plan features two bedrooms and two full baths downstairs, plus a spacious upstairs bedroom with its own private bath. The open-concept kitchen and living area boasts abundant natural light, solid-surface countertops, new refrigerator, ample counter space, pendant lighting over the breakfast bar, recessed lighting, and a cozy fireplace. Laminate and tile flooring complement the main living areas, while new carpet adds a fresh touch to the stairs and upstairs bedroom. The primary suite features laminate floors, an oversized walk-in closet and French doors providing private access to the covered back porch. The ensuite bath offers a double vanity, extra-large soaking tub, and separate tile-wrapped walk-in shower. The second downstairs bedroom also provides private access to a beautifully renovated bathroom featuring a custom tile-wrapped walk-in shower. Upstairs, a large private ensuite bedroom and bath provide additional space and privacy for family or guests. The durable Hardie board siding and new roof and HVAC system, both installed in 2022, add to the home's appeal. Additional features include a cargo lift for convenient access to the rear deck, front and rear entrances, covered parking beneath the home for up to three vehicles, and a spacious, climate-controlled workshop or storage area with tile flooring, power, and lighting. Enjoy the privacy of a wooded setting, the convenience of a thoughtfully designed floor plan, and the exceptional amenities of Timber Ridge. This is a wonderful opportunity to enjoy comfortable living in a desirable community with recreational and boating opportunities close at hand. Schedule your private showing today! Buyer to verify all information.
Active
$299,000
104 Cashew Point, Pass Christian, MS 39571
3beds
1,730sqft
Residential, Single Family Residence
Built in 2003
0.3 Acres Lot
$287,400 Zestimate®
$173/sqft
$27/mo HOA
What's special
Front and rear entrancesThoughtfully designed floor planCozy fireplaceAmple counter spaceExtra-large soaking tubAbundant natural lightRecessed lighting
- 2 days
- 333
- 28
Likely to sell faster than
Zillow last checked:
Listing updated:
Listed by:
Carl A Larosa 228-669-4018,
Coldwell Banker Alfonso Realty-Lorraine Rd 228-287-1000
Source: MLS United,MLS#: 4168989
Facts & features
Interior
Bedrooms & bathrooms
- Bedrooms: 3
- Bathrooms: 3
- Full bathrooms: 3
Heating
- Central
Cooling
- Central Air
Appliances
- Included: Dishwasher, Disposal, Microwave, Stainless Steel Appliance(s)
- Laundry: Electric Dryer Hookup, Laundry Room, Main Level, See Remarks
Features
- Breakfast Bar, Ceiling Fan(s), Crown Molding, Double Vanity, Eat-in Kitchen, Granite Counters, Open Floorplan, Primary Downstairs, Recessed Lighting, Soaking Tub, Storage, Walk-In Closet(s), Other
- Flooring: Carpet, Laminate, Tile
- Doors: French Doors
- Windows: Insulated Windows
- Has fireplace: Yes
- Fireplace features: Living Room, Wood Burning Stove
Interior area
- Total structure area: 1,730
- Total interior livable area: 1,730 sqft
Video & virtual tour
Property
Parking
- Total spaces: 2
- Parking features: Carport, Driveway, On Site, Private, Gravel
- Carport spaces: 2
- Has uncovered spaces: Yes
Features
- Levels: Two
- Stories: 2
- Patio & porch: Porch
- Exterior features: See Remarks
Lot
- Size: 0.3 Acres
- Features: Level
Details
- Parcel number: 0312m02170.003
Construction
Type & style
- Home type: SingleFamily
- Property subtype: Residential, Single Family Residence
Materials
- See Remarks
- Foundation: Pillar/Post/Pier
- Roof: Architectural Shingles
Condition
- New construction: No
- Year built: 2003
Utilities & green energy
- Sewer: Public Sewer
- Water: Public
- Utilities for property: Electricity Connected, Sewer Connected, Water Connected
Community & HOA
Community
- Features: Clubhouse, Fishing, Golf
- Subdivision: Timber Ridge Shore
HOA
- Has HOA: Yes
- Services included: Maintenance Grounds, Pool Service, Salaries/Payroll, Security
- HOA fee: $325 annually
Location
- Region: Pass Christian
Financial & listing details
- Price per square foot: $173/sqft
- Tax assessed value: $155,458
- Annual tax amount: $3,367
- Date on market: 11/20/2026
- Electric utility on property: Yes
Estimated market value
$287,400
$273,000 - $302,000
$1,517/mo
Price history
| Date | Event | Price |
|---|---|---|
| 11/20/2026 | Listed for sale | $299,000+7.2%$173/sqft |
Source: MLS United #4168989 Report a problem | ||
| 5/2/2025 | Listing removed | $279,000$161/sqft |
Source: MLS United #4102723 Report a problem | ||
| 5/2/2025 | Listed for sale | $279,000$161/sqft |
Source: MLS United #4102723 Report a problem | ||
| 4/22/2025 | Pending sale | $279,000$161/sqft |
Source: MLS United #4102723 Report a problem | ||
| 4/9/2025 | Listed for sale | $279,000$161/sqft |
Source: MLS United #4102723 Report a problem | ||
| 3/5/2025 | Listing removed | $279,000$161/sqft |
Source: MLS United #4102723 Report a problem | ||
| 2/10/2025 | Pending sale | $279,000$161/sqft |
Source: MLS United #4102723 Report a problem | ||
| 2/3/2025 | Listed for sale | $279,000$161/sqft |
Source: MLS United #4102723 Report a problem | ||
Public tax history
| Year | Property taxes | Tax assessment |
|---|---|---|
| 2025 | $3,367 +5.8% | $23,319 +3.6% |
| 2024 | $3,182 | $22,505 |
| 2023 | $3,182 +243.5% | $22,505 +50% |
| 2022 | $926 -1.1% | $15,003 -90% |
| 2021 | $936 +6% | $150,032 +10.3% |
| 2020 | $883 | $135,977 +900% |
| 2019 | $883 | $13,598 |
| 2018 | $883 -0.1% | $13,598 |
| 2017 | $884 | $13,598 +2.3% |
| 2015 | $884 +4.3% | $13,287 +20.9% |
| 2014 | $847 | $10,987 -17.3% |
| 2013 | -- | $13,287 |
| 2012 | -- | -- |
| 2011 | -- | -- |
| 2005 | -- | -- |
| 2004 | -- | -- |
Find assessor info on the county website
Monthly payment
Est. payment
Payment breakdown
Explore the cost of this home by adjusting the details. Changes won't be saved.Climate risks
Neighborhood: 39571

Similar homes
- $337,5002 bd2 ba1.5k sqft23521 Woodland Way, Pass Christian, MS 39571For Sale
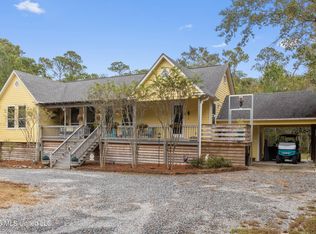 MLS ID #4167607, Beth A Mandal, Mandal Preferred, Inc.. MLS United
- $298,0003 bd2 ba2k sqft12522 Wolf River Rd, Gulfport, MS 39503For Sale
 MLS ID #4140066, Harim Yanes, NextHome Simplicity (BOF). MLS United
- $289,0003 bd3 ba1.8k sqft805 Bouslog St, Bay Saint Louis, MS 39520For Sale
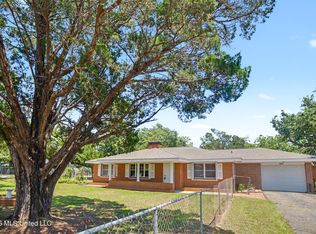 MLS ID #4151717, Christina Lapasinski, Keller Williams. MLS United
- $445,0003 bd2 ba1.6k sqft133 Fernwood Dr, Pass Christian, MS 39571For Sale
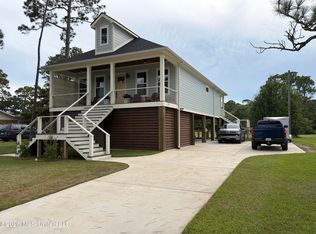 MLS ID #4155411, James M Overstreet, New Horizons Realty, Inc.. MLS United
