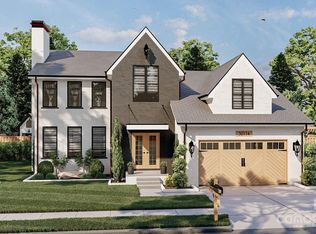
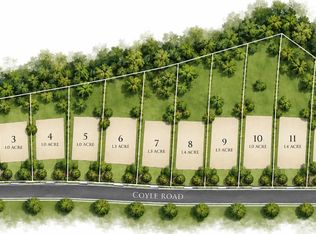
No HOA & over an acre! Escape to your dream home on this beautiful lot, tucked against a spectacular wooded backdrop that provides privacy, tranquility, and plenty of room to create the homestead you’ve always envisioned. Build the farmhouse of your dreams and enjoy the peace and quiet of the surrounding countryside, all with the freedom of no HOA and a convenient location: within a 10 minute drive to shopping, restaurants and medical facilities at the Locust Town Center as well as minutes to the quaint little town of Stanfield. Four Oaks Builders is a custom builder offering a proposed build on this lot, suggesting the Sapphire Plan by Royal Oaks Design, a thoughtfully designed farmhouse-style home with plenty of space for comfortable living and entertaining. The price listed is the base price for this home to be built on this lot (price includes the well and septic system). Photo of home is for representative purposes only (not all elements in photo are included); download list for included features. Or bring your own design and ideas and Four Oaks Builders will bring your dreams to life. Lot #7 has perc'd for 3 bedrooms and is available immediately for building, with the septic site already located. Septic and plat maps are attached to the listing for reference. Per Stanly County requirements, a portion of the driveway entrance must be shared between neighboring lots; the shared area is wide enough for two cars. Lot #7 shares the driveway entry with Lot #8. Four Oaks Builders is also offering additional neighboring lots: Lots 1, 4, 5, 8 & 10 (Lot 12 also available). You're sure to find a beautiful lot that suits your desires in this prime location.
Active
$580,000
12099 Coyle Rd #7, Stanfield, NC 28163
3beds
2,456sqft
Single Family Residence
Built in 2027
1.37 Acres Lot
$-- Zestimate®
$236/sqft
$-- HOA
What's special
Beautiful lotOver an acre
- 1 day
- 5
- 0
Zillow last checked:
Listing updated:
Listed by:
Michelle Zawacki michelle.zawacki@bhhscarolinas.com,
Berkshire Hathaway HomeServices Carolinas Realty
Source: Canopy MLS as distributed by MLS GRID,MLS#: 4433349
Facts & features
Interior
Bedrooms & bathrooms
- Bedrooms: 3
- Bathrooms: 3
- Full bathrooms: 2
- 1/2 bathrooms: 1
- Main level bedrooms: 1
Primary bedroom
- Level: Main
Bedroom s
- Level: Upper
Bedroom s
- Level: Upper
Bathroom full
- Level: Main
Bathroom half
- Level: Main
Bathroom full
- Level: Upper
Dining area
- Level: Main
Great room
- Level: Main
Kitchen
- Level: Main
Loft
- Level: Upper
Office
- Level: Main
Heating
- Central, Heat Pump
Cooling
- Central Air
Appliances
- Included: Dishwasher, Electric Range, Exhaust Hood, Microwave, Plumbed For Ice Maker
- Laundry: Electric Dryer Hookup, Laundry Room, Washer Hookup
Features
- Walk-In Closet(s)
- Flooring: Carpet, Tile, Vinyl
- Has basement: No
Interior area
- Total structure area: 2,456
- Total interior livable area: 2,456 sqft
- Finished area above ground: 2,456
- Finished area below ground: 0
Property
Parking
- Total spaces: 6
- Parking features: Driveway, Attached Garage, Garage on Main Level
- Attached garage spaces: 2
- Uncovered spaces: 4
Features
- Levels: One and One Half
- Stories: 1.5
- Patio & porch: Front Porch, Patio
Lot
- Size: 1.37 Acres
- Dimensions: 110 x 494 x 115 x 535
- Features: Cleared, Wooded
Details
- Parcel number: 558403017069
- Zoning: R-20
- Special conditions: Standard
Construction
Type & style
- Home type: SingleFamily
- Property subtype: Single Family Residence
Materials
- Hardboard Siding
- Foundation: Slab
Condition
- New construction: Yes
- Year built: 2027
Details
- Builder name: Four Oaks Builders
Utilities & green energy
- Sewer: Septic Needed
- Water: Well Needed
Community & HOA
Community
- Subdivision: None
Location
- Region: Stanfield
Financial & listing details
- Price per square foot: $236/sqft
- Tax assessed value: $54,440
- Date on market: 10/9/2026
- Cumulative days on market: 1 day
- Listing terms: Cash,Construction Perm Loan
- Road surface type: Concrete, Gravel
Estimated market value
Not available
Estimated sales range
Not available
Not available
Price history
| Date | Event | Price |
|---|---|---|
| 10/9/2026 | Listed for sale | $580,000$236/sqft |
Source:  Canopy MLS as distributed by MLS GRID #4433349 Report a problem Canopy MLS as distributed by MLS GRID #4433349 Report a problem | ||
Public tax history
Tax history is unavailable.
Monthly payment
Est. payment
Payment breakdown
Explore the cost of this home by adjusting the details. Changes won't be saved.Climate risks
Neighborhood: 28163
Nearby schools
Schools provided by the listing agent
- Elementary: Stanfield
- Middle: West Stanly
- High: West Stanly
Source: Canopy MLS as distributed by MLS GRID. This data may not be complete. We recommend contacting the local school district to confirm school assignments for this home.
Similar homes
- $590,0003 bd3 ba2.4k sqft12081 Coyle Rd #4, Stanfield, NC 28163New Construction
 MLS ID #4432819, Michelle Zawacki, Berkshire Hathaway HomeServices Carolinas Realty. Canopy MLS as distributed by MLS GRID
 - $581,5003 bd3 ba2.4k sqft12107 Coyle Rd #8, Stanfield, NC 28163New Construction
 MLS ID #4433357, Michelle Zawacki, Berkshire Hathaway HomeServices Carolinas Realty. Canopy MLS as distributed by MLS GRID
 - $580,0003 bd3 ba2.4k sqft12087 Coyle Rd #5, Stanfield, NC 28163New Construction
 MLS ID #4432969, Michelle Zawacki, Berkshire Hathaway HomeServices Carolinas Realty. Canopy MLS as distributed by MLS GRID
 - $590,0003 bd3 ba2.4k sqft12063 Coyle Rd #1, Stanfield, NC 28163New ConstructionMLS ID #4432577, Michelle Zawacki, Berkshire Hathaway HomeServices Carolinas Realty. Canopy MLS as distributed by MLS GRID
- $599,9003 bd3 ba2.4k sqft12125 Coyle Rd #10, Stanfield, NC 28163New ConstructionMLS ID #4433372, Michelle Zawacki, Berkshire Hathaway HomeServices Carolinas Realty. Canopy MLS as distributed by MLS GRID
- $569,9003 bd2 ba2.1k sqft8315 Harvell Rd, Stanfield, NC 28163For SaleMLS ID #4426135, Rebbecca McCall, Call It Closed International Inc. Canopy MLS as distributed by MLS GRID
- $585,0005 bd3 ba2.4k sqft390 State Highway 200 S, Stanfield, NC 28163New ConstructionMLS ID #4383746, Matthew Masucci, Sun Valley Realty. Canopy MLS as distributed by MLS GRID
- $538,0004 bd3 ba2.6k sqft245 Glenwood Dr, Oakboro, NC 28129For SaleMLS ID #4430655, John Davis, Berkshire Hathaway HomeServices Carolinas Realty. Canopy MLS as distributed by MLS GRID
- $450,0003 bd3 ba2.6k sqft849 W Stanly St, Stanfield, NC 28163For SaleMLS ID #4428171, Janet Babaa, COMPASS. Canopy MLS as distributed by MLS GRID
- $480,0003 bd2 ba1.7k sqft8379 Harvell Rd, Stanfield, NC 28163For SaleMLS ID #4410609, Beth Holland, Mark Spain Real Estate. Canopy MLS as distributed by MLS GRID
- $475,0004 bd3 ba2.1k sqft16218 Barbee Rd, Stanfield, NC 28163For SaleMLS ID #4308788, Jacquelyne Hicks, EXP Realty LLC. Canopy MLS as distributed by MLS GRID
- $719,9004 bd4 ba3.1k sqft123 Berea Baptist Church Rd, Stanfield, NC 28163For SaleMLS ID #4403131, Randy Oliver, McCoy Real Estate Inc. Canopy MLS as distributed by MLS GRID
- $568,9003 bd3 ba2.8k sqft323 Wendover Dr, Locust, NC 28097For SaleMLS ID #4424542, Cindy McCoy, McCoy Real Estate Inc. Canopy MLS as distributed by MLS GRID
- $714,9004 bd3 ba2.7k sqft9435B Oak Grove Rd, Stanfield, NC 28163For SaleMLS ID #4427007, Kat Spizzirri, McCoy Real Estate Inc. Canopy MLS as distributed by MLS GRID
- $419,9004 bd2 ba1.8k sqft112 W Cabarrus St #1, Stanfield, NC 28163For SaleMLS ID #4424213, Jackelin Medina Estrada, Celia Estrada, REALTORS. Canopy MLS as distributed by MLS GRID
- $523,0003 bd2 ba2.2k sqft17047 Pond Rd, Locust, NC 28097For SaleMLS ID #4404743, Cindi Hastings, COMPASS. Canopy MLS as distributed by MLS GRID
- $350,0003 bd3 ba2.9k sqft101 W Raleigh St, Stanfield, NC 28163For SaleMLS ID #4420836, Randy Oliver, McCoy Real Estate Inc. Canopy MLS as distributed by MLS GRID
- $584,5004 bd4 ba3.3k sqft242 Amber Glen Dr, Locust, NC 28097New ConstructionCanopy MLS as distributed by MLS GRID
- $454,9003 bd3 ba2.2k sqft11591 Valley Oaks Ln, Stanfield, NC 28163New ConstructionMLS ID #4414526, Jenna Myers, RE/MAX Executive. Canopy MLS as distributed by MLS GRID
- $669,2603 bd3 ba2.3k sqft205 Marina Bay Trl, Locust, NC 28097New ConstructionCanopy MLS as distributed by MLS GRID
