TRUE BLACK HILLS HIDDEN TREASURE! A beautiful place to hang your heart! This heirloom-quality property is hard to do justice w/words! Unique, octagon artisan-style home highlights atrium roof, single-level living & is perfectly nestled on 40 acres w/a private FISHING POND lined w/gorgeous rock landscaping, Slate Creek meandering through & surrounded on 3 sides by USFS lands for a lifetime of exploring! Rare home design is a step back in time and features flexibility for the interior layout to be altered however one sees fit. Great-sized living rooms showcases a cozy brick-encased 2-sided fireplace & soaring wood-beamed ceiling. Welcoming kitchen & dining room w/walkout to an open patio. Soak in awe-inspiring sights from the 4-season enclosed porch, spanning the length of the home. Luxurious master suite w/full private bathroom. 2 more great-sized bedrooms & full guest bathroom. Oversized attached 2-stall garage has atrium roof too & would make an amazing family room. Also a 26x90 covered parking building w/2 enclosed stalls. Large patio w/firepit area & an adorable gazebo adorn the yard. The pond is naturally fed by the creek & abounds w/trout. Enormous 52x54 heated shop boasting a workspace, substantial loft which could easily serve as an additional living area (electrical already hooked up & stubbed for plumbing) & extra tall stall to support easy parking for a camper/RV up to 45 ft long. http://www.heartofthehillsestate.com/ Come look & bring your dreams in tow!
For sale
$3,200,000
12099 Kaubisch Ranch Rd, Hill City, SD 57745
3beds
2,472sqft
Site Built
Built in 1977
40 Acres Lot
$2,945,000 Zestimate®
$1,294/sqft
$-- HOA
What's special
Soaring wood-beamed ceilingAtrium roofSingle-level livingUnique octagon artisan-style homeSlate creek meandering through
- 138 days
- 671
- 30
Zillow last checked:
Listing updated:
Listed by:
Faith C Lewis,
Lewis Realty
Source: Mount Rushmore Area AOR,MLS#: 88857
Facts & features
Interior
Bedrooms & bathrooms
- Bedrooms: 3
- Bathrooms: 2
- Full bathrooms: 2
- Main level bathrooms: 2
- Main level bedrooms: 3
Primary bedroom
- Area: 160
- Dimensions: 16 x 10
Bedroom 2
- Area: 117
- Dimensions: 13 x 9
Bedroom 3
- Area: 144
- Dimensions: 12 x 12
Dining room
- Level: Main
Family room
- Description: Enclosed 4-season porch
Kitchen
- Level: Main
Living room
- Level: Main
Heating
- Electric, Fireplace(s)
Cooling
- None
Appliances
- Included: Dishwasher, Disposal, Refrigerator, Electric Range Oven, Microwave, Range Hood, Washer, Dryer, Double Oven, Water Filter, Freezer, Water Softener Owned
- Laundry: Main Level
Features
- Ceiling Fan(s), Workshop
- Flooring: Carpet, Vinyl
- Windows: Casement, Clad, Window Coverings
- Basement: Partial,Crawl Space
- Number of fireplaces: 1
- Fireplace features: One
Interior area
- Total structure area: 2,472
- Total interior livable area: 2,472 sqft
Video & virtual tour
Property
Parking
- Total spaces: 2
- Parking features: Two Car, Attached, RV Access/Parking, Garage Door Opener
- Attached garage spaces: 2
Features
- Patio & porch: Enclosed Porch, Open Patio
- Exterior features: Storage
- Waterfront features: Creek Side, Lake Side
Lot
- Size: 40 Acres
- Features: Views, Borders National Forest
Details
- Additional structures: Outbuilding
- Parcel number: 3421400002
- Other equipment: Satellite Dish, Satellite Receiver
- Horses can be raised: Yes
Construction
Type & style
- Home type: SingleFamily
- Architectural style: Other
- Property subtype: Site Built
Materials
- Frame
- Roof: Metal
Condition
- Year built: 1977
Community & HOA
Community
- Security: Smoke Detector(s)
HOA
- Services included: Road Maintenance
Location
- Region: Hill City
Financial & listing details
- Price per square foot: $1,294/sqft
- Tax assessed value: $1,009,600
- Annual tax amount: $9,126
- Date on market: 5/26/2026
- Listing terms: Cash,New Loan
- Road surface type: Unimproved
Estimated market value
$2,945,000
$2.80M - $3.09M
$2,168/mo
Price history
| Date | Event | Price |
|---|---|---|
| 5/26/2026 | Listed for sale | $3,200,000$1,294/sqft |
Source:  Mount Rushmore Area AOR #88857 Report a problem Mount Rushmore Area AOR #88857 Report a problem | ||
| 5/19/2026 | Listing removed | $3,200,000$1,294/sqft |
Source:  Black Hills AOR #178749 Report a problem Black Hills AOR #178749 Report a problem | ||
| 4/29/2026 | Listed for sale | $3,200,000+11.3%$1,294/sqft |
Source: Black Hills AOR #178749 Report a problem | ||
| 12/10/2024 | Listing removed | $2,875,000$1,163/sqft |
Source: Mount Rushmore Area AOR #79975 Report a problem | ||
| 4/29/2024 | Price change | $2,875,000+379.2%$1,163/sqft |
Source: Mount Rushmore Area AOR #79975 Report a problem | ||
| 4/29/2024 | Price change | $600,000-84.6%$243/sqft |
Source: Mount Rushmore Area AOR #79967 Report a problem | ||
| 4/12/2024 | Price change | $3,900,000-9.3%$1,578/sqft |
Source: Mount Rushmore Area AOR #71256 Report a problem | ||
| 12/4/2023 | Listed for sale | $4,300,000-4.4%$1,739/sqft |
Source: Mount Rushmore Area AOR #71256 Report a problem | ||
| 3/4/2022 | Listed for sale | $4,500,000$1,820/sqft |
Source: Mount Rushmore Area AOR #71256 Report a problem | ||
Public tax history
| Year | Property taxes | Tax assessment |
|---|---|---|
| 2025 | $9,126 -5.6% | $1,009,600 +1.5% |
| 2024 | $9,664 +21% | $994,900 +9.1% |
| 2023 | $7,990 +15.4% | $911,500 +33.6% |
| 2022 | $6,924 | $682,200 +22.6% |
| 2021 | -- | $556,500 +7.2% |
| 2020 | $6,631 +6.2% | $519,200 +5.5% |
| 2019 | $6,246 +4% | $492,200 +4.7% |
| 2018 | $6,004 +2.8% | $470,200 +1.1% |
| 2017 | $5,840 | $465,000 +14.7% |
| 2016 | $5,840 -27.3% | $405,400 -0.7% |
| 2015 | $8,034 +50% | $408,300 +2.3% |
| 2014 | $5,356 | $399,200 +4.7% |
| 2012 | -- | $381,300 |
Find assessor info on the county website
Monthly payment
Est. payment
Payment breakdown
Explore the cost of this home by adjusting the details. Changes won't be saved.Climate risks
Neighborhood: 57745
Nearby schools
Schools provided by the listing agent
- District: Hill City
Source: Mount Rushmore Area AOR. This data may not be complete. We recommend contacting the local school district to confirm school assignments for this home.
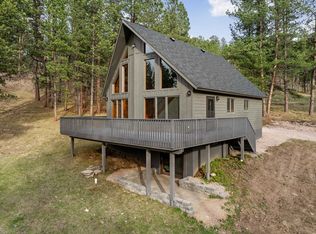
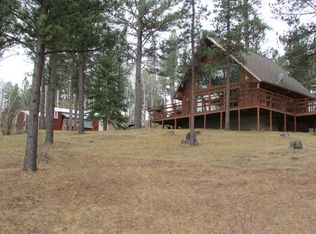
Similar homes
- $3,600,0003 bd2 ba1.5k sqft22278 Jenny Gulch Rd, Deadwood, SD 57732For Sale
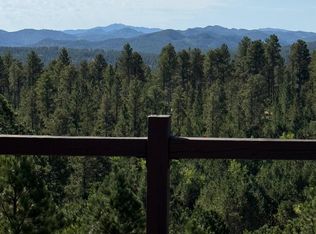 MLS ID #83436, Dixie L Whittaker. Mount Rushmore Area AOR
 - $2,385,0004 bd3 ba3k sqft13310 Silver Mountain Rd, Rapid City, SD 57702For Sale
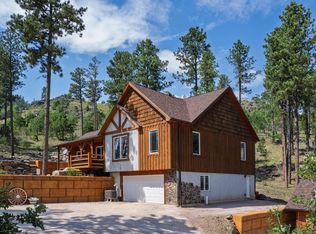 MLS ID #90182, Faith C Lewis. Mount Rushmore Area AOR
 - $1,650,0004 bd4 ba2.6k sqft7810 Labrador Trl, Rapid City, SD 57702For Sale
 MLS ID #179474, HENRY R ULRICH III, ASCEND REALTY INC.. Black Hills AOR
 - $1,700,0003 bd3 ba2.5k sqft13639 Highway 40, Keystone, SD 57751For Sale
 MLS ID #81475, Ron Bradeen. Mount Rushmore Area AOR
