Welcome to 12099 NW Durham Road, a spacious and inviting home located in a wonderful Bristol neighborhood just minutes from town! Enjoy the convenience of small-town living while being approximately one hour from Tallahassee, Panama City, and the beautiful Gulf Coast beaches. This property offers plenty of space both inside and out. A portion of the backyard is fenced and features an above-ground pool, making it a great space for outdoor enjoyment. The property also includes a screened-in back porch, covered front porch, pole barn, and storage shed with an attached carport area, providing plenty of room for storage, equipment, recreational toys, or hobbies. Inside, you'll find a comfortable and functional layout featuring a cozy wood-burning fireplace. An additional bonus room provides flexible living space and includes a wet bar area with countertops, cabinets, sink, refrigerator, and microwave—perfect for entertaining, a game room, second living area, or guest space. With its desirable neighborhood, convenient location, outdoor amenities, and versatile living spaces, this property offers a great combination of comfort and functionality. Located close to the heart of Bristol while still providing plenty of room to enjoy the outdoors, 12099 NW Durham Road is ready for its next owner!
For sale
$255,000
12099 NW Durham Rd, Bristol, FL 32321
4beds
2,280sqft
Manufactured Home, Single Family Residence
Built in 2004
5.02 Acres Lot
$-- Zestimate®
$112/sqft
$-- HOA
What's special
Pole barnAbove-ground poolCovered front porchVersatile living spacesCozy wood-burning fireplaceScreened-in back porchSpacious and inviting home
- 8 days
- 310
- 32
Likely to sell faster than
Zillow last checked:
Listing updated:
Listed by:
Kaly B Barfield 850-447-0502,
LPT Realty,
Hudson M Willis 850-756-1823,
LPT Realty
Source: TBR,MLS#: 405276
Facts & features
Interior
Bedrooms & bathrooms
- Bedrooms: 4
- Bathrooms: 2
- Full bathrooms: 2
Rooms
- Room types: Bonus Room, Screened Porch
Primary bedroom
- Dimensions: 14X13
Bedroom 2
- Dimensions: 13X11
Bedroom 3
- Dimensions: 10X11
Bedroom 4
- Dimensions: 10X12
Dining room
- Dimensions: 15X11
Family room
- Dimensions: 18X14
Kitchen
- Dimensions: 15X14
Living room
- Dimensions: 18X14
Other
- Dimensions: 28X14
Heating
- Central, Electric, Wood
Cooling
- Central Air, Ceiling Fan(s), Electric
Appliances
- Included: Cooktop, Dryer, Dishwasher, Ice Maker, Microwave, Oven, Refrigerator, Washer
Features
- Wet Bar, Split Bedrooms
- Flooring: Carpet, Plank, Vinyl
- Has fireplace: Yes
Interior area
- Total structure area: 2,280
- Total interior livable area: 2,280 sqft
Property
Parking
- Total spaces: 2
- Parking features: Carport, Two Spaces
- Carport spaces: 2
Features
- Patio & porch: Covered, Deck, Porch, Screened
- Has private pool: Yes
- Pool features: Above Ground
- Fencing: Partial
- View description: None
Lot
- Size: 5.02 Acres
Details
- Parcel number: 0081S7W01826001
- Special conditions: Standard
Construction
Type & style
- Home type: MobileManufactured
- Architectural style: Traditional
- Property subtype: Manufactured Home, Single Family Residence
Materials
- Vinyl Siding
Condition
- Year built: 2004
Utilities & green energy
- Sewer: Septic Tank
Community & HOA
Location
- Region: Bristol
Financial & listing details
- Price per square foot: $112/sqft
- Tax assessed value: $159,154
- Annual tax amount: $2,328
- Date on market: 9/24/2026
- Cumulative days on market: 9 days
- Listing terms: Conventional,FHA,VA Loan
- Road surface type: Paved
- Body type: Double Wide
Estimated market value
Not available
Estimated sales range
Not available
Not available
Price history
| Date | Event | Price |
|---|---|---|
| 9/24/2026 | Listed for sale | $255,000+54.5%$112/sqft |
Source:  TBR #405276 Report a problem TBR #405276 Report a problem | ||
| 1/12/2022 | Sold | $165,000+3.1%$72/sqft |
Source:  CPAR #719257 Report a problem CPAR #719257 Report a problem | ||
| 11/24/2021 | Pending sale | $160,000$70/sqft |
Source: CPAR #719257 Report a problem | ||
| 11/18/2021 | Listed for sale | $160,000$70/sqft |
Source: CPAR #719257 Report a problem | ||
Public tax history
| Year | Property taxes | Tax assessment |
|---|---|---|
| 2025 | $2,328 -0.9% | $159,154 0% |
| 2024 | $2,349 +0.8% | $159,210 0% |
| 2023 | $2,330 +4.7% | $159,266 +5% |
| 2022 | $2,225 +737.9% | $151,682 +113.9% |
| 2021 | $266 -1% | $70,907 +1.4% |
| 2020 | $268 +2.3% | $69,928 +2.3% |
| 2019 | $262 | $68,356 +1.9% |
| 2018 | -- | $67,081 +2.1% |
| 2017 | $501 | $65,701 |
| 2016 | -- | $65,701 -5.8% |
| 2015 | -- | $69,717 |
| 2014 | -- | $69,717 |
| 2013 | -- | $69,717 -10.1% |
| 2012 | -- | $77,572 |
| 2011 | -- | $77,572 -17.5% |
| 2010 | -- | $94,052 +2.7% |
| 2009 | -- | $91,579 +5.9% |
| 2008 | -- | $86,514 +3% |
| 2007 | -- | $83,994 +3% |
| 2006 | -- | $81,548 +3% |
| 2005 | -- | $79,173 +2.9% |
| 2004 | -- | $76,972 +260.8% |
| 2003 | -- | $21,335 +81% |
| 2002 | -- | $11,790 |
Find assessor info on the county website
Monthly payment
Climate risks
Neighborhood: 32321

Similar homes
- $229,0004 bd2 ba1.6k sqft13352 NW County Road 12, Bristol, FL 32321For Sale
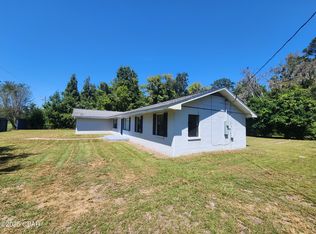 MLS ID #795572, R. Travis T Sykes. CPAR
 - $265,0003 bd2 ba1.7k sqft11334 Robertson Mill Rd, Bristol, FL 32321For Sale
 MLS ID #790769, Chris A Campbell. CPAR
 - $270,0003 bd2 ba2.4k sqft17014 NW Harry G McClellan Rd, Blountstown, FL 32424For Sale
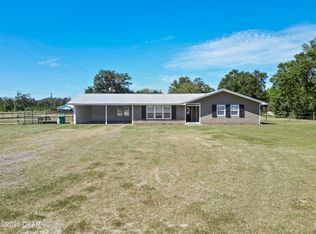 MLS ID #796132, Hudson Willis Group. CPAR
 - $234,9003 bd2 ba2.2k sqft19285 State Rd NW #12, Bristol, FL 32321For Sale
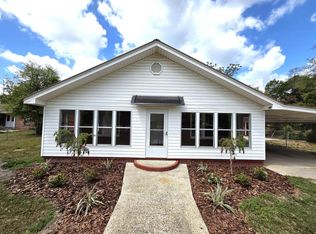 MLS ID #398054, R. Travis Sykes, 850 Hometown Realty. TBR
