Desirable Deer Crossing Community- This beautiful townhouse could be your perfect year round residence or seasonal Cape Cod retreat! Tastefully updated, the condominium features an open floor plan w/kitchen/dining area/fireplaced living room & slider opening to a composite deck & private yard. The kitchen has lovely cabinetry & granite counters. A 1/2 bath & hardwood floors complete the 1st level. Upstairs offers 2 generous bedrooms w/ newer carpeting and shared full bath. in addition there is a 555 sq.' finished room in the basement. Deer Crossing Amenities include a spacious Clubhouse, pool, tennis & pickleball courts and lots of landscaped green space. It is conveniently located to Mashpee Commons & South Cape Village shops & restaurants and a short drive to South Cape Beach. Pets allowed: 1 dog 50#, breed restricted; 2 cats. Rentals ok w/ min. 1 year lease. Refundable deposit of 2 months condo fee due to HOA at closing. Buyers & Agents to verify all information contained herein.
Sold for $445,000
$445,000
121-121 S Shellback Way, Mashpee, MA 02649
2beds
1,963sqft
Condominium, Townhouse
Built in 1985
-- sqft lot
$-- Zestimate®
$227/sqft
$-- Estimated rent
Home value
Not available
Estimated sales range
Not available
Not available
Zestimate® history
Owner options
List your home for rent
Find your next renter with Zillow Rental Manager. Plus, with online applications, you can quickly screen prospective tenants – for free.
Refinance and save
$3,381/mo
Est. payment
Refinancing to a lower rate could help reduce your monthly payments and save thousands over the life of the loan.
$3,381/mo
Est. payment
Explore your selling options
Work with a Zillow partner agent
Leverage their expertise and Zillow's premium Showcase listings to get your home seen by more buyers.
Get startedList with your own agent
Get your home in front of millions of buyers by listing it on Zillow.
Learn how to do itSell it yourself
Take full control of how buyers see your home on Zillow by listing For Sale by Owner (FSBO).
List your homeWhat's special
Zillow last checked:
Listing updated:
Listed by:
Ann Macdonald 904-826-6845,
Cape Coastal Sotheby's International Realty 508-477-6688,
Ann Macdonald 904-826-6845
Bought with:
Karen Breen
Kinlin Grover Compass
Source: MLS PIN,MLS#: 73452815
Facts & features
Interior
Bedrooms & bathrooms
- Bedrooms: 2
- Bathrooms: 2
- Full bathrooms: 1
- 1/2 bathrooms: 1
Primary bedroom
- Level: Second
Bedroom 2
- Level: Second
Dining room
- Level: First
Kitchen
- Level: First
Living room
- Level: First
Heating
- Forced Air, Natural Gas
Cooling
- Central Air
Appliances
- Included: Range, Dishwasher, Microwave, Refrigerator
- Laundry: In Basement
Features
- Flooring: Wood, Tile, Vinyl
- Doors: Insulated Doors
- Windows: Insulated Windows
- Has basement: Yes
- Number of fireplaces: 1
Interior area
- Total structure area: 1,963
- Total interior livable area: 1,963 sqft
- Finished area above ground: 1,408
- Finished area below ground: 555
Property
Parking
- Total spaces: 2
- Uncovered spaces: 2
Features
- Waterfront features: Ocean, Unknown To Beach, Beach Ownership(Public)
Details
- Parcel number: 8169121S,2353949
- Zoning: R4
Construction
Type & style
- Home type: Townhouse
- Property subtype: Condominium, Townhouse
Materials
- Vertical Siding
- Roof: Shingle
Condition
- Year built: 1985
Utilities & green energy
- Sewer: Private Sewer
- Water: Public
Community & HOA
Community
- Features: Shopping, Pool, Tennis Court(s), Golf, Conservation Area, House of Worship
- Subdivision: Deer Crossing
HOA
- Amenities included: Pool, Tennis Court(s), Clubhouse
- Services included: Sewer, Insurance, Maintenance Structure, Road Maintenance, Maintenance Grounds, Snow Removal, Reserve Funds
- HOA fee: $669 monthly
Location
- Region: Mashpee
Financial & listing details
- Price per square foot: $227/sqft
- Tax assessed value: $445,700
- Annual tax amount: $2,920
- Date on market: 11/16/2025
Price history
| Date | Event | Price |
|---|---|---|
| 6/10/2026 | Sold | $445,000-5.3%$227/sqft |
Source: MLS PIN #73452815 Report a problem | ||
| 5/28/2026 | Pending sale | $469,900$239/sqft |
Source: MLS PIN #73452815 Report a problem | ||
| 5/1/2026 | Contingent | $469,900$239/sqft |
Source: MLS PIN #73452815 Report a problem | ||
| 12/12/2025 | Price change | $469,900-2.1%$239/sqft |
Source: MLS PIN #73452815 Report a problem | ||
| 11/7/2025 | Listed for sale | $479,900$244/sqft |
Source: MLS PIN #73452815 Report a problem | ||
Public tax history
Tax history is unavailable.
Neighborhood: 02649
Nearby homes
- $494,0002 bd1 ba1.3k sqftS121 Shellback Way, Mashpee, MA 02649Off Market
- $462,0002 bd2 ba1.4k sqft131 Shellback Way #131T, Mashpee, MA 02649For Sale

- $537,3002 bd2 ba1.4k sqftT125 Shellback Way, Mashpee, MA 02649Off Market
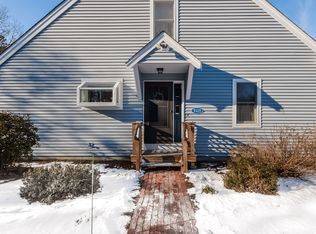
- $422,0002 bd2 ba1.4k sqft108 Shellback Way #108Q, Mashpee, MA 02649Sold
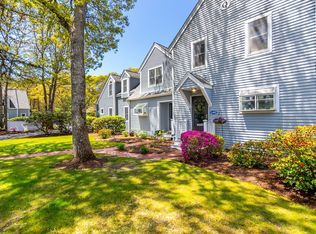
- $--2 bd2 ba1.4k sqft105 Shellback Way UNIT 105, Mashpee, MA 02649Off Market
- $380,0002 bd2 ba1.2k sqft137 Shellback Way UNIT 137, Mashpee, MA 02649Sold
- $462,0002 bd2 ba1.4k sqft131 Shellback Way UNIT 131, Mashpee, MA 02649Pending
- $727,8003 bd2 ba1.2k sqft33 Quashnet Woods Dr, Mashpee, MA 02649Off Market
Nearby schools
GreatSchools rating
- NAKenneth Coombs SchoolGrades: PK-2Distance: 0.7 mi
- 5/10Mashpee High SchoolGrades: 7-12Distance: 0.6 mi
- 5/10Quashnet SchoolGrades: 3-6Distance: 0.9 mi


Get pre-qualified for a loan
At Zillow Home Loans, we can pre-qualify you in as little as 5 minutes with no impact to your credit score.An equal housing lender. NMLS #10287.
- Massachusetts
- Barnstable County
- Mashpee
- 02649
- 121-121 S Shellback Way
