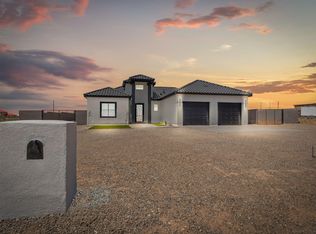
Welcome to this beautifully crafted home offering the perfect blend of comfort, style, and thoughtful design. Featuring 3 bedrooms plus a versatile office that could easily serve as a 4th bedroom, this home offers flexibility for a growing household, guests, or a dedicated work from home space. With 2 bathrooms and a spacious 0.230-acre lot, there is room to enjoy both indoor and outdoor living. The heart of the home showcases custom cabinetry, adding a distinctive touch of quality and character to the kitchen. A 2 car garage provides convenient parking and additional storage, while the generous lot offers plenty of potential for outdoor entertaining, gardening, or simply enjoying your own space.With its flexible floor plan, custom finishes, and sizable lot, this home is a wonderful opportunity to make your own.
New construction
$448,000
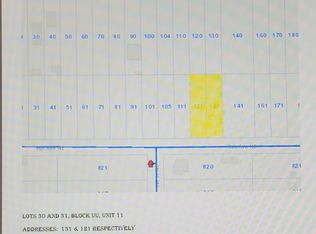
121 9th Ave NW, Rio Rancho, NM 87124
3beds
1,879sqft
Single Family Residence
Built in 2026
10,018 Square Feet Lot
$-- Zestimate®
$238/sqft
$-- HOA
What's special
Versatile officeGenerous lotCustom finishesFlexible floor planOutdoor entertainingCustom cabinetry
- 8 hours
- 8
- 0
Zillow last checked:
Listing updated:
Listed by:
The Chavez Team 505-220-7781,
Keller Williams Realty 505-897-1100
Source: SWMLS,MLS#: 1111370
Facts & features
Interior
Bedrooms & bathrooms
- Bedrooms: 3
- Bathrooms: 2
- Full bathrooms: 1
- 3/4 bathrooms: 1
Primary bedroom
- Level: Main
- Area: 171820
- Dimensions: 1210 x 142
Dining room
- Level: Main
- Area: 8576
- Dimensions: 128 x 67
Kitchen
- Level: Main
- Area: 107361
- Dimensions: 151 x 711
Living room
- Level: Main
- Area: 35263
- Dimensions: 197 x 179
Office
- Level: Main
- Area: 8520
- Dimensions: 12 x 710
Heating
- Combination
Cooling
- Has cooling: Yes
Appliances
- Included: Dishwasher, Free-Standing Gas Range, Microwave, Refrigerator, Range Hood
- Laundry: Washer Hookup, Electric Dryer Hookup, Gas Dryer Hookup
Features
- Dual Sinks, High Ceilings, Home Office, Main Level Primary, Pantry, Shower Only, Separate Shower, Walk-In Closet(s)
- Flooring: Carpet, Tile
- Windows: Double Pane Windows, Insulated Windows
- Has basement: No
- Has fireplace: No
Interior area
- Total structure area: 1,879
- Total interior livable area: 1,879 sqft
Property
Parking
- Total spaces: 2
- Parking features: Attached, Garage
- Attached garage spaces: 2
Features
- Levels: One
- Stories: 1
- Patio & porch: Covered, Patio
- Exterior features: Private Yard
- Fencing: Wall
Lot
- Size: 10,018 Square Feet
Details
- Parcel number: 1009070296452
- Zoning description: R-1
Construction
Type & style
- Home type: SingleFamily
- Property subtype: Single Family Residence
Materials
- Frame, Synthetic Stucco
- Roof: Metal
Condition
- New Construction
- New construction: Yes
- Year built: 2026
Utilities & green energy
- Sewer: Septic Tank
- Water: Public
- Utilities for property: Cable Available, Electricity Connected, Water Connected
Green energy
- Energy generation: None
Community & HOA
Community
- Security: Smoke Detector(s)
- Subdivision: Rio Rancho Estates
Location
- Region: Rio Rancho
Financial & listing details
- Price per square foot: $238/sqft
- Annual tax amount: $149
- Date on market: 9/23/2026
- Listing terms: Cash,Conventional,FHA,VA Loan
Estimated market value
Not available
Estimated sales range
Not available
Not available
Price history
| Date | Event | Price |
|---|---|---|
| 9/23/2026 | Listed for sale | $448,000$238/sqft |
Source:  SWMLS #1111370 Report a problem SWMLS #1111370 Report a problem | ||
Public tax history
Tax history is unavailable.
Monthly payment
Est. payment
Payment breakdown
Explore the cost of this home by adjusting the details. Changes won't be saved.Climate risks
Neighborhood: 87124
Nearby schools
Schools provided by the listing agent
- Elementary: Puesta Del Sol
- Middle: Rio Rancho
- High: Rio Rancho
Source: SWMLS. This data may not be complete. We recommend contacting the local school district to confirm school assignments for this home.
Similar homes
- $--3 bd2 ba1.5k sqft20 2nd St NE, Rio Rancho, NM 87124Auction
 Auction.com 2
 - $--3 bd3 ba2.5k sqft624 5th St NE, Rio Rancho, NM 87124Auction
 Auction.com 2
 - $446,9004 bd4 ba2.6k sqft229 Landing Trl NE, Rio Rancho, NM 87124For Sale
 MLS ID #1110261, David Gerardo Shunia, EXP Realty LLC. SWMLS
 - $638,0004 bd2 ba2.1k sqft705 4th St NE, Rio Rancho, NM 87124New Construction
 MLS ID #1104972, Rickert Prop Group, Real Broker, LLC. SWMLS
