Skip main navigation
Closed
  • $365,900

    121 Armstrong Rd, Belmont, NC 28012

    3beds
    1,982sqft
    Townhouse
    Built in 2025
    0.06 Acres Lot
    $365,900 Zestimate®
    $185/sqft
    $2,410 Estimated rent

    Home value

    $365,900

    $348,000 - $384,000

    $2,410/mo

    Zestimate® history
    Loading
    Loading...

    Owner options

    List your home for rent

    $2,410/mo

    Rent Zestimate®

    Find your next renter with Zillow Rental Manager. Plus, with online applications, you can quickly screen prospective tenants – for free.

    Learn more

    $2,410/mo

    Rent Zestimate®

    Refinance and save

    $2,479/mo

    Est. payment

    Refinancing to a lower rate could help reduce your monthly payments and save thousands over the life of the loan.

    See today's rates

    $2,479/mo

    Est. payment

    Explore your selling options

    Work with a Zillow partner agent

    Leverage their expertise and Zillow's premium Showcase listings to get your home seen by more buyers.

    Get started

    List with your own agent

    Get your home in front of millions of buyers by listing it on Zillow.

    Learn how to do it

    Sell it yourself

    Take full control of how buyers see your home on Zillow by listing For Sale by Owner (FSBO).

    List your home

    What's special

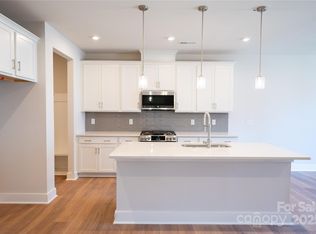
    Gourmet kitchenSleek chrome hardwareDirect ventingCrisp white cabinetry
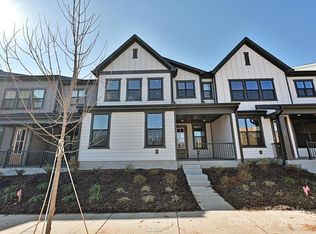
    Welcome home to The Allison at Seven Oaks, a townhome designed to impress with 3 bedrooms and 2.5 baths, offering a thoughtful layout that blends style and functionality with ease. The gourmet kitchen anchors the main living space with crisp white cabinetry, sleek chrome hardware, direct venting, and a layout ideal for both everyday living and entertaining, while abundant natural light enhances the home’s open, inviting feel. Step outside to the front outdoor living area, perfect for morning coffee or relaxed evenings, and enjoy a connected location near the shores of Lake Wylie, just 6 miles from Downtown Belmont and 13 miles to Charlotte Douglas International Airport. Designed for a lock-and-leave lifestyle, this home also features LivingSmart elements and includes lawn maintenance, making it as effortless as it is refined.

    Zillow last checked:

    Listing updated:

    Listed by:

    Jamie Warner james.warner@tripointehomes.com,

    TRI Pointe Homes INC

    Bought with:

    Jamie Warner

    TRI Pointe Homes INC

    Source: Canopy MLS as distributed by MLS GRID,MLS#: 4361247MLS Logo

    Facts & features

    Interior

    Bedrooms & bathrooms
    • Bedrooms: 3
    • Bathrooms: 3
    • Full bathrooms: 2
    • 1/2 bathrooms: 1
    Primary bedroom
    • Level: Upper
    Bedroom s
    • Level: Upper
    Bedroom s
    • Level: Upper
    Bathroom full
    • Level: Upper
    Bathroom half
    • Level: Main
    Bathroom full
    • Level: Upper
    Breakfast
    • Level: Main
    Dining room
    • Level: Main
    Great room
    • Level: Main
    Kitchen
    • Level: Main
    Laundry
    • Level: Upper
    Heating
    • Forced Air, Zoned
    Cooling
    • Central Air
    Appliances
    • Included: Dishwasher, Disposal, Gas Range, Microwave, Wall Oven
    • Laundry: Upper Level
    Features
    • Drop Zone, Soaking Tub, Kitchen Island, Open Floorplan, Pantry, Walk-In Closet(s), Walk-In Pantry
    • Flooring: Carpet, Tile, Vinyl, Wood
    • Has basement: No
    • Attic: Pull Down Stairs
    Interior area
    • Total structure area: 1,982
    • Total interior livable area: 1,982 sqft
    • Finished area above ground: 1,982
    • Finished area below ground: 0

    Property

    Parking
    • Total spaces: 2
    • Parking features: Attached Garage, Garage Faces Rear, Garage on Main Level
    • Attached garage spaces: 2
    Features
    • Levels: Two
    • Stories: 2
    • Entry location: Main
    • Patio & porch: Covered, Front Porch
    • Waterfront features: Other - See Remarks
    • Body of water: Lake Wylie
    Lot
    • Size: 0.06 Acres
    Details
    • Parcel number: 311659
    • Zoning: IC-D(CD)
    • Special conditions: Standard

    Construction

    Type & style
    • Home type: Townhouse
    • Architectural style: Traditional
    • Property subtype: Townhouse
    Materials
    • Fiber Cement
    • Foundation: Slab
    Condition
    • New construction: Yes
    • Year built: 2025
    Details
    • Builder model: The Allison
    • Builder name: Tri Pointe Homes

    Utilities & green energy

    • Sewer: Public Sewer
    • Water: City
    • Utilities for property: Underground Power Lines

    Community & HOA

    Community
    • Features: Cabana, Picnic Area, Sidewalks, Street Lights, Walking Trails
    • Security: Carbon Monoxide Detector(s)
    • Subdivision: Seven Oaks
    HOA
    • Has HOA: Yes
    • HOA fee: $235 monthly
    • HOA name: Property Matters
    • HOA phone: 704-861-0833
    Location
    • Region: Belmont

    Financial & listing details

    • Price per square foot: $185/sqft
    • Tax assessed value: $365,990
    • Annual tax amount: $548
    • Date on market: 3/24/2026
    • Cumulative days on market: 227 days
    • Road surface type: Concrete, Paved

    Price history

    DateEventPrice
    8/7/2026Sold$365,9000%$185/sqft
    Source: Canopy MLS as distributed by MLS GRID #4361247 Report a problem
    6/15/2026Pending sale$365,990$185/sqft
    Source: Canopy MLS as distributed by MLS GRID #4361247 Report a problem
    6/15/2026Price change$365,990+0%$185/sqft
    Source: Canopy MLS as distributed by MLS GRID #4361247 Report a problem
    6/3/2026Price change$365,900-3.7%$185/sqft
    Source: TRI Pointe Homes Report a problem
    4/2/2026Price change$379,900-2.1%$192/sqft
    Source: TRI Pointe Homes Report a problem
    3/22/2026Price change$387,900-7.6%$196/sqft
    Source: TRI Pointe Homes Report a problem
    2/24/2026Price change$419,900+1.2%$212/sqft
    Source: TRI Pointe Homes Report a problem
    12/23/2025Price change$414,900-3.5%$209/sqft
    Source: Canopy MLS as distributed by MLS GRID #4331147 Report a problem
    12/12/2025Listed for sale$430,000-2.8%$217/sqft
    Source: TRI Pointe Homes Report a problem
    10/4/2025Listing removed$442,390$223/sqft
    Source: TRI Pointe Homes Report a problem
    10/2/2025Price change$442,390-0.2%$223/sqft
    Source: TRI Pointe Homes Report a problem
    9/24/2025Price change$443,390-1.1%$224/sqft
    Source: Canopy MLS as distributed by MLS GRID #4286740 Report a problem
    9/1/2025Price change$448,390+0.8%$226/sqft
    Source: TRI Pointe Homes Report a problem
    7/29/2025Listed for sale$444,990$225/sqft
    Source: Canopy MLS as distributed by MLS GRID #4286740 Report a problem

    Public tax history

    YearProperty taxesTax assessment
    2025$548 $52,000 +23.8%
    2024-- $42,000
    Find assessor info on the county website

    Neighborhood: 28012

    Nearby schools

    GreatSchools rating
    Schools provided by the listing agent
    • Elementary: New Hope
    • Middle: Cramerton
    • High: South Point (NC)

    Source: Canopy MLS as distributed by MLS GRID. This data may not be complete. We recommend contacting the local school district to confirm school assignments for this home.

    Get a cash offer in 3 minutes
    Find out how much your home could sell for in as little as 3 minutes with a no-obligation cash offer.
    Estimated market value
    $365,900
    Get a cash offer in 3 minutes
    Find out how much your home could sell for in as little as 3 minutes with a no-obligation cash offer.
    Estimated market value
    $365,900